
670 Driscoll DriveOakland Charter Township, MI 48363
Mortgage Calculator
Monthly Payment (Est.)
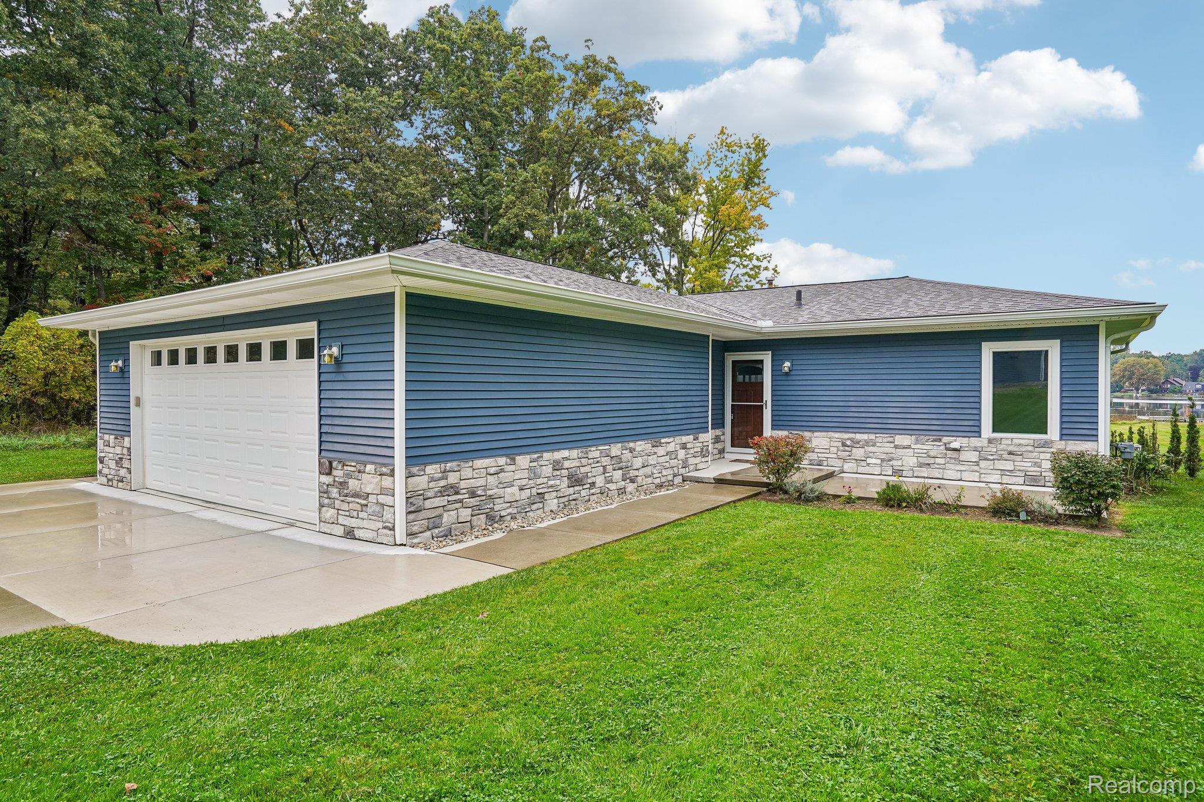
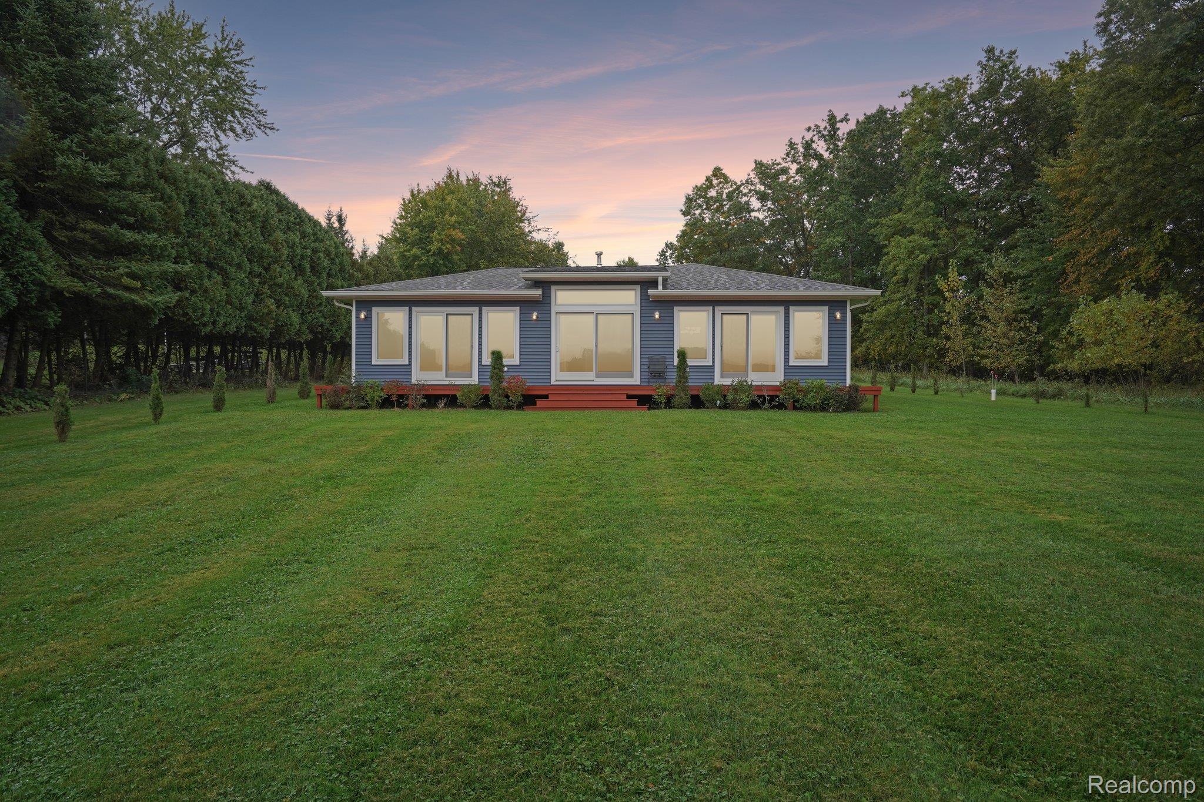
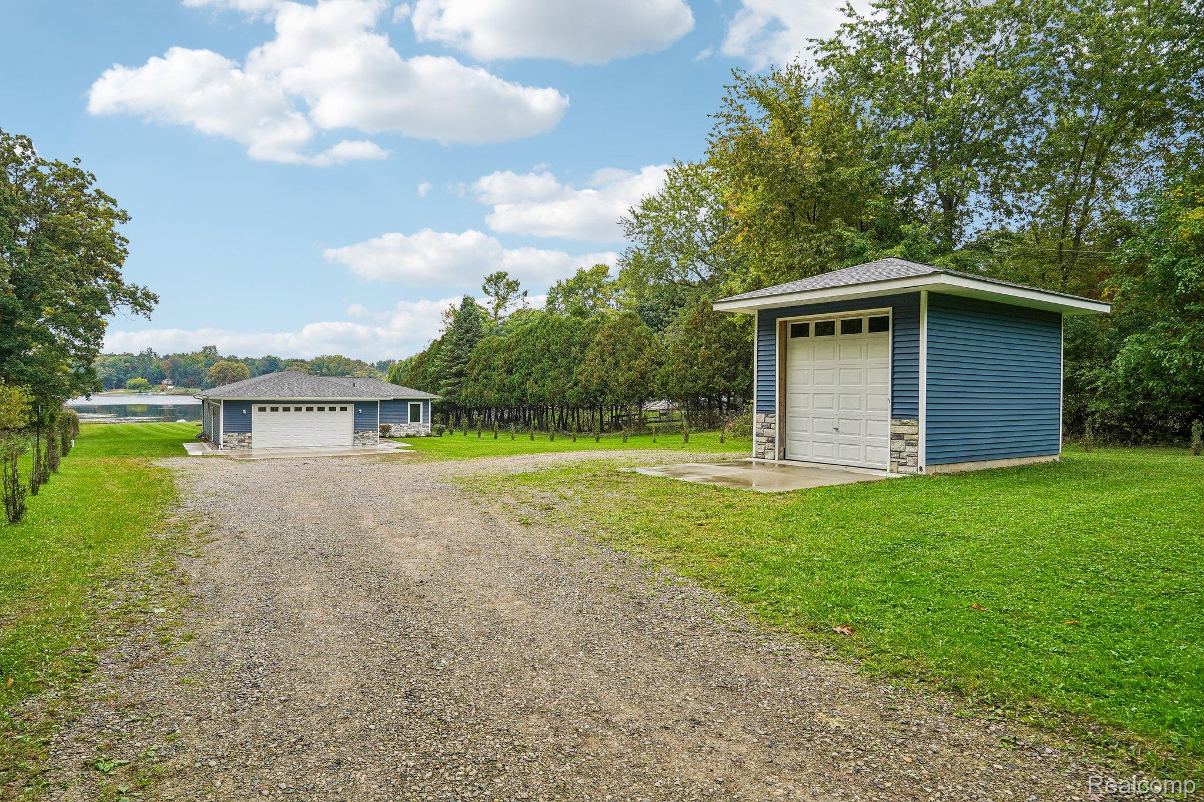
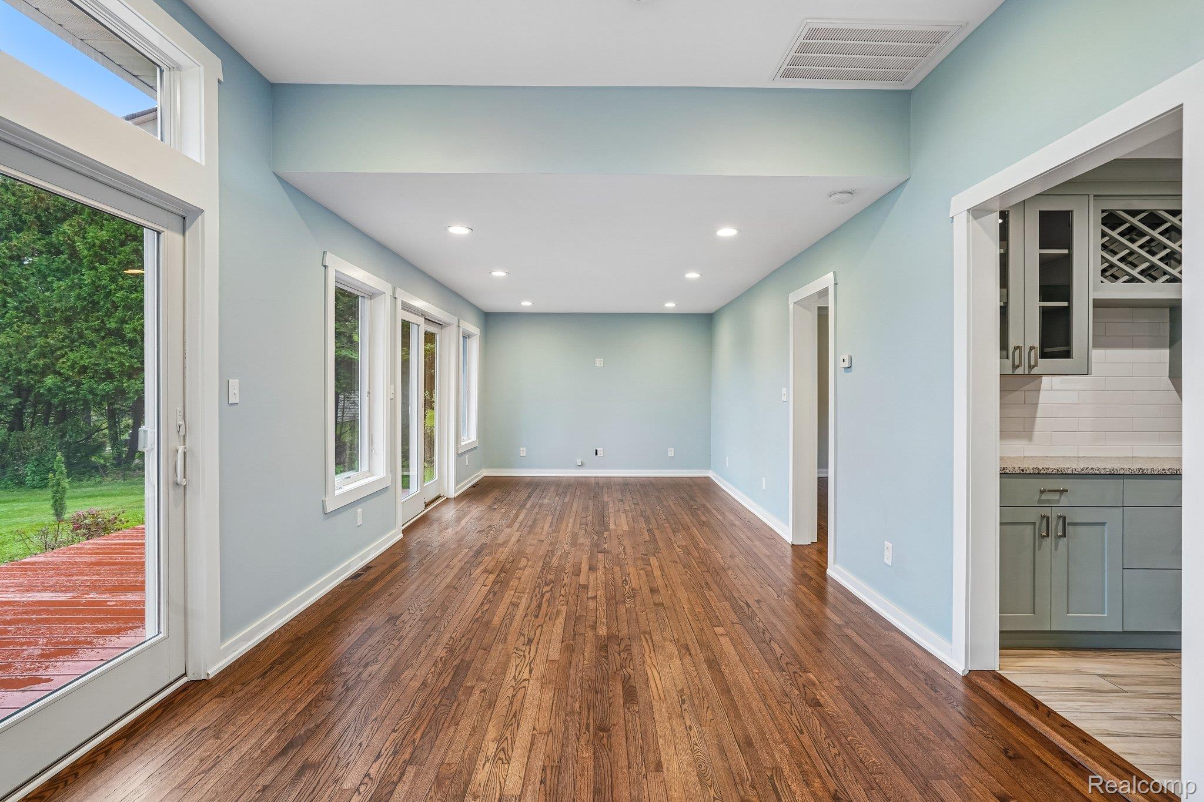
Enter an interest rate to see your estimated monthly payment.Beautifully remodeled lakefront ranch on 1.08 acres in a premium Oakland Township setting at the end of Driscoll Drive, next to state property and woods. Offering over 1,100 square feet, 2 bedrooms, and 2 full baths, this home has been meticulously remodeled with permitted renovations throughout. The new kitchen features stylish cabinetry, stainless steel appliances, generous counter space, and ample storage. Refinished hardwood floors, recessed lighting, and expansive windows create a bright, inviting interior with beautiful views of the property. Both full bathrooms have been newly remodeled, and main-floor laundry adds everyday convenience. Step outside onto the spacious deck to relax, entertain, and enjoy the peaceful lakefront setting. The electric-motor lake offers a quieter atmosphere for waterfront enjoyment, with no HOA. An oversized attached 2.5-car garage plus a detached 1.5-car garage provide a combined 4-car capacity and plenty of space for storage, hobbies, or a workshop. Exterior improvements include brand-new siding and trim, new concrete, and new gutters with underground drainage routed away from the home. Additional features include a roof replaced in 2017, windows replaced in 2018, and generator hookups. The crawl space is fully enclosed and equipped with a sump pump. Located within the Romeo School District, with possession at closing.
| 4 weeks ago | Status changed to Pending | |
| 4 weeks ago | Listing updated with changes from the MLS | |
| a month ago | Listing first seen on site |

IDX provided courtesy of Realcomp II Ltd. via RealcompIILtd. Copyright © 2026 Realcomp II Ltd. Shareholders.
IDX information is provided exclusively for consumers' personal, non-commercial use and may not be used for any purpose other than to identify prospective properties consumers may be interested in purchasing and that the data is deemed reliable but not guaranteed accurate by the MLS.
Did you know? You can invite friends and family to your search. They can join your search, rate and discuss listings with you.