Your Michigan Home Search Starts HERE!

Save
Ask
Tour
Hide
Share
$269,900
36 Days On Site

1968 W Grand River Road
Bennington Township, MI 48867

Single Family Residence|Pending
3
Beds
1
Total Bath
1
Full Bath
1,008
SqFt
$268
/SqFt
1993
Built
Subdivision:
JOHNSON ACRES
County:
Shiawassee
Call Now: 810-360-3488
Is this the listing for you? We can help make it yours.
810-360-3488
1968 W Grand River Road1968 W Grand River Road1968 W Grand River Road1968 W Grand River Road
Save
Ask
Tour
Hide
Share

Mortgage Calculator

Monthly Payment (Est.)

Enter an interest rate to see your estimated monthly payment.
Calculator powered by Showcase IDX, a Constellation1 Company. Copyright ©2026 Information is deemed reliable but not guaranteed.

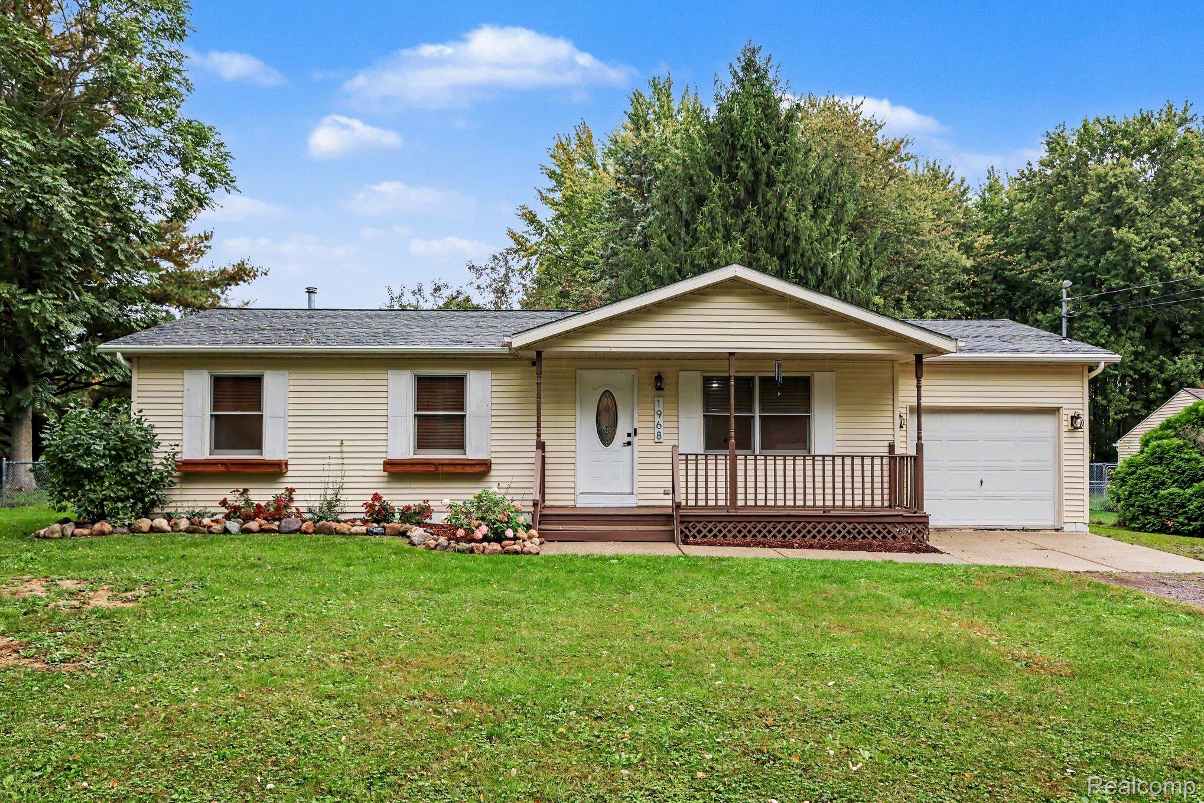
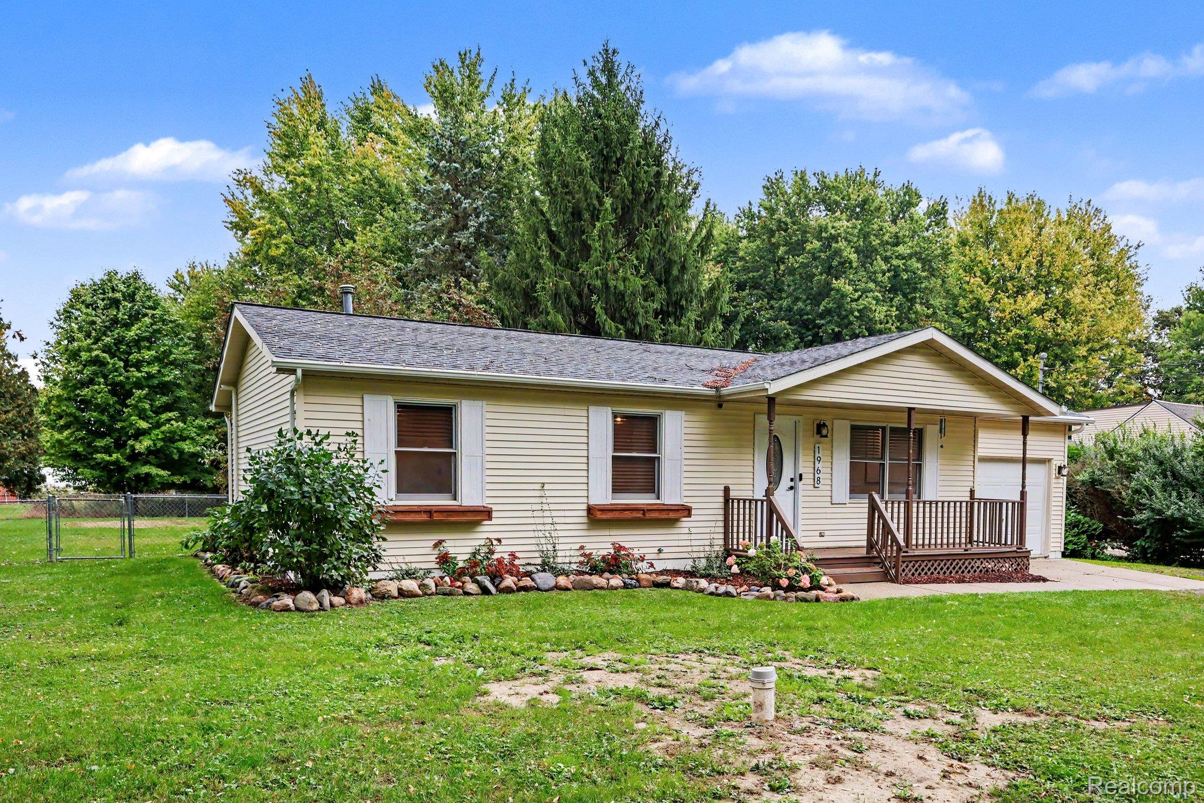
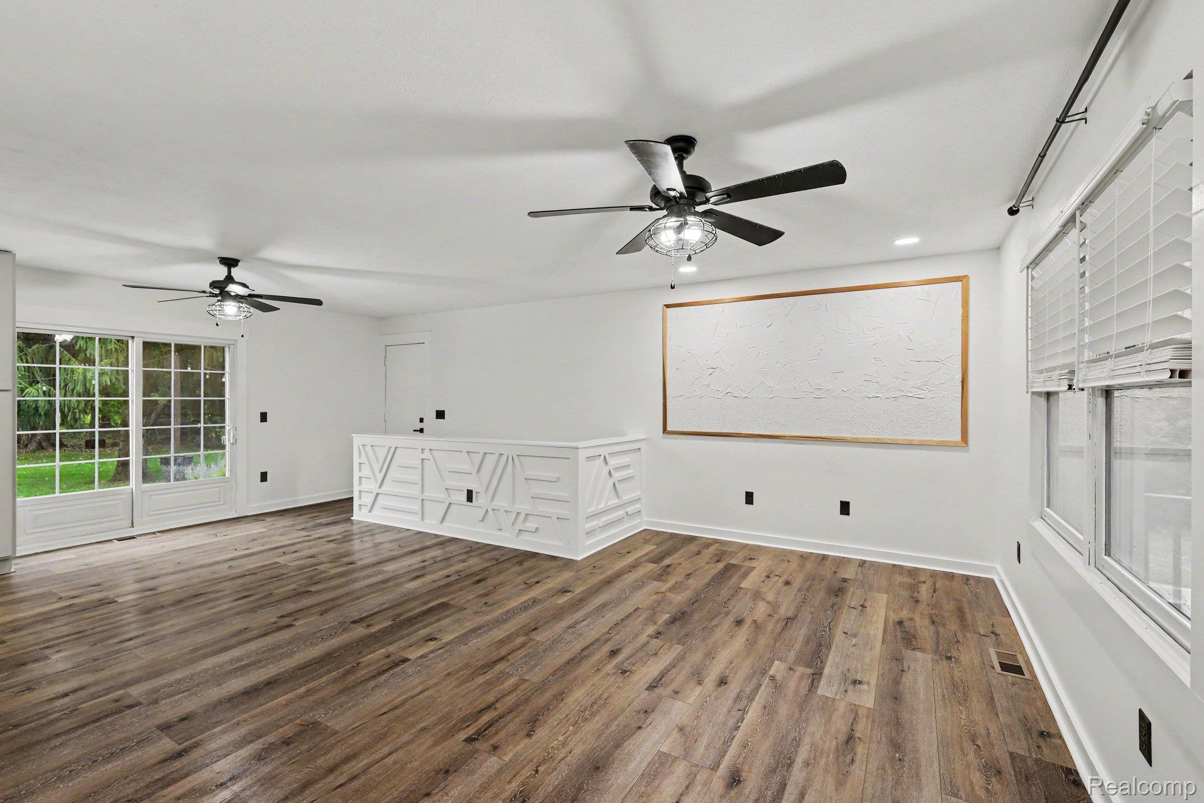
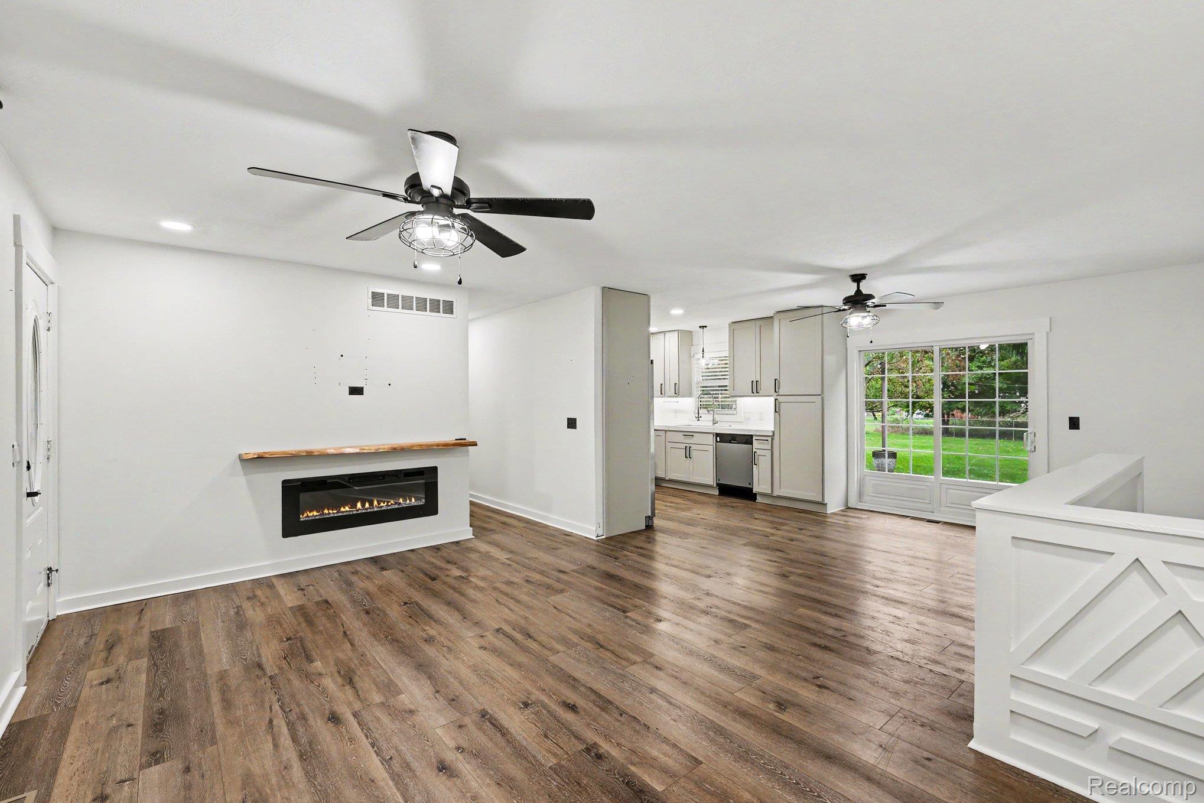
**Seller providing rate buy down through Sunday at 6pm** Please see attached flier for more details!! This beautifully updated 3-bedroom, 1-bathroom home sits on a spacious one-acre, fenced-in lot and offers a thoughtful blend of modern updates, elevated finishes, and comfortable living. Extensively renovated over the past few years, the home features a true chef's kitchen with high-end cabinetry, quartz countertops, and a top-of-the-line gas range, along with a completely remodeled modern bathroom, fireplace, new flooring throughout, fresh paint, and an inviting outdoor patio perfect for enjoying the expansive yard. Major updates include a new well (2026), furnace and A/C (2023), and hot water tank (2023). Thoughtfully renovated with quality and long-term enjoyment in mind, this move-in-ready home offers exceptional space, privacy, and elevated finishes. Schedule your showing today!

Save
Ask
Tour
Hide
Share
Listing Snapshot
Price 
$269,900
Days On Site 
36 Days
Bedrooms 
3
Inside Area (SqFt) 
1,008 sqft
Total Baths 
1
Full Baths 
1
Partial Baths 
N/A
Lot Size 
1 Acre
Year Built 
1993
MLS Number 
20261078283
Status 
Pending
Property Tax 
$1,503
HOA/Condo/Coop Fees 
N/A
Sq Ft Source 
Public Records
Friends & Family
Recent Activity
3 weeks agoStatus changed to Pending
3 weeks agoListing updated with changes from the MLS
a month agoListing first seen on site
General Features
Acres 
1
Attached Garage 
Yes
Cross Street 
W. Grand River and S. Delaney
Disclosures 
Exclusions Do Not Exist, No Restrictions, Taxes Homestead Exempt
Foundation 
Block
Garage 
Yes
Garage Spaces 
1
Levels 
One
Parking 
Attached
Property Sub Type 
Single Family Residence
Security 
Smoke Detector(s)Fire Alarm
Sewer 
Septic Tank
Special Circumstances 
Standard
SqFt Above 
1008
Style 
Ranch
Water Source 
PrivateWell
Interior Features
Basement 
Unfinished
Heating 
ElectricForced Air
Laundry Features 
Electric Dryer HookupWasher Hookup
BathFull 
Dimensions - 12 X 7
Bedroom 
Dimensions - 10 X 12
Kitchen 
Dimensions - 12 X 12
Master Bedroom 
Dimensions - 12 X 12
Save
Ask
Tour
Hide
Share
Exterior Features
Construction Details 
Vinyl Siding
Fencing 
Back YardFenced
Patio And Porch 
Porch
Pool Features 
None
Roof 
Asphalt
Community Features
MLS Area 
Area07101BenningtonTwp
School District 
Morrice
Financing Terms Available 
CashConventionalFHAUSDA LoanVA Loan
Building Access 
GroundLevelwSteps
Roads 
Paved
Schools
School District
Morrice
Elementary School
Unknown
Middle School
Unknown
High School
Unknown
Listing courtesy of Berkshire Hathaway HomeServices Michigan Real Est: [email protected]


IDX provided courtesy of Realcomp II Ltd. via RealcompIILtd. Copyright © 2026 Realcomp II Ltd. Shareholders.

IDX information is provided exclusively for consumers' personal, non-commercial use and may not be used for any purpose other than to identify prospective properties consumers may be interested in purchasing and that the data is deemed reliable but not guaranteed accurate by the MLS.

Neighborhood & Commute
Source: Walkscore
Save
Ask
Tour
Hide
Share