
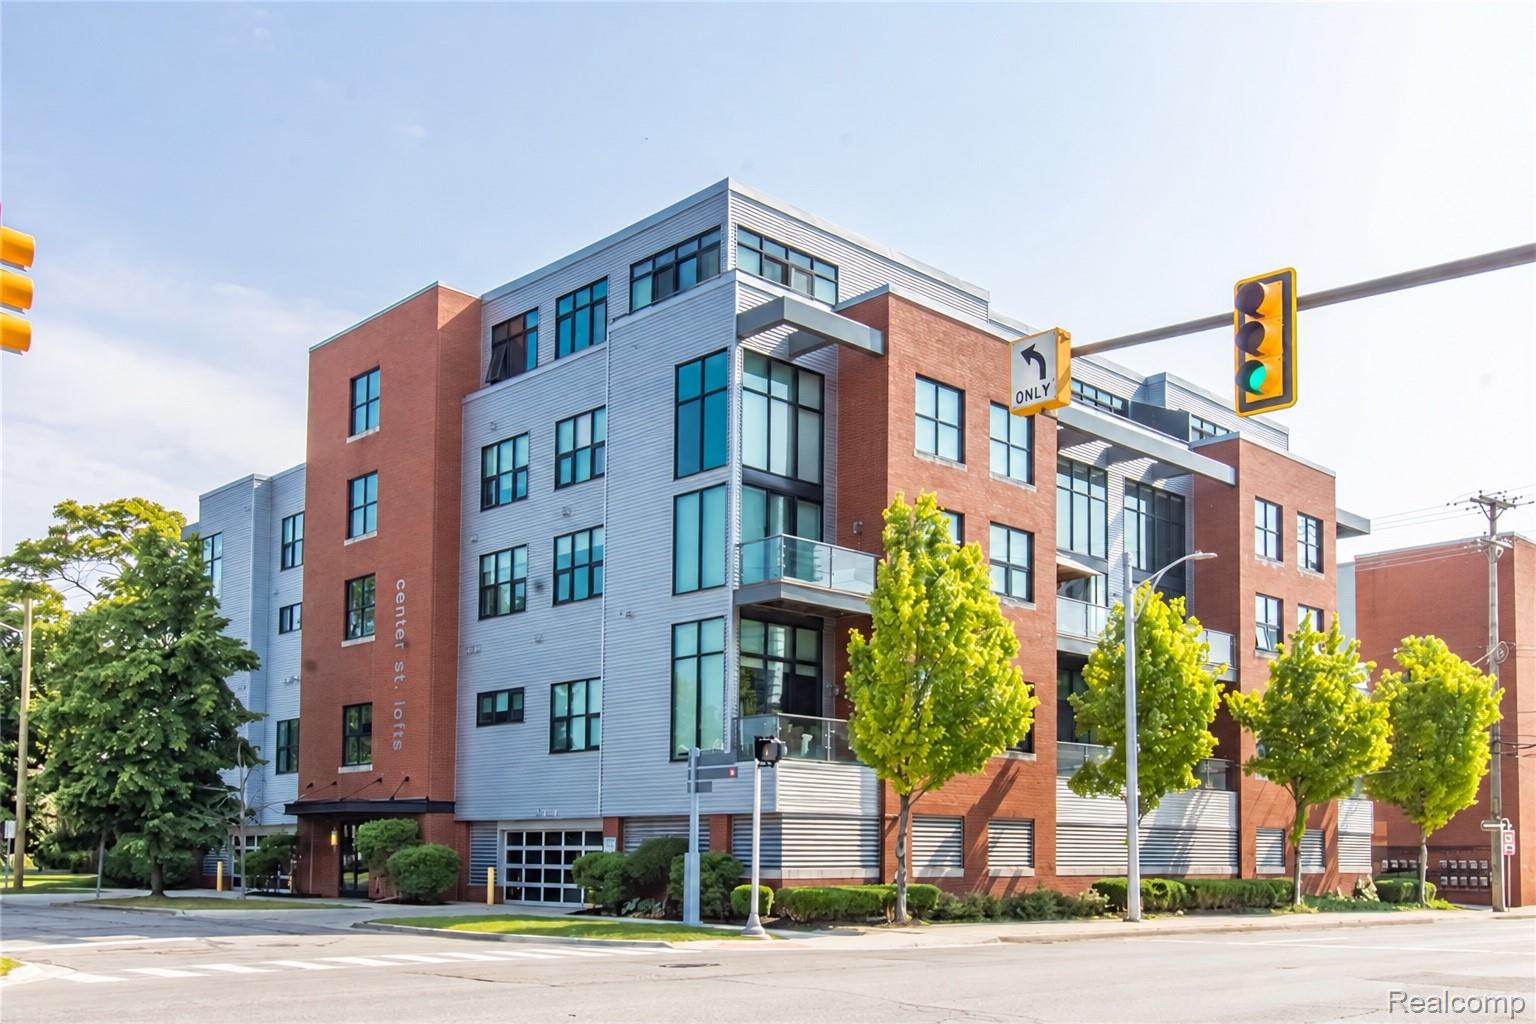
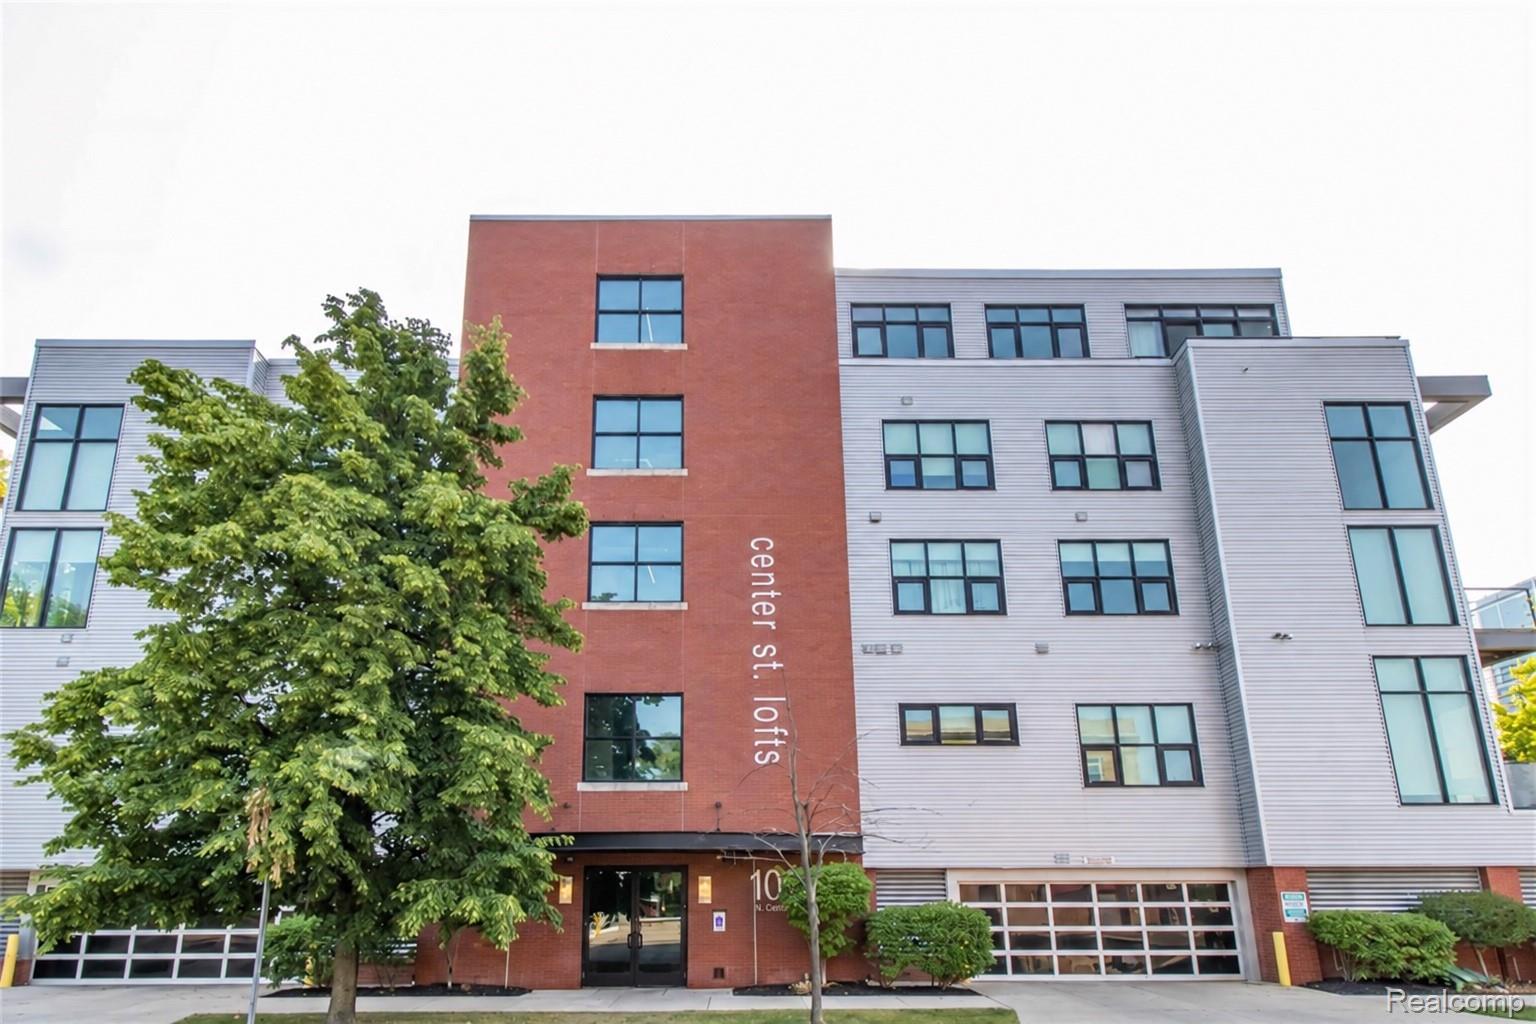
100 Center Street 302Royal Oak City, MI 48067
Mortgage Calculator
Monthly Payment (Est.)
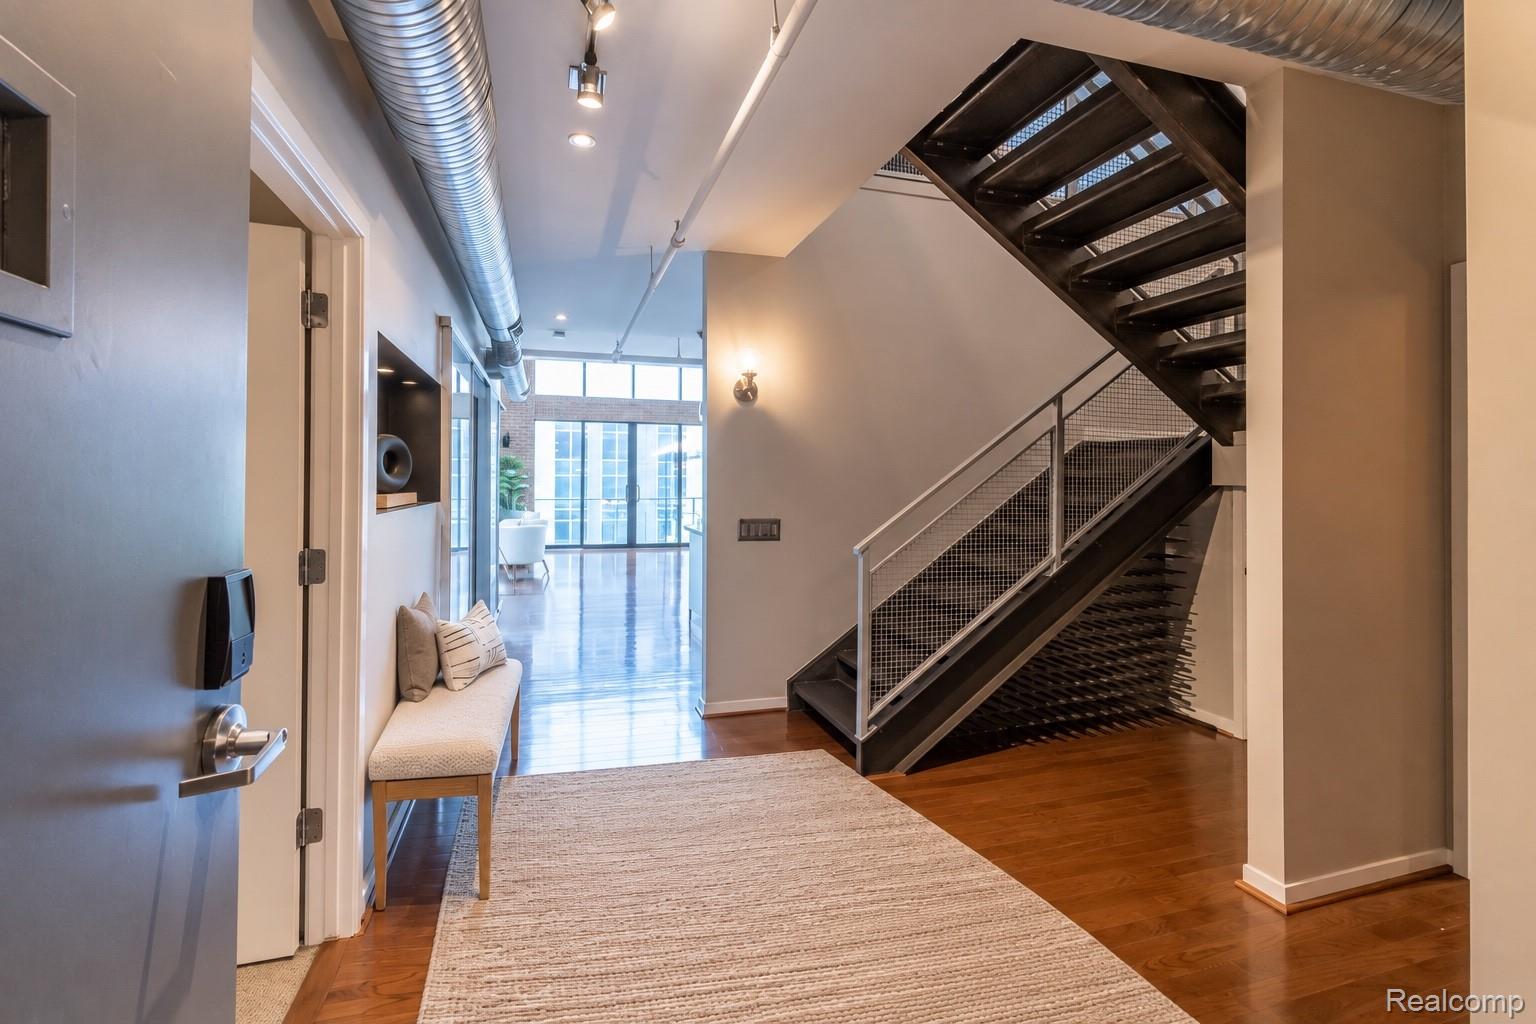
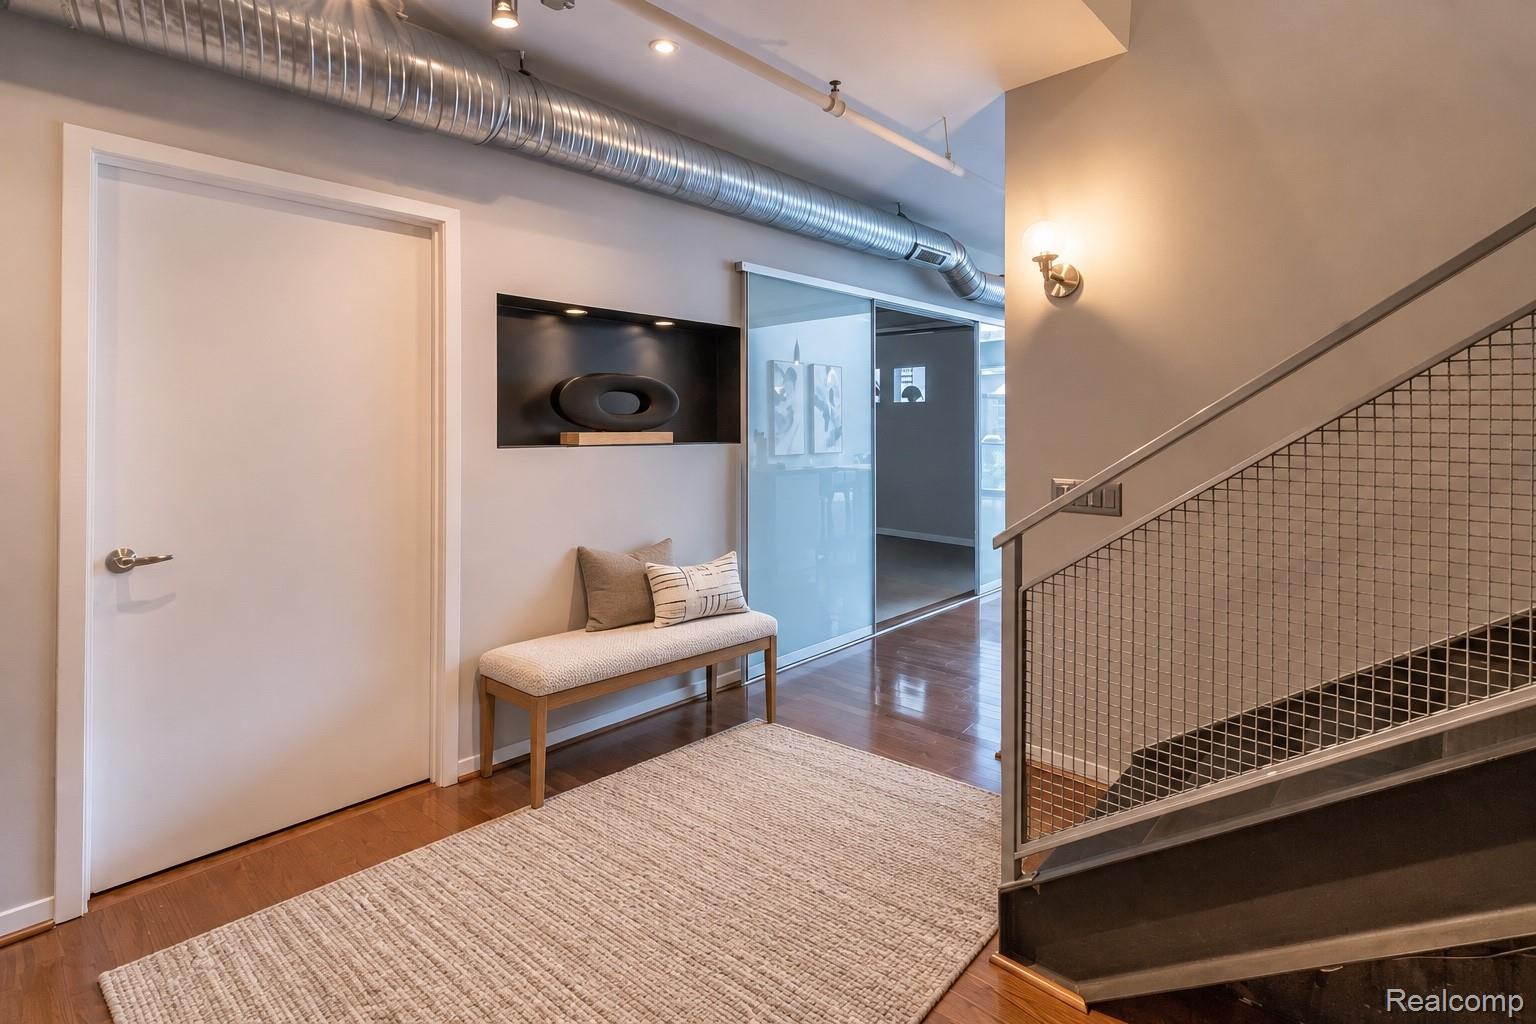
Enter an interest rate to see your estimated monthly payment.Live where Royal Oak comes alive! This stunning 2-bedroom, 2.5-bath loft at Center Street Lofts offers an impressive 3,014 sq ft - rare space for downtown living - just steps from Main Street and 11 Mile. Stroll to Royal Oak's best restaurants, coffee shops, boutiques and nightlife, the Farmers Market and the Main Art Theatre, with quick access to Woodward, I-696 and I-75. Walk in and the wow factor is instant: dramatic 20-ft ceilings and floor-to-ceiling windows flood the great room with natural light, anchored by a cozy gas fireplace. The kitchen is built for entertaining with stainless steel appliances, concrete countertops, a large center island and custom tile backsplash, flowing into the dining room. Step out to your large private balcony for morning coffee or evening sunsets. The first floor also offers a spacious bedroom with an ensuite full bath, a guest half bath and custom wine storage under the stairs. Upstairs, the open loft/library is perfect for a home office, workout space or den. Retreat to the generous primary suite with a walk-in closet and spa-like bath, plus a dedicated second-floor laundry room. More highlights: central air, abundant storage, secure common-entry building and attached garage parking with 2 assigned spaces. Pet-friendly (cats and dogs welcome, limits apply). Lock-and-leave, low-maintenance living at one of downtown Royal Oak's most desirable addresses - lofts like this don't come along often. Don't miss it! Call the listing agent today to book your own private showing. Some images have been virtually staged.
| a month ago | Status changed to Active | |
| a month ago | Listing updated with changes from the MLS | |
| a month ago | Listing first seen on site |

IDX provided courtesy of Realcomp II Ltd. via RealcompIILtd. Copyright © 2026 Realcomp II Ltd. Shareholders.
IDX information is provided exclusively for consumers' personal, non-commercial use and may not be used for any purpose other than to identify prospective properties consumers may be interested in purchasing and that the data is deemed reliable but not guaranteed accurate by the MLS.
Did you know? You can invite friends and family to your search. They can join your search, rate and discuss listings with you.