Your Michigan Home Search Starts HERE!

Save
Ask
Tour
Hide
Share
$599,000
40 Days On Site

58888 GALLERY
Washington Township, MI 48094

For Sale|Condominium|Active
3
Beds
3
Total Baths
2
Full Baths
1
Partial Bath
2,513
SqFt
$238
/SqFt
2007
Built
Subdivision:
GLACIER CLUB FOUR CONDO #904
County:
Macomb
Call Now: 810-360-3488
Is this the listing for you? We can help make it yours.
810-360-3488
58888 GALLERY58888 GALLERY58888 GALLERY58888 GALLERY
Save
Ask
Tour
Hide
Share

Mortgage Calculator

Monthly Payment (Est.)

Enter an interest rate to see your estimated monthly payment.
Calculator powered by Showcase IDX, a Constellation1 Company. Copyright ©2026 Information is deemed reliable but not guaranteed.

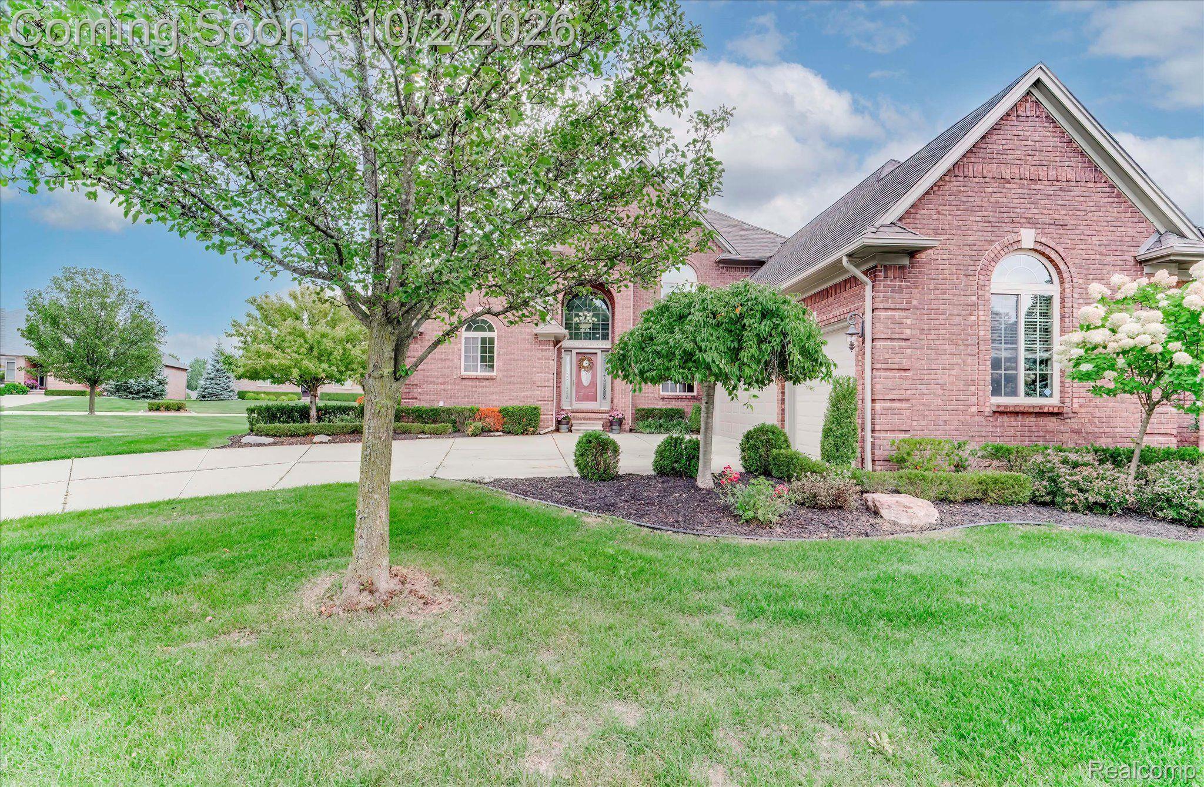
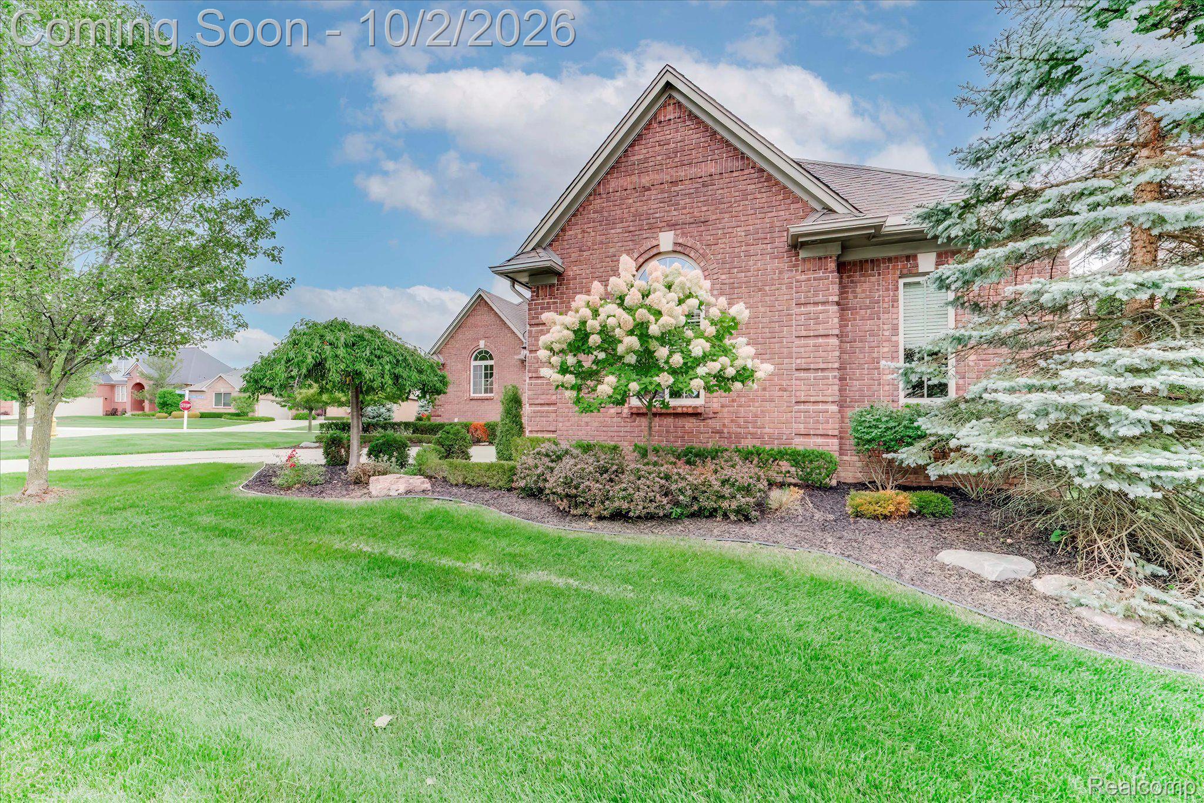
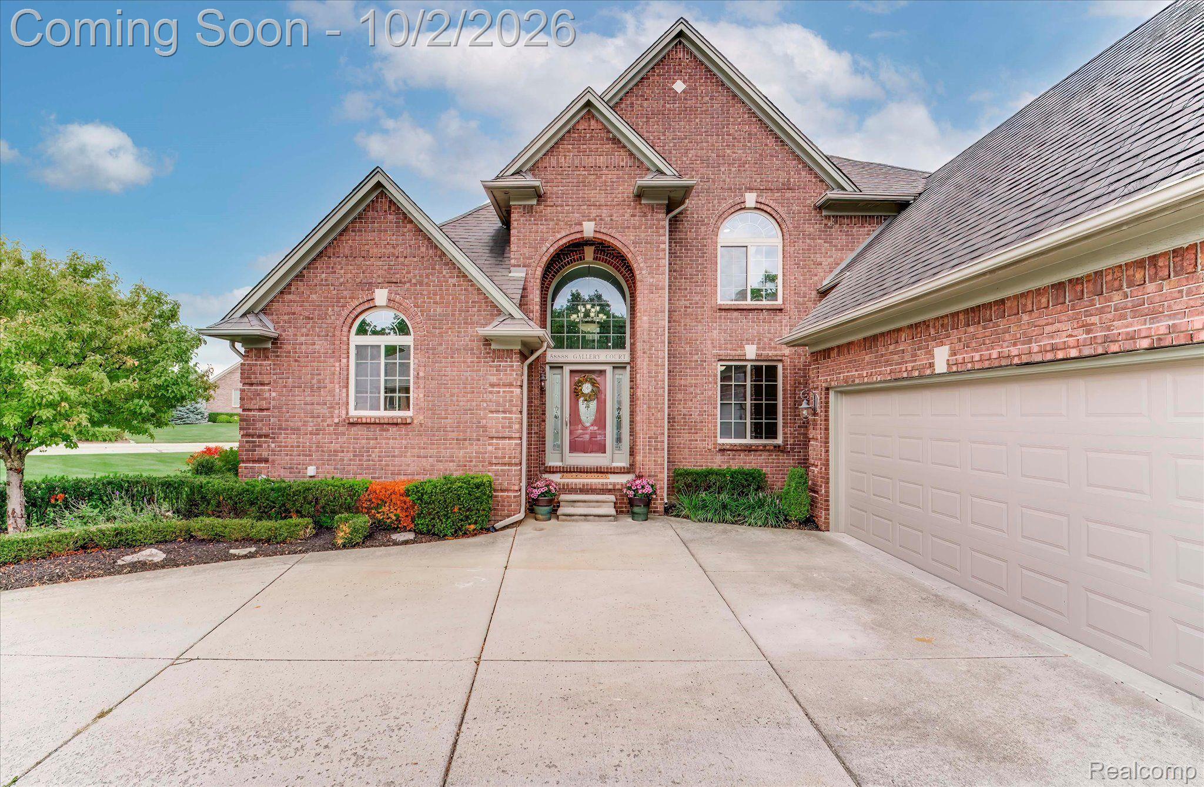
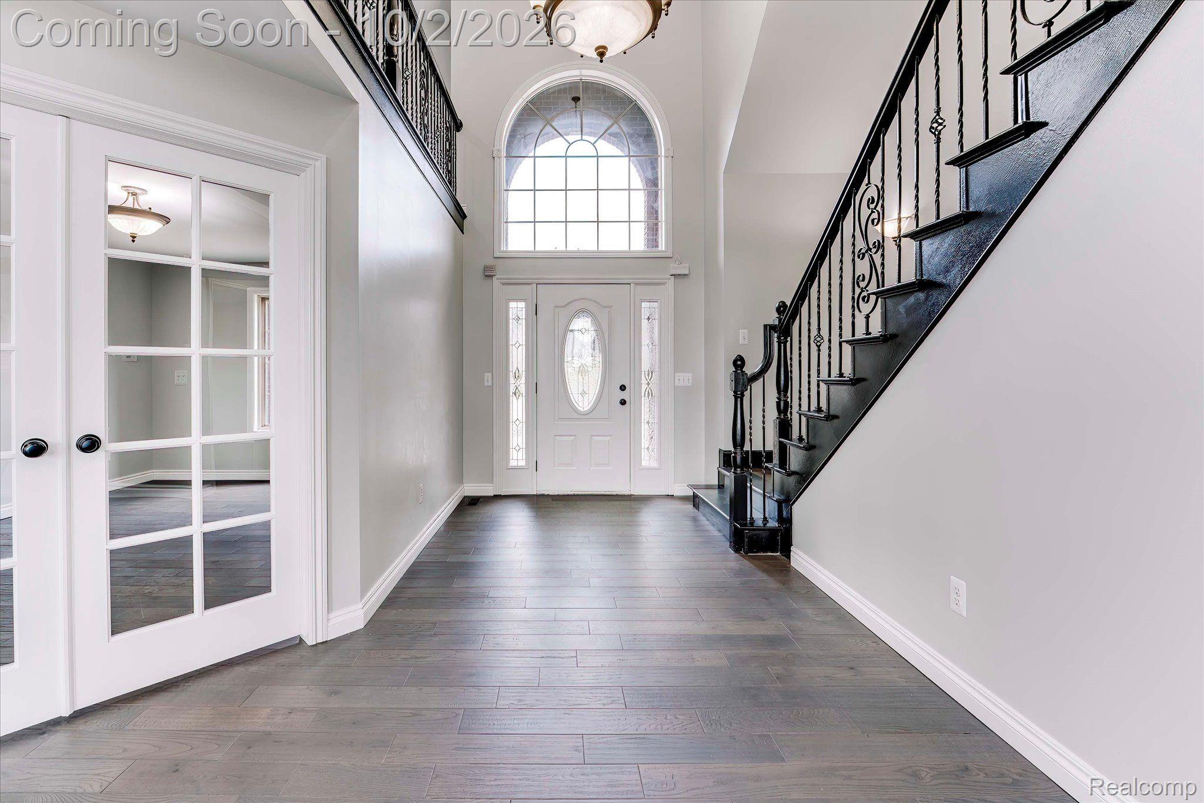
Located in the highly desirable Glacier Club golf course community, this beautifully updated 3-bedroom 2.1-bathroom home is absolutely move in ready. This home has the ideal floor plan with the master suite being located on the main floor level. Master bedroom boasts elevated ceilings two walk in closets and a large master bathroom with a soaker tub, separate shower, and a double sink vanity. The large great room is highlighted by the gas fireplace, high ceiling, sky lights and brand new 5-inch plank hard wood floors. The kitchen includes granite counter tops, stainless steel appliances, a large island and built in cabinet lights. A walk-in pantry, half bath, office or additional room, and laundry room complete the main floor. Head up the solid oak staircase to the oversized loft area with catwalk. Upstairs includes another full bathroom and two more large size bedrooms. The full-size basement includes a sump pump and an egress window. Spend your afternoons and evenings relaxing and enjoying the peaceful views on the large composite deck. The three car attached garage provides plenty of storage and direct access to the house. Located within short distance to shopping, freeway access and Stoney Creek Metro Park. Schedule your showings today.

Save
Ask
Tour
Hide
Share
Listing Snapshot
Price 
$599,000
Days On Site 
40 Days
Bedrooms 
3
Inside Area (SqFt) 
2,513 sqft
Total Baths 
3
Full Baths 
2
Partial Baths 
1
Lot Size 
N/A
Year Built 
2007
MLS Number 
20261078460
Status 
Active
Property Tax 
$14,565
HOA/Condo/Coop Fees 
$125 monthly
Sq Ft Source 
N/A
Friends & Family
Recent Activity
a month agoStatus changed to Active
a month agoListing updated with changes from the MLS
a month agoListing first seen on site
General Features
Cross Street 
West Road and Van Dyke
Disclosures 
Taxes Not Homestead Exempt
Garage 
Yes
Garage Spaces 
3
Levels 
Two
Parking 
AttachedDirect AccessDriveway
Pets 
Yes
Property Sub Type 
Condominium
Sewer 
Public Sewer
SqFt Above 
2513
Style 
Ranch
Water Source 
Public
Interior Features
Appliances 
Built-In Gas OvenDisposalDouble OvenGas Cooktop
Basement 
UnfinishedSump Pump
Fireplace 
Yes
Fireplace Features 
Family RoomGas
Heating 
Forced AirNatural Gas
Laundry Features 
Gas Dryer HookupLaundry RoomWasher Hookup
BathFull 
Dimensions - 12 X 9
BathLav 
Dimensions - 5 X 6
Bedroom 
Dimensions - 13 X 12Level - Second
Bonus Room 
Dimensions - 15 X 12
Dining Room 
Dimensions - 11 X 13
Family Room 
Dimensions - 20 X 17
Kitchen 
Dimensions - 11 X 13
Laundry 
Dimensions - 7 X 7
Loft 
Dimensions - 11 X 15Level - Second
Master Bedroom 
Dimensions - 19 X 13
Other 
Dimensions - 4 X 7
Save
Ask
Tour
Hide
Share
Exterior Features
Construction Details 
Brick
Lot Features 
Cul-De-Sac
Patio And Porch 
Deck
Road Frontage 
Private Road
Community Features
Association Fee 
$125.0
Association Fee Frequency 
Monthly
MLS Area 
Area03041WashingtonTwp
School District 
Romeo
Financing Terms Available 
CashConventionalFHAVA Loan
Building Access 
GroundLevelwSteps
Schools
School District
Romeo
Elementary School
Unknown
Middle School
Unknown
High School
Unknown
Listing courtesy of Fathom Realty MI LLC: [email protected]


IDX provided courtesy of Realcomp II Ltd. via RealcompIILtd. Copyright © 2026 Realcomp II Ltd. Shareholders.

IDX information is provided exclusively for consumers' personal, non-commercial use and may not be used for any purpose other than to identify prospective properties consumers may be interested in purchasing and that the data is deemed reliable but not guaranteed accurate by the MLS.

Neighborhood & Commute
Source: Walkscore
Save
Ask
Tour
Hide
Share