
3807 River DriveLincoln Park City, MI 48146
Mortgage Calculator
Monthly Payment (Est.)
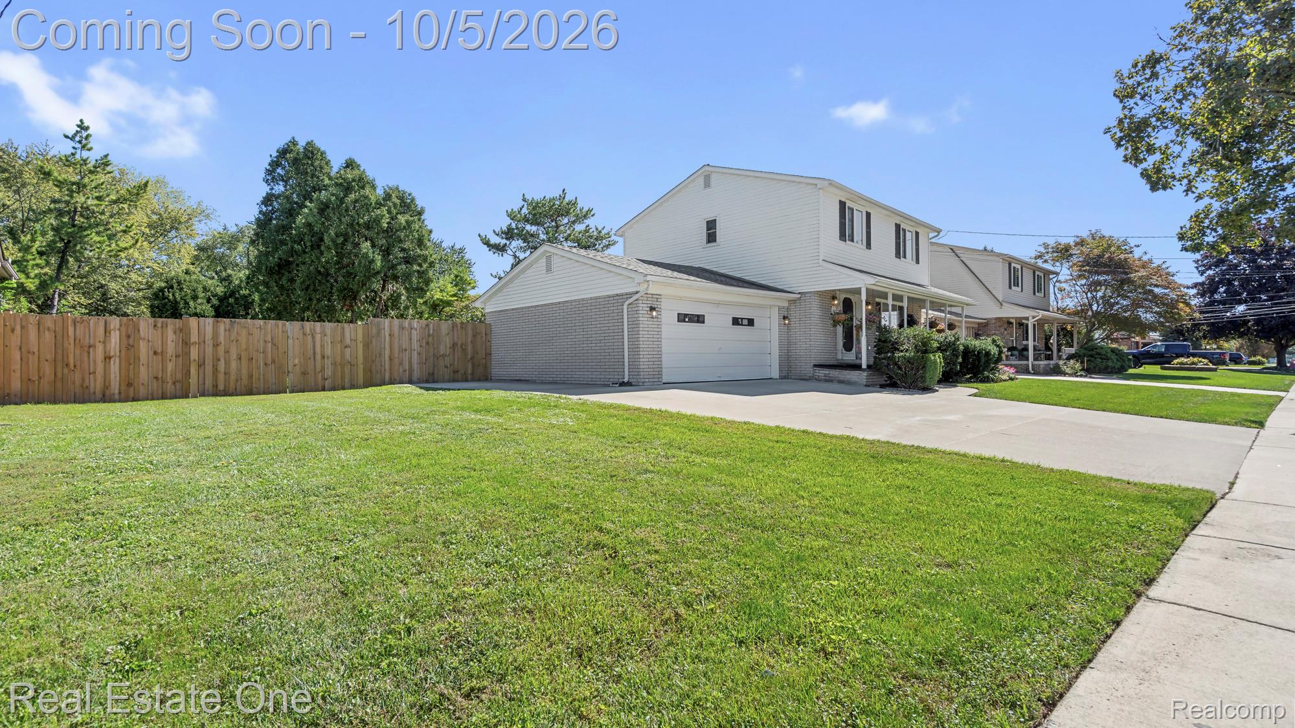
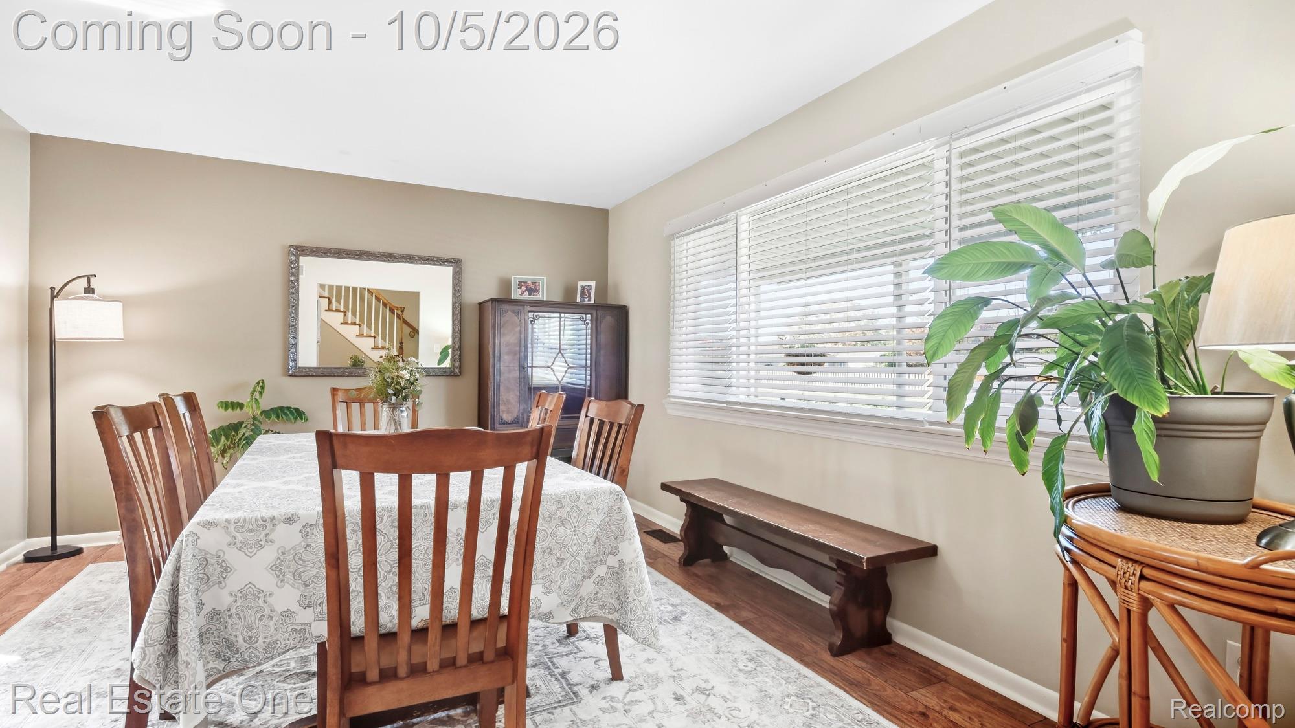
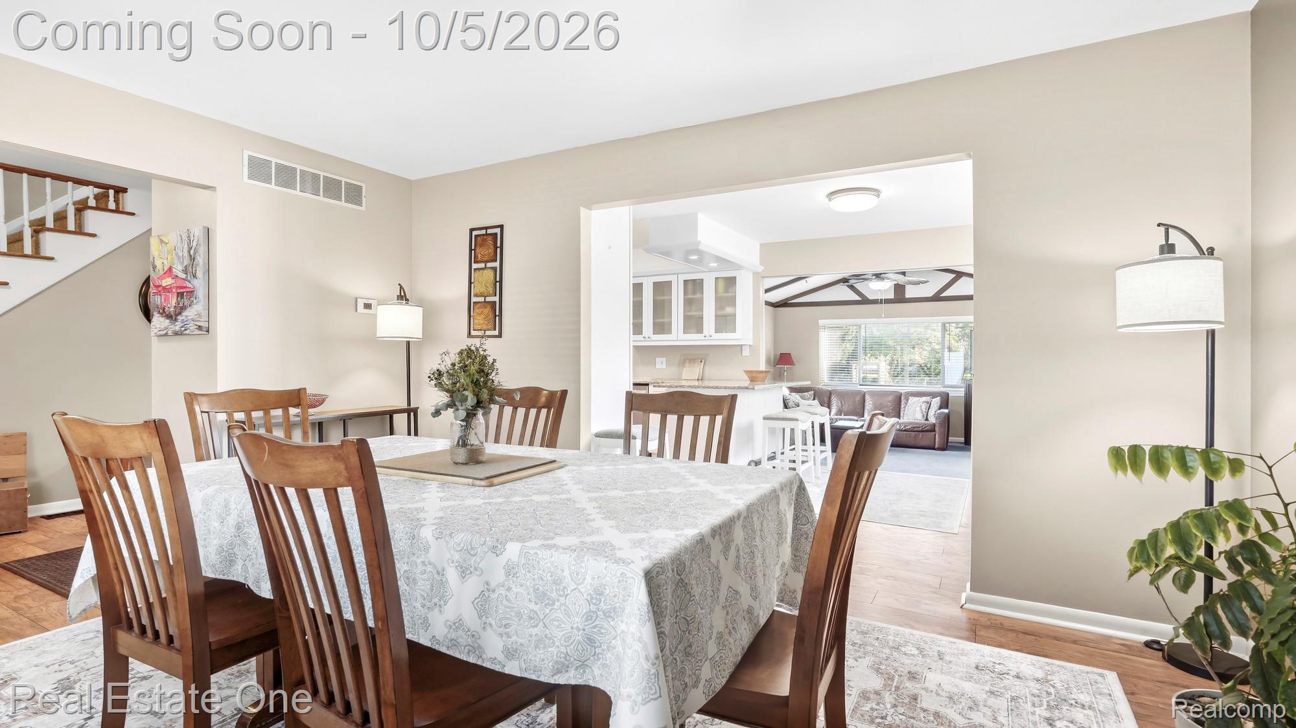
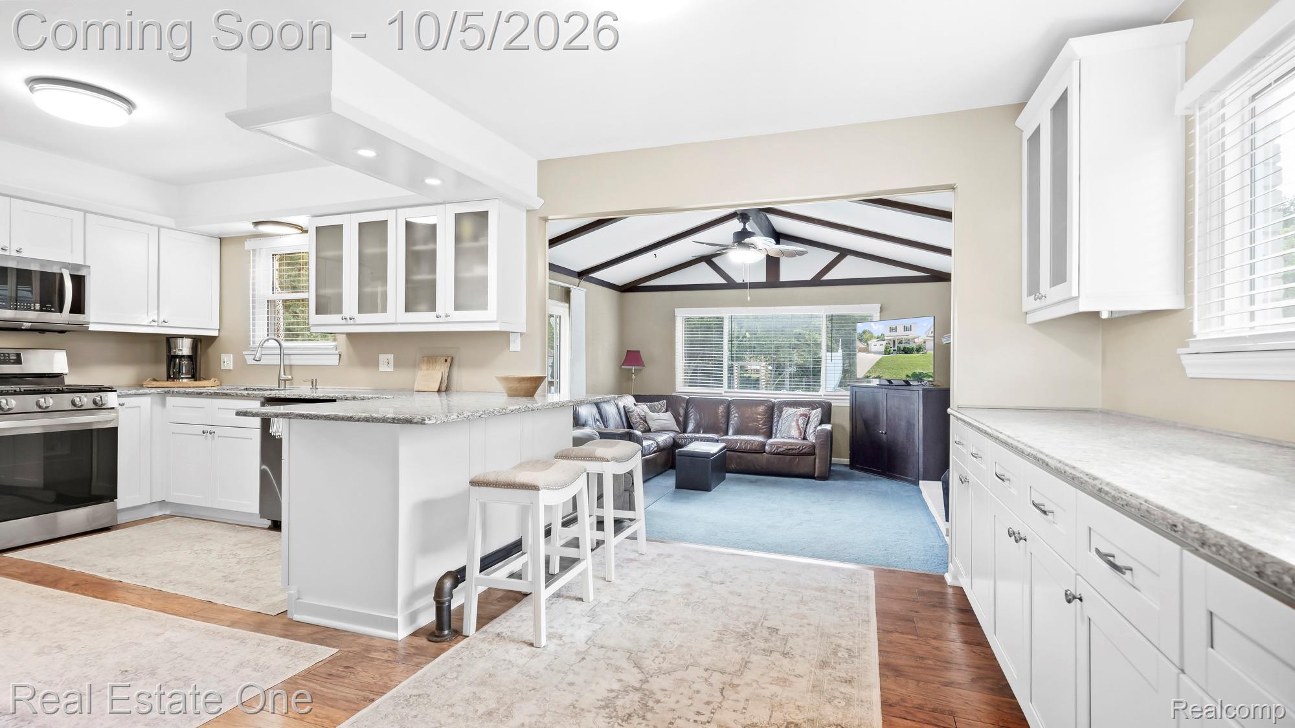
Enter an interest rate to see your estimated monthly payment.Welcome to 3807 River Dr in Lincoln Park! This well cared for home offers 3 bedrooms, 2.5 bathrooms, approximately 1,600 square feet, a finished basement, and an attached 2 car garage with pride of ownership evident throughout. Step through the front door into a functional main level featuring a dedicated dining area, updated flooring, and a spacious kitchen with custom cabinetry. The kitchen flows into the family room overlooking the backyard, creating a comfortable layout for everyday living and entertaining. Head upstairs to find all three bedrooms, including an impressively sized primary bedroom with a walk in closet. The additional bedrooms offer good closet space and flexibility for family, guests, or a home office. The care put into this property continues with Pella windows, furnace, central air, and roof all approximately 7 to 9 years old, plus an attached 2 car garage featuring built in storage and 20 amp electrical, making it a great setup for the handyman or hobbyist. An extra wide driveway, newer garage pad and cement, custom side fencing, and two storage sheds, including a custom built shed, add even more function to the property. The Certificate of Occupancy is already in hand. Downstairs, the finished basement adds even more usable living space with a large recreation area, workout space, laundry, and plenty of additional storage, giving you room to spread out beyond the home's main living areas. Out back is where you'll find another side of this property. The deep yard has been thoughtfully designed with mature landscaping, plenty of green space, a fire pit area, patio, and room to relax or entertain. When Michigan summer returns, the heated in ground pool and hot tub turn the backyard into your own private getaway. This is a home where the details have been cared for, the big ticket improvements have been addressed, and the next owner can simply move in and enjoy.
| a month ago | Status changed to Pending | |
| a month ago | Listing updated with changes from the MLS | |
| a month ago | Listing first seen on site |

IDX provided courtesy of Realcomp II Ltd. via RealcompIILtd. Copyright © 2026 Realcomp II Ltd. Shareholders.
IDX information is provided exclusively for consumers' personal, non-commercial use and may not be used for any purpose other than to identify prospective properties consumers may be interested in purchasing and that the data is deemed reliable but not guaranteed accurate by the MLS.
Did you know? You can invite friends and family to your search. They can join your search, rate and discuss listings with you.