Your Michigan Home Search Starts HERE!

Save
Ask
Tour
Hide
Share
$915,000
40 Days On Site

201 Beechview Drive S
Oakland Charter Township, MI 48306

For Sale|Single Family Residence|Active
4
Beds
3
Total Baths
2
Full Baths
1
Partial Bath
3,128
SqFt
$293
/SqFt
2023
Built
Subdivision:
OAKLAND VALLEYNO 6
County:
Oakland
Call Now: 810-360-3488
Is this the listing for you? We can help make it yours.
810-360-3488
201 Beechview Drive S201 Beechview Drive S201 Beechview Drive S201 Beechview Drive S
Save
Ask
Tour
Hide
Share

Mortgage Calculator

Monthly Payment (Est.)

Enter an interest rate to see your estimated monthly payment.
Calculator powered by Showcase IDX, a Constellation1 Company. Copyright ©2026 Information is deemed reliable but not guaranteed.

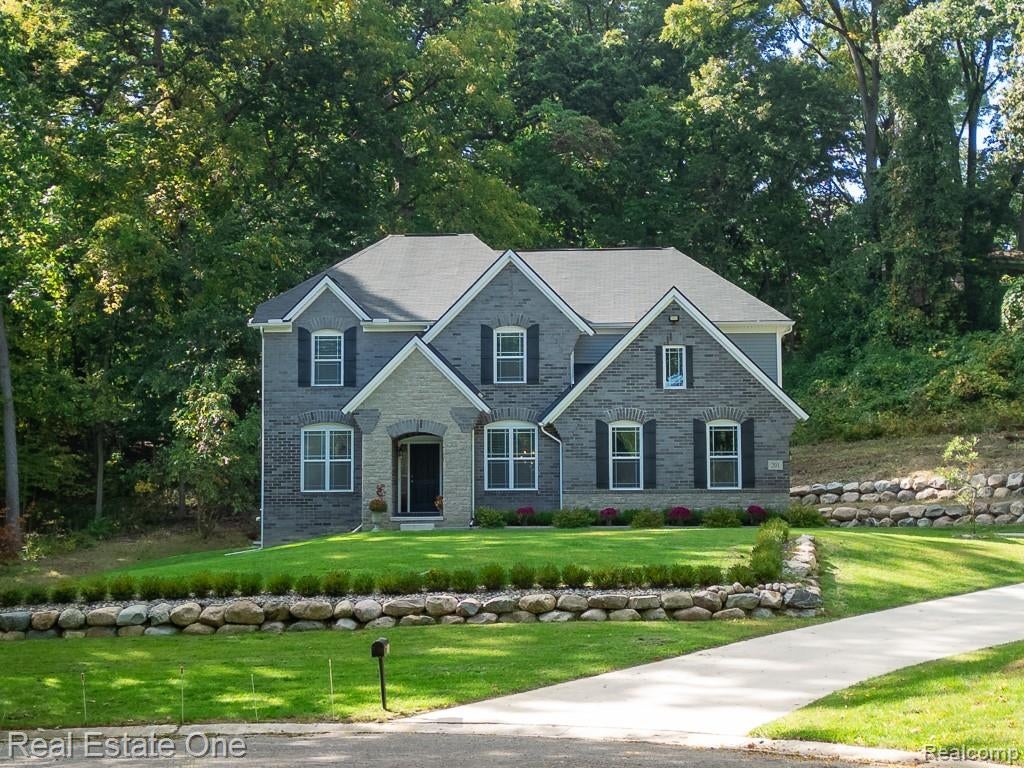
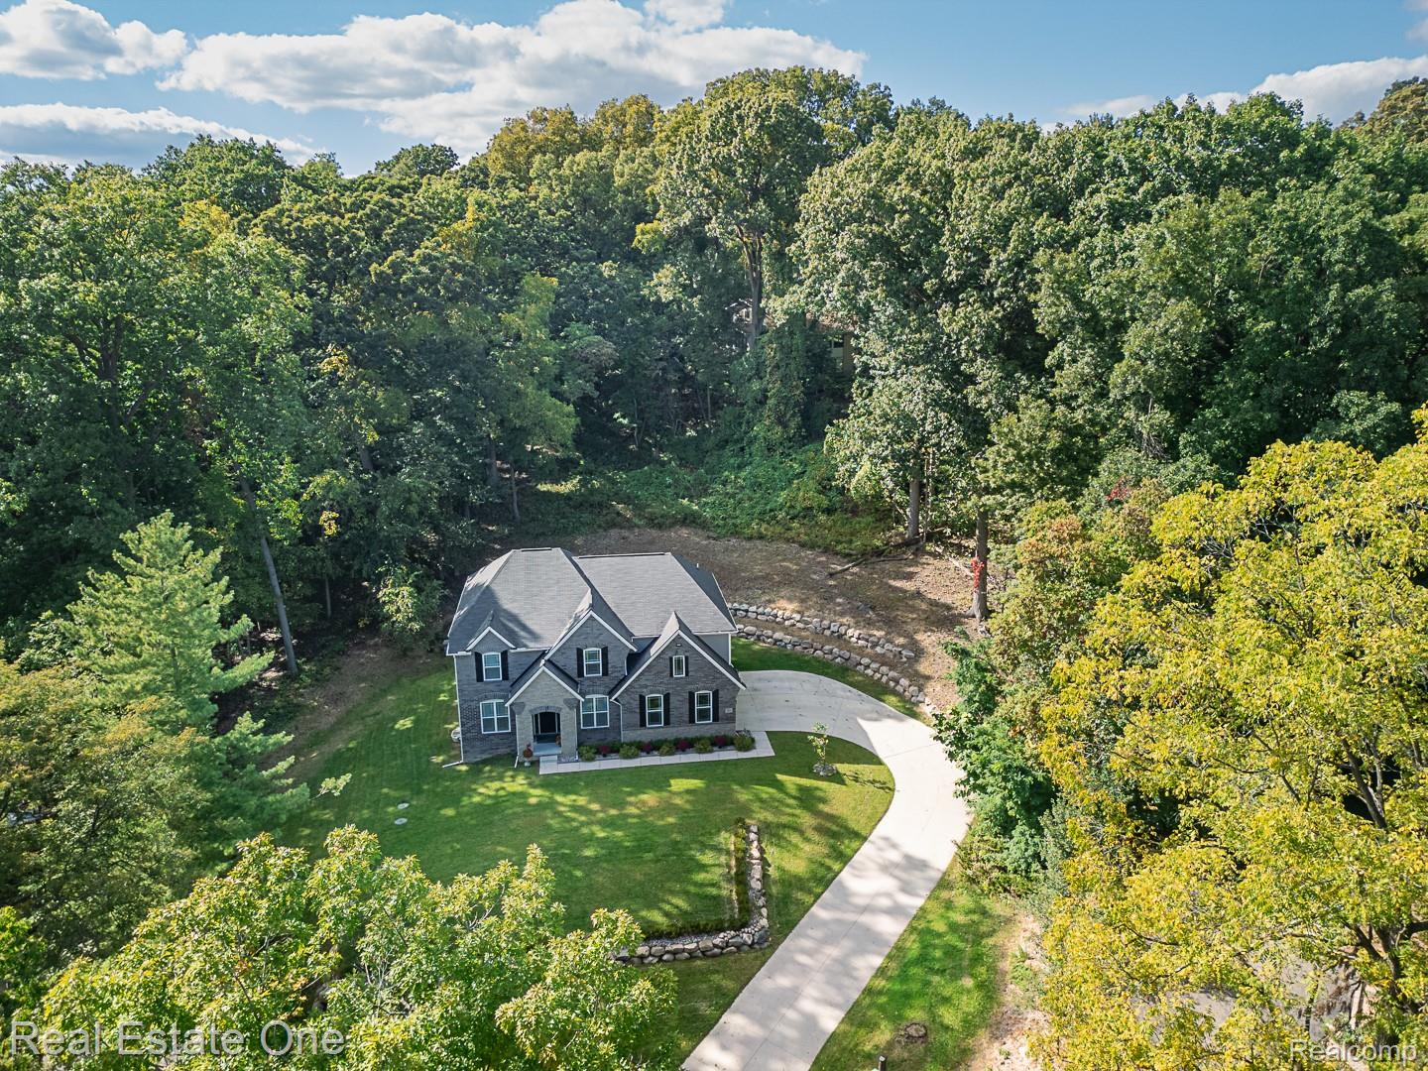
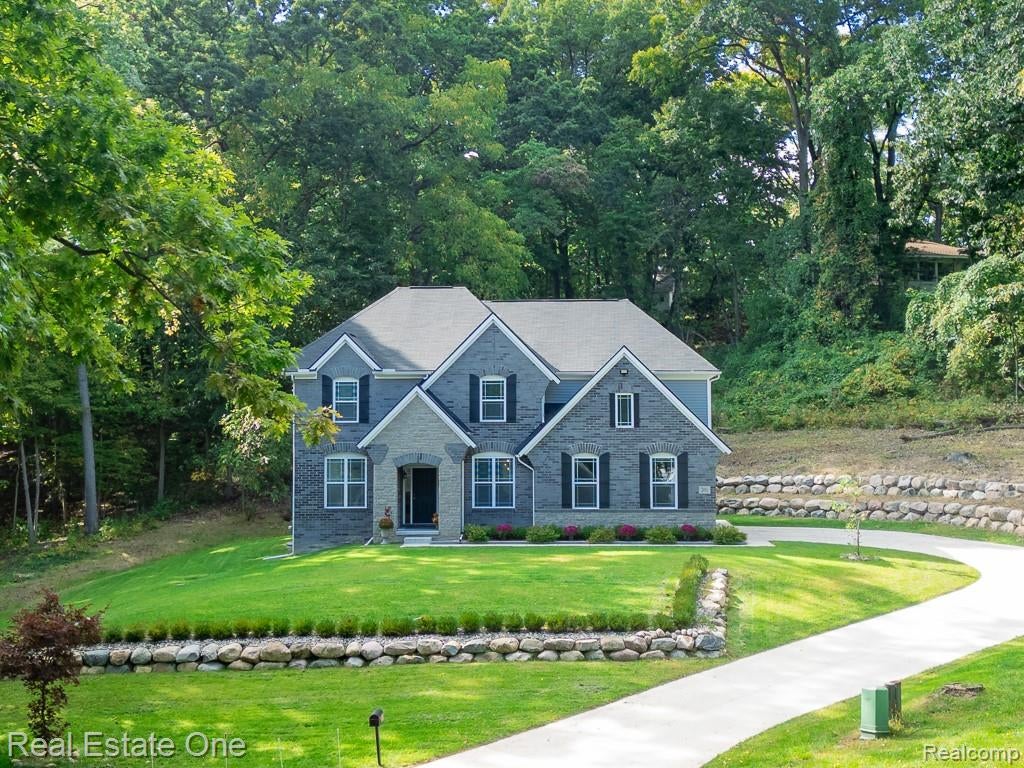
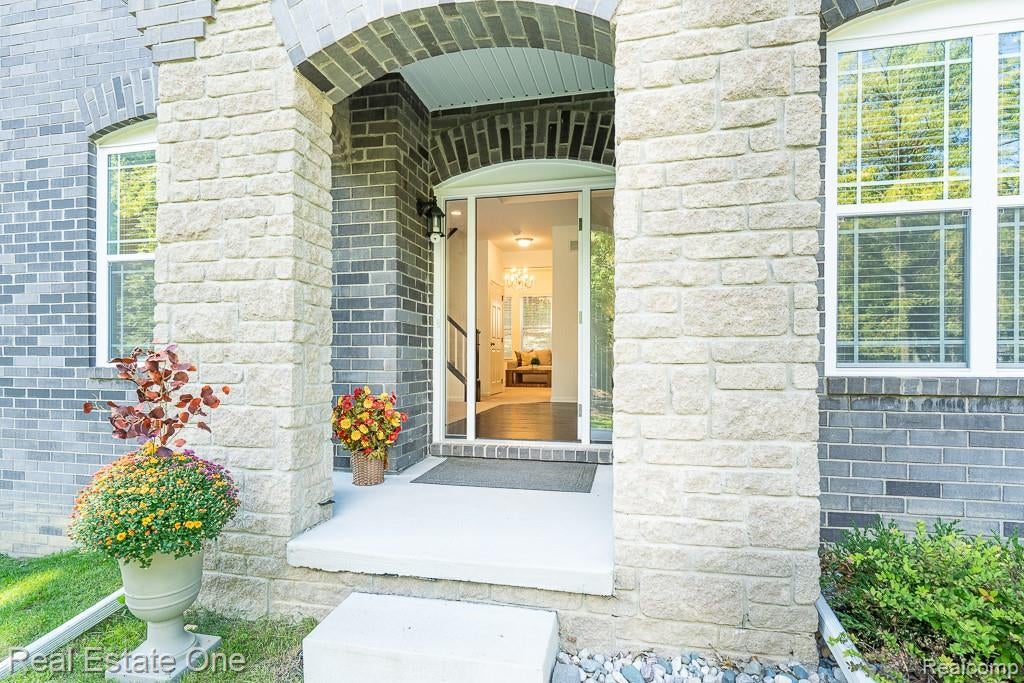
The One You’ve Been Waiting for Is Here! Welcome home to this exceptional 3-year-old Colonial, beautifully situated on a magnificent nearly one-acre lot surrounded by mature trees and natural boulders. Enjoy the serenity and privacy of country living while being part of a wonderful subdivision. With 3,128 square feet of above-ground living space, this impressive 4-bedroom, 2.5-bath home offers an ideal blend of elegance, comfort, and functionality. Hardwood floors and high ceilings create a warm, spacious feel throughout. The heart of the home is the large gourmet kitchen, featuring gorgeous granite countertops, a walk-in pantry, ample cabinetry, and plenty of room for gathering and entertaining. The kitchen opens to a wonderful, covered patio with beautiful wood ceiling. A paver walkway leads to a stunning fire pit, surrounded by a peaceful, wooded setting. The main level also features a formal dining room, formal living room, and spacious great room with a beautifully tiled fireplace. Upstairs, the primary suite is a true retreat, highlighted by a dramatic cathedral ceiling, spacious primary bath, and an oversized walk-in closet. Three additional bedrooms provide plenty of room for family, guests, or a home office. The second-floor laundry room adds everyday convenience exactly where you need it. Basement has egress window and is prepped for an additional bathroom. Outside, the property truly shines. The expansive lot offers a rare combination of privacy, mature trees, natural boulders, and beautifully designed outdoor living space. The attached 2-car garage plus an additional parking pad outside for up to 3 vehicles provides exceptional parking. This home has been meticulously maintained, is truly move-in ready, giving new owners the opportunity to simply unpack and make it their own. With its newer construction, beautiful finishes, incredible lot, desirable neighborhood, and highly sought-after Rochester Community Schools, this is a home you won't want to miss!

Save
Ask
Tour
Hide
Share
Listing Snapshot
Price 
$915,000
Days On Site 
40 Days
Bedrooms 
4
Inside Area (SqFt) 
3,128 sqft
Total Baths 
3
Full Baths 
2
Partial Baths 
1
Lot Size 
0.88 Acres
Year Built 
2023
MLS Number 
20261078817
Status 
Active
Property Tax 
$8,521
HOA/Condo/Coop Fees 
$5.42 monthly
Sq Ft Source 
Public Records
Friends & Family
Recent Activity
a month agoListing first seen on site
a month agoListing updated with changes from the MLS
General Features
Acres 
0.88
Attached Garage 
Yes
Cross Street 
East of Rochester Road on Mead Road, North on
Disclosures 
No Restrictions, Taxes Homestead Exempt
Garage 
Yes
Garage Spaces 
2
Levels 
Two
Parking 
AttachedDirect AccessDrivewayGarage Faces SideAssigned
Pets 
Yes
Property Sub Type 
Single Family Residence
Sewer 
Septic Tank
Special Circumstances 
Standard
SqFt Above 
3128
Style 
Colonial
Utilities 
Cable AvailableUnderground Utilities
Water Source 
Public
Interior Features
Appliances 
OvenGas Water HeaterDishwasherDryerFree-Standing Gas RangeFree-Standing RefrigeratorMicrowaveSelf Cleaning OvenWasher
Basement 
FullUnfinishedSump Pump
Cooling 
Central Air
Fireplace 
Yes
Fireplace Features 
GasGreat Room
Furnished 
Furnished
Heating 
Forced AirNatural Gas
Interior 
Entrance FoyerHigh Speed InternetSmart Thermostat
Laundry Features 
Gas Dryer HookupLaundry Room
BathFull 
Dimensions - 6 X 9Level - Second
BathLav 
Dimensions - 5 X 5
Bedroom 
Dimensions - 10 X 15Level - Second
BreakfastNookRoom 
Dimensions - 8 X 14
Dining Room 
Dimensions - 10 X 16
Great Room 
Dimensions - 17 X 14
Kitchen 
Dimensions - 14 X 16
Laundry 
Dimensions - 6 X 8Level - Second
Living Room 
Dimensions - 13 X 11
Loft 
Dimensions - 15 X 17Level - Second
Master Bathroom 
Dimensions - 16 X 9Level - Second
Master Bedroom 
Dimensions - 14 X 16Level - Second
MudRoom 
Dimensions - 6 X 7
Save
Ask
Tour
Hide
Share
Exterior Features
Construction Details 
BrickStoneVinyl Siding
Exterior 
Lighting
Lot Features 
Cul-De-SacWooded
Pool Features 
None
Roof 
Asphalt
Community Features
Association Fee 
$65.0
Association Fee Frequency 
Annually
MLS Area 
Area02101OaklandTwp
School District 
Rochester
Financing Terms Available 
CashConventional
Building Access 
GroundLevelwSteps
Roads 
Paved
Schools
School District
Rochester
Elementary School
Unknown
Middle School
Unknown
High School
Unknown
Listing courtesy of Real Estate One-Rochester: [email protected]


IDX provided courtesy of Realcomp II Ltd. via RealcompIILtd. Copyright © 2026 Realcomp II Ltd. Shareholders.

IDX information is provided exclusively for consumers' personal, non-commercial use and may not be used for any purpose other than to identify prospective properties consumers may be interested in purchasing and that the data is deemed reliable but not guaranteed accurate by the MLS.

Neighborhood & Commute
Source: Walkscore
Save
Ask
Tour
Hide
Share