
8355 Brickley Street SEGaines Charter Township, MI 49315
Mortgage Calculator
Monthly Payment (Est.)
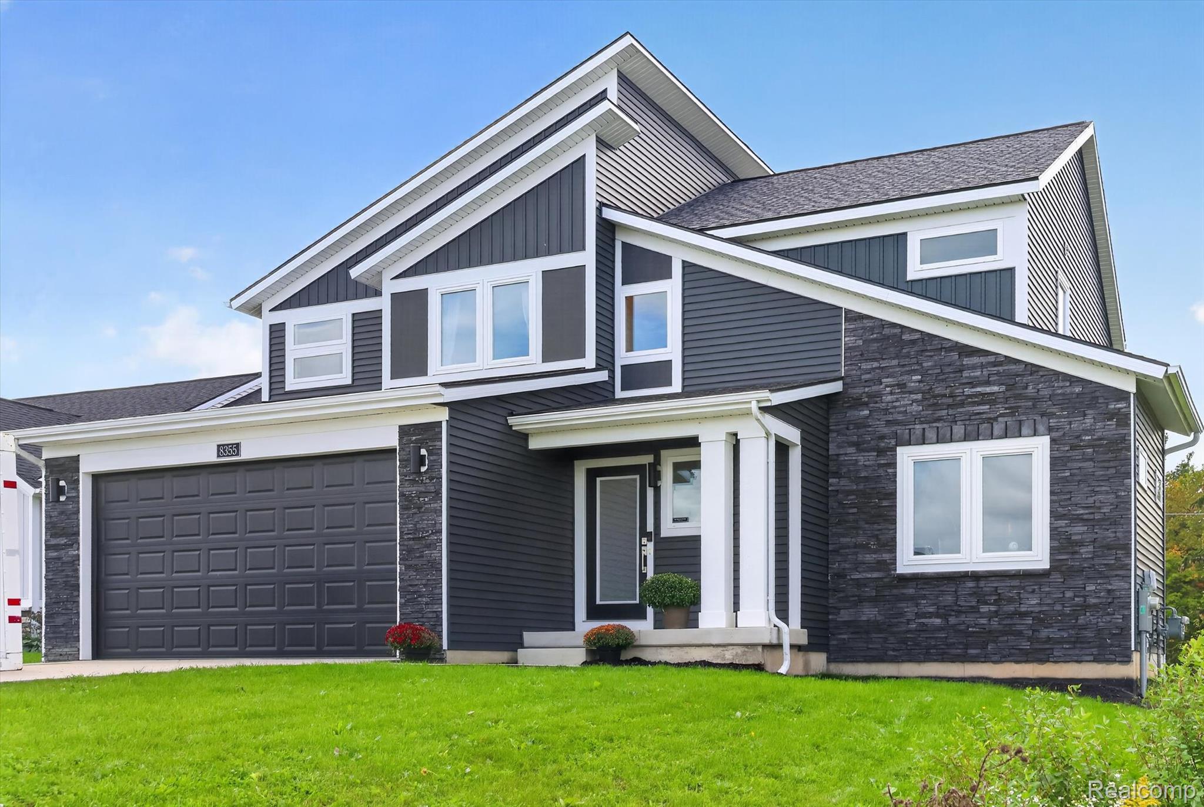
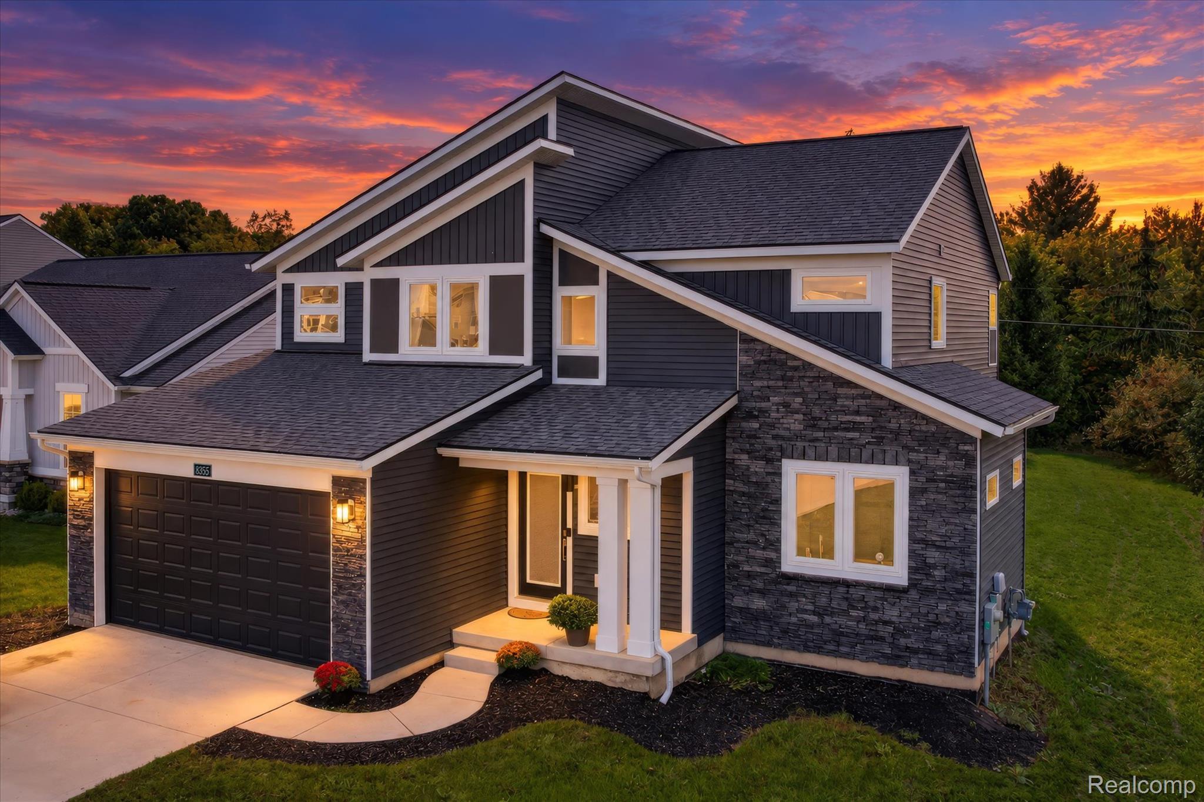
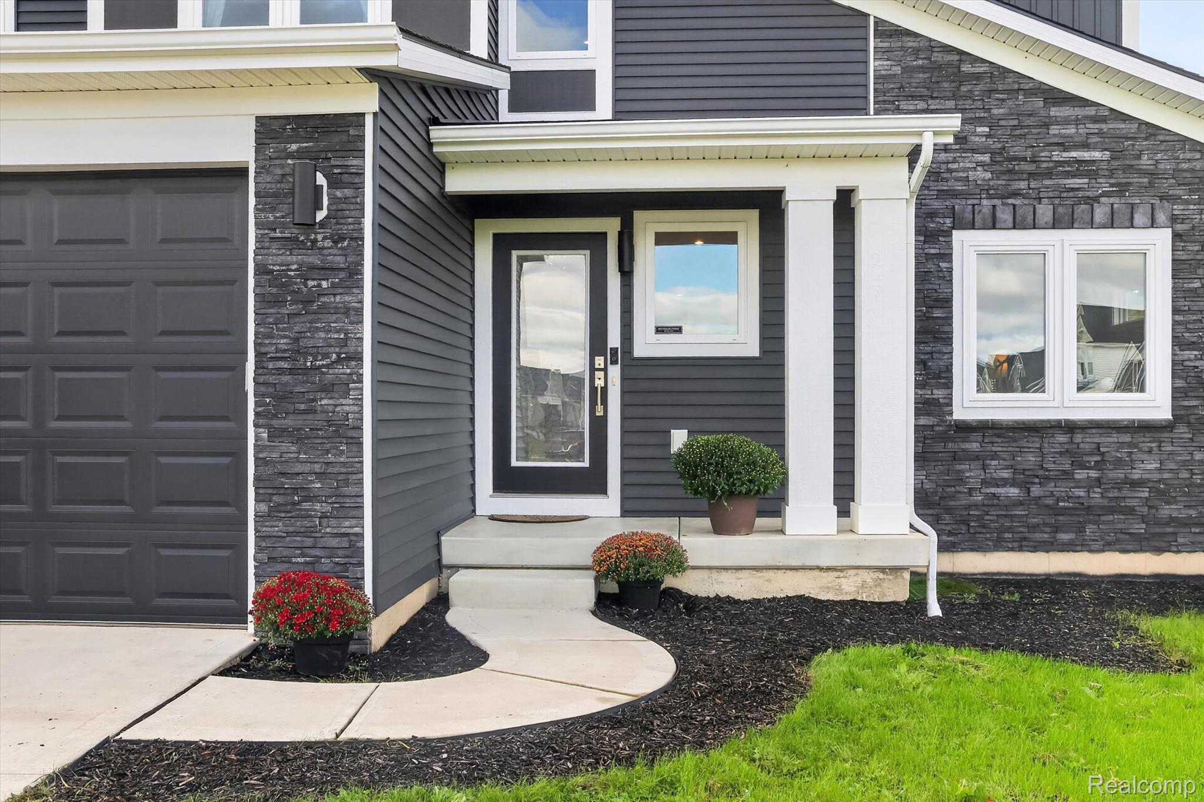
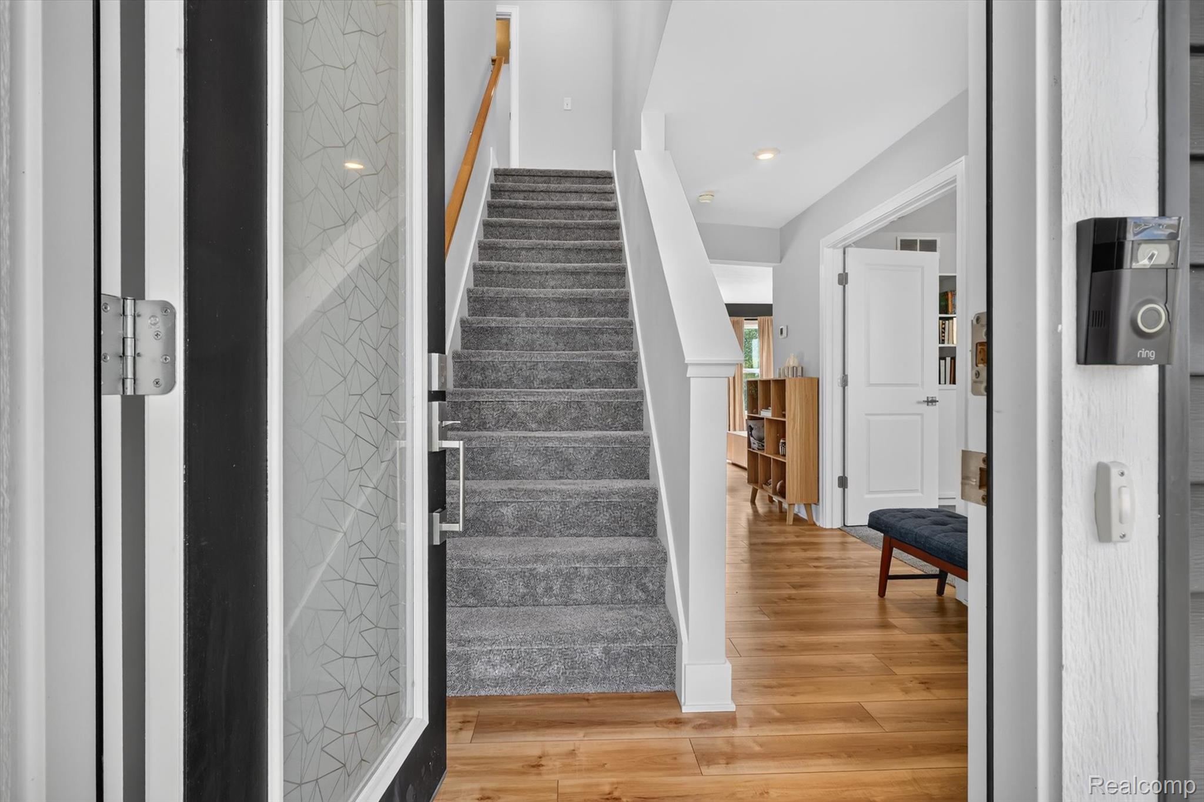
Enter an interest rate to see your estimated monthly payment.Built in 2023, this impressive 5-bedroom, 3.5-bath home in the desirable Cooks Crossing Community offers the space, style, and comfort of newer construction with features that make everyday living even better. Step inside and appreciate the spacious, functional layout designed for modern living. With five generously sized bedrooms and three and a half baths, there’s plenty of flexibility for dedicated office space, a guest room, a playroom, or simply room to grow. The open and inviting living spaces provide the perfect setting for both everyday living and entertaining. Thoughtful upgrades truly set this home apart. A dual-zone HVAC system provides independent temperature control for the main and upper levels, while the oversized 8-foot garage door accommodates larger vehicles, trucks, and recreational equipment. Hot and cold water hookups in the garage add convenience for weekend projects and cleanup, while the invisible dog fence offers an added bonus for pet owners. Enjoy all the benefits of 2023 construction without the time, uncertainty, and hassle of building from the ground up. The major decisions have already been made; simply move in and enjoy! Conveniently located just a short distance from downtown Grand Rapids, this home offers a combination of modern construction, thoughtful upgrades, abundant space, and everyday convenience. If you’ve been waiting for a newer home that offers more than just the basics, this one is worth seeing in person! Schedule your private showing and experience all that this Cooks Crossing home has to offer!
| 3 weeks ago | Price changed to $520,000 | |
| 3 weeks ago | Listing updated with changes from the MLS | |
| a month ago | Listing first seen on site |

IDX provided courtesy of Realcomp II Ltd. via RealcompIILtd. Copyright © 2026 Realcomp II Ltd. Shareholders.
IDX information is provided exclusively for consumers' personal, non-commercial use and may not be used for any purpose other than to identify prospective properties consumers may be interested in purchasing and that the data is deemed reliable but not guaranteed accurate by the MLS.
Did you know? You can invite friends and family to your search. They can join your search, rate and discuss listings with you.