
32 Riker StreetPontiac City, MI 48342

Mortgage Calculator
Monthly Payment (Est.)
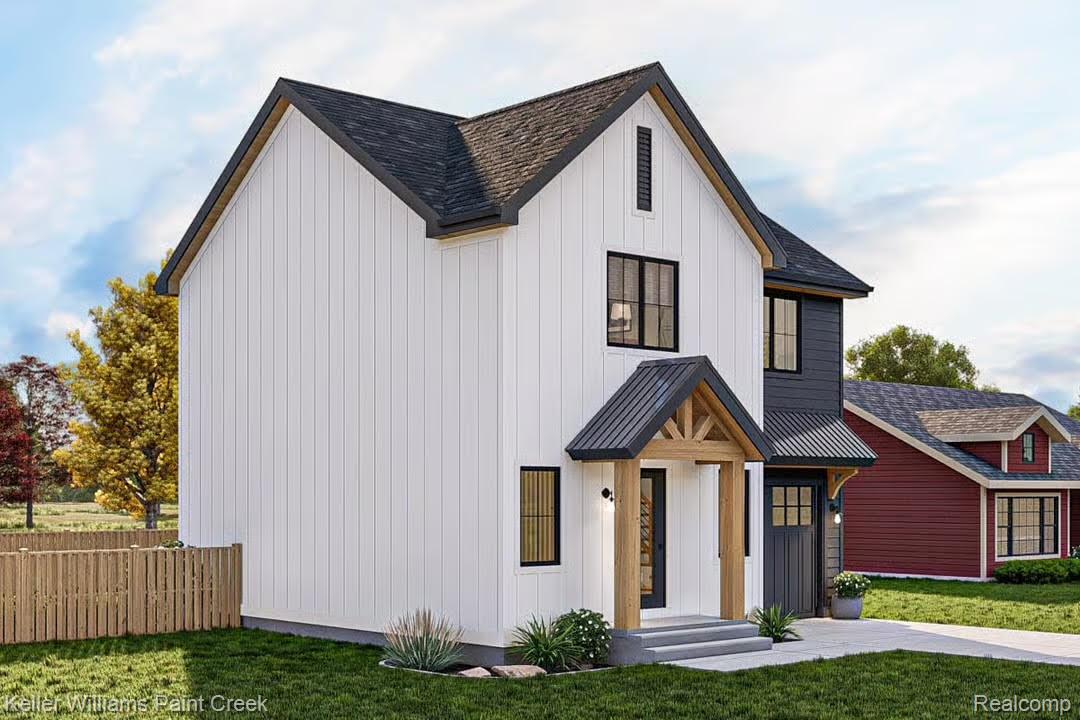
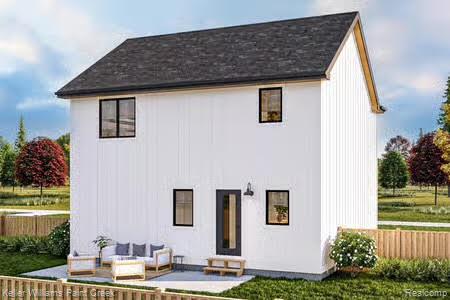
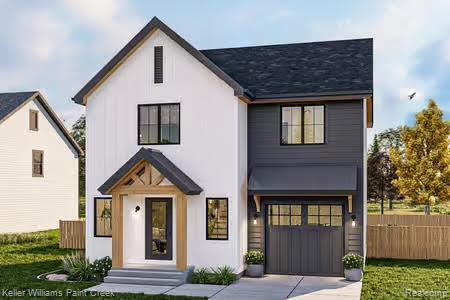
Enter an interest rate to see your estimated monthly payment.TO BE BUILT – BRAND-NEW CONSTRUCTION IN PONTIAC! Don't miss this incredible opportunity to own a brand-new home featuring 3 bedrooms, 2.5 bathrooms, an attached garage, and 1,355 square feet of thoughtfully designed living space, all situated on a generously sized, deep lot! Designed with modern living in mind, this home features an inviting open-concept floor plan connecting the living room, dining area, and kitchen, perfect for everyday living and entertaining. The kitchen offers your choice of granite or quartz countertops, while the spacious primary suite includes a walk-in closet, private bathroom with double vanities, and a walk-in shower. Additional highlights include central air conditioning, durable LP SmartSide siding with a 50-year limited warranty, and a rear deck overlooking the spacious backyard. SPECIAL FINANCING OPPORTUNITIES AVAILABLE THROUGH OUR PREFERRED LENDER! Qualified buyers may be eligible for financing incentives that make owning a brand-new home even more affordable. Conveniently located near shopping, dining, and major roadways. Contact us today to learn more about available financing incentives and secure your brand-new home before construction begins! Home is to be built. Renderings and floor plans are for illustrative purposes. Final finishes, specifications, and construction timelines are subject to change. Financing incentives are subject to lender approval and qualification. LP SmartSide warranty subject to manufacturer's terms and conditions.
| yesterday | Status changed to Active | |
| yesterday | Listing updated with changes from the MLS | |
| a month ago | Listing first seen on site |

IDX provided courtesy of Realcomp II Ltd. via RealcompIILtd. Copyright © 2026 Realcomp II Ltd. Shareholders.
IDX information is provided exclusively for consumers' personal, non-commercial use and may not be used for any purpose other than to identify prospective properties consumers may be interested in purchasing and that the data is deemed reliable but not guaranteed accurate by the MLS.
Did you know? You can invite friends and family to your search. They can join your search, rate and discuss listings with you.