Your Michigan Home Search Starts HERE!

Save
Ask
Tour
Hide
Share
$3,550
40 Days On Site

466 EAST Street
Northville City, MI 48167

For Rent|Single Family Residence|Active
2
Beds
1
Total Bath
1
Full Bath
1,050
SqFt
$3
/SqFt
1971
Built
County:
Wayne
Call Now: 810-360-3488
Is this the listing for you? We can help make it yours.
810-360-3488
466 EAST Street466 EAST Street466 EAST Street466 EAST Street
Save
Ask
Tour
Hide
Share

Mortgage Calculator

Monthly Payment (Est.)

Enter an interest rate to see your estimated monthly payment.
Calculator powered by Showcase IDX, a Constellation1 Company. Copyright ©2026 Information is deemed reliable but not guaranteed.

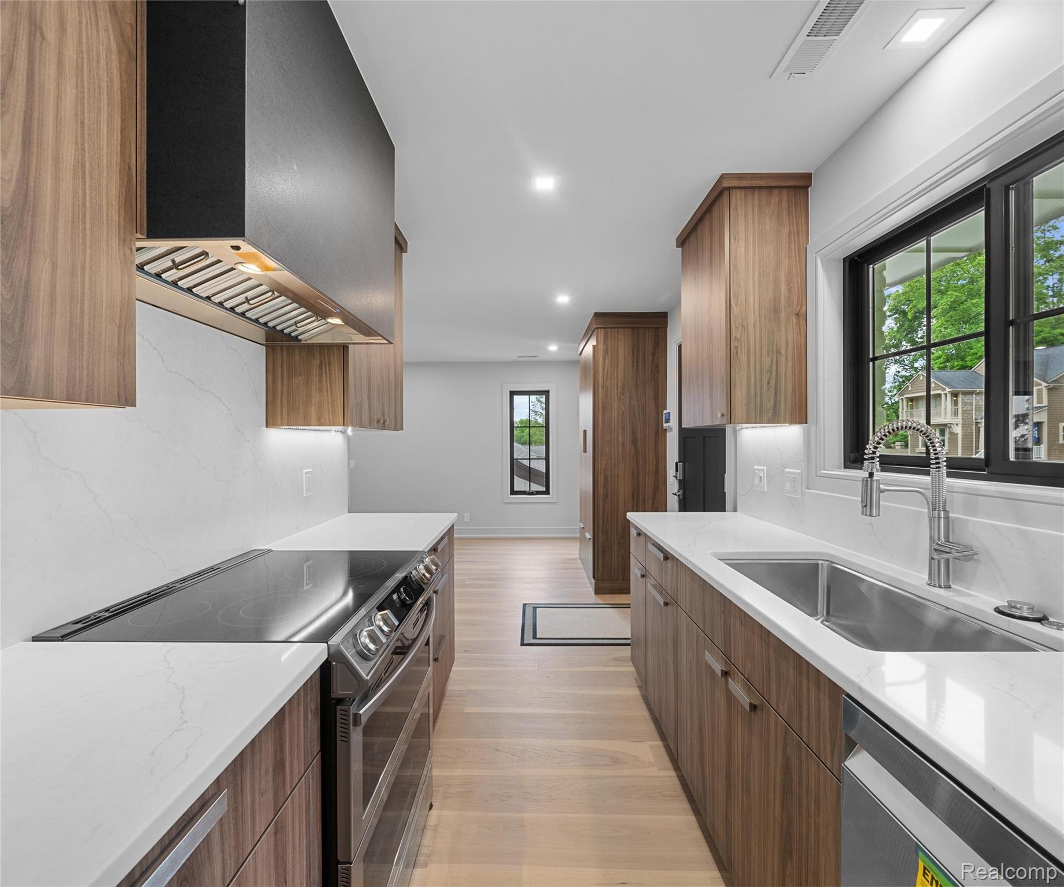
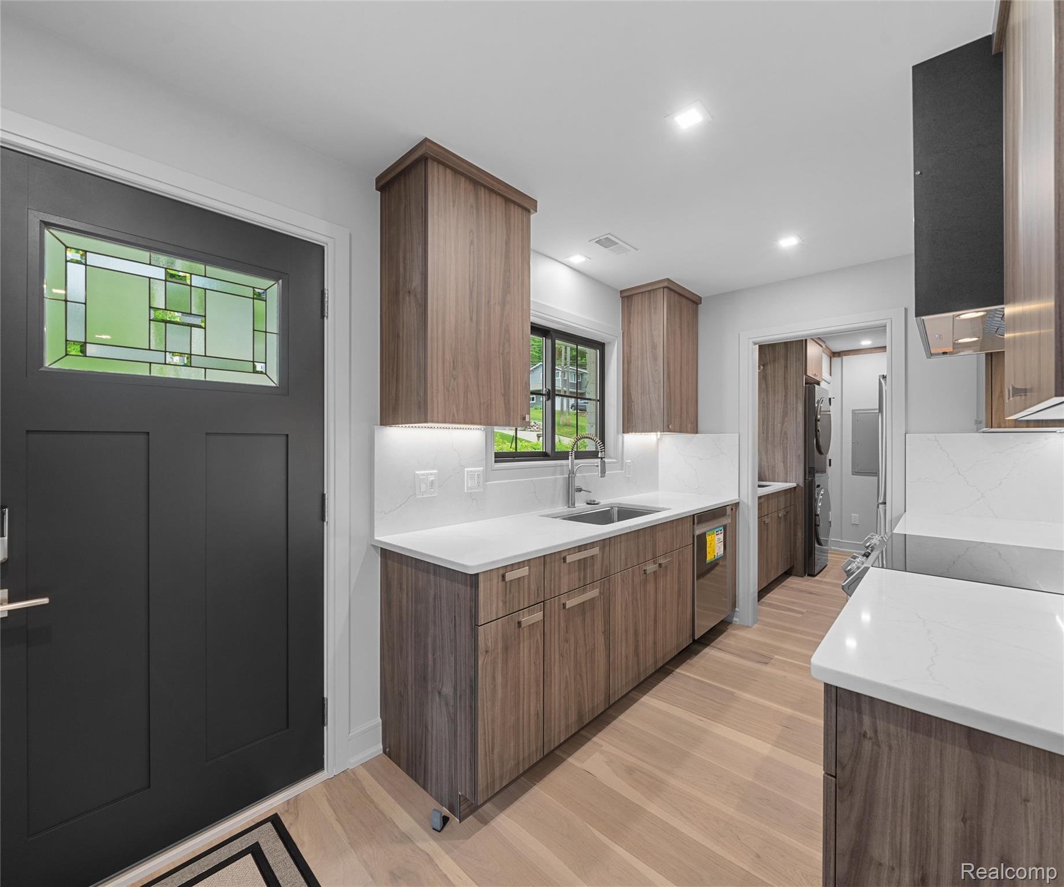
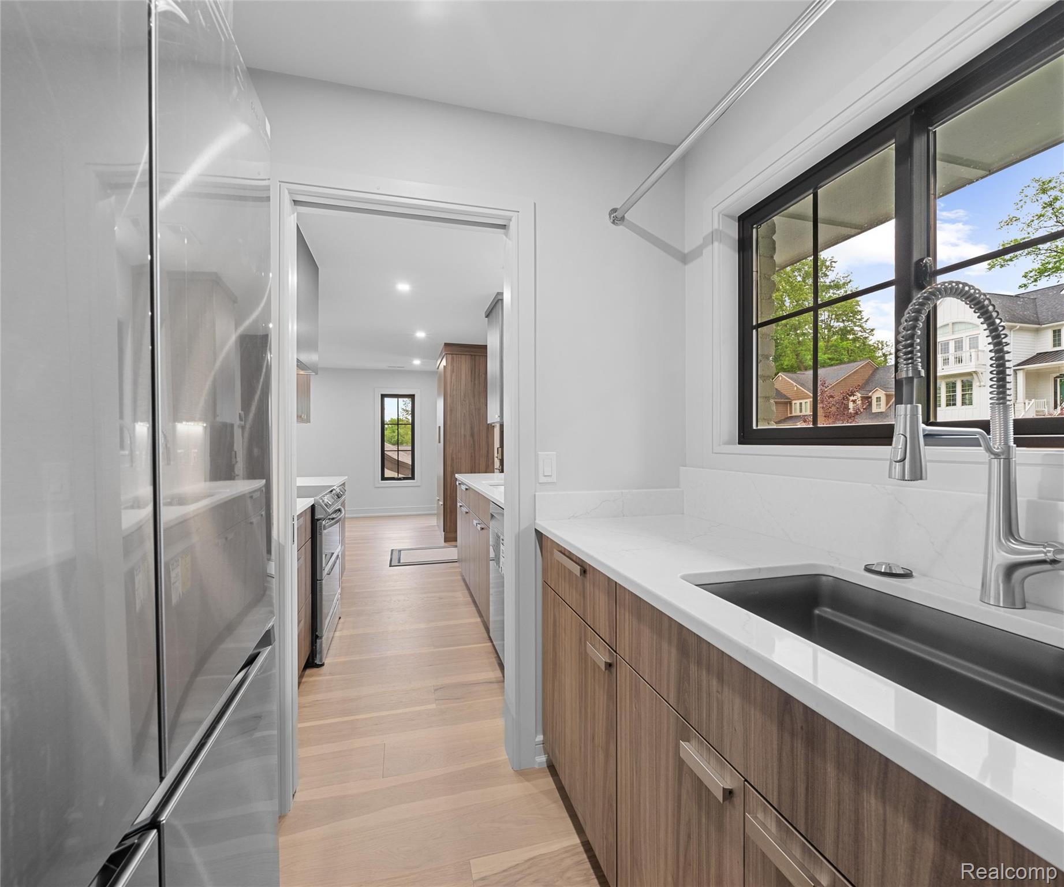
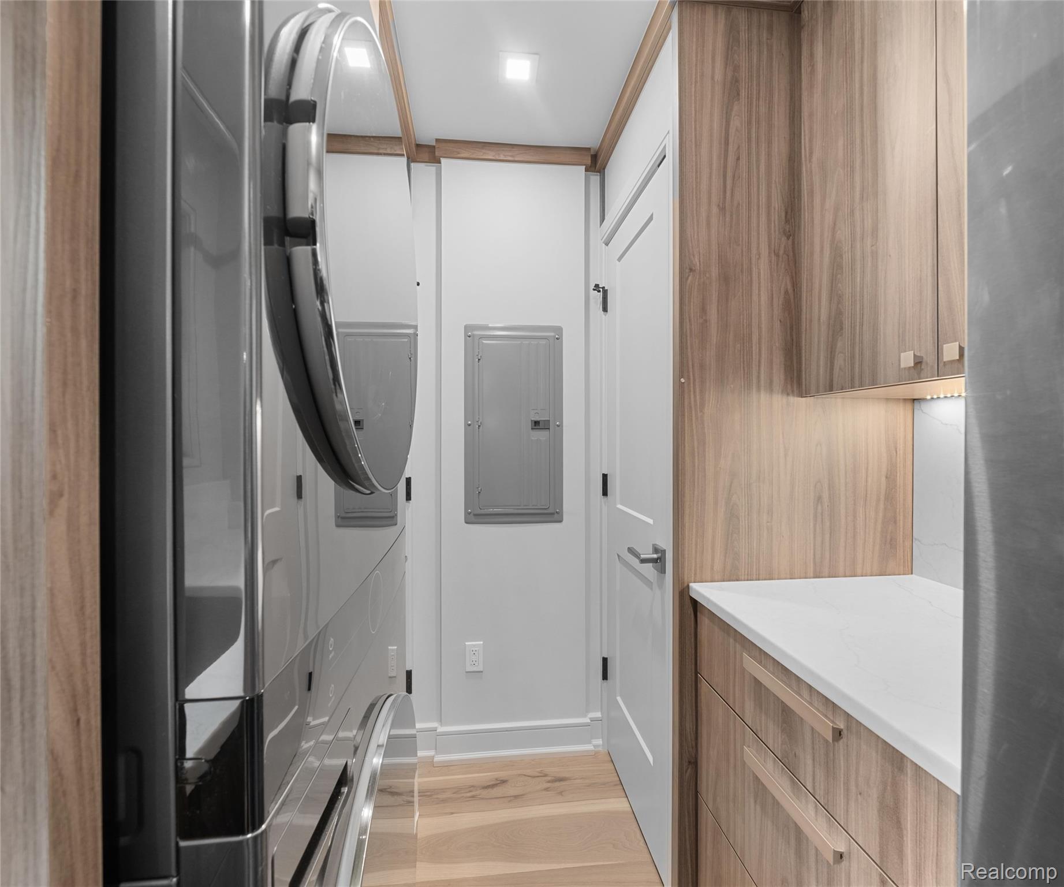
EXECUTIVE LEASE IN DOWNTOWN NORTHVILLE - Only 2 blocks from downtown Northville, this upper level ranch duplex has been totally renovated from the studs out. This unit has amenities only found in multi-million dollar homes. The pictures can only do so much, you need to see it in person. The ultra modern gourmet kitchen is custom designed with every amenity the most discerning executive will appreciate. One of the most inviting spaces is the 4 season enclosed lanai with built in grill, slate flooring, heating and AC, and remote controlled plexi window and screening. There's a drop down hidden walk-in closet for extra storage. The oversized one car garage has room for storage as well. Custom landscaping. All landscaping maintenance is included in lease. All renovations have been done by Vistal Homes, Northville's premiere luxury home builder.

Save
Ask
Tour
Hide
Share
Listing Snapshot
Price 
$3,550
Days On Site 
40 Days
Bedrooms 
2
Inside Area (SqFt) 
1,050 sqft
Total Baths 
1
Full Baths 
1
Partial Baths 
N/A
Lot Size 
0.17 Acres
Year Built 
1971
MLS Number 
20261079370
Status 
Active
Property Tax 
N/A
HOA/Condo/Coop Fees 
N/A
Sq Ft Source 
Estimated
Friends & Family
Recent Activity
4 weeks agoPrice changed to $3,550
4 weeks agoListing updated with changes from the MLS
a month agoListing first seen on site
General Features
Acres 
0.17
Cross Street 
WEST OF CENTER, NORTH OF MAIN
Foundation 
Slab
Garage 
Yes
Garage Spaces 
1
Lease Term 
12 Months
Levels 
One
Parking 
DetachedGarage Door Opener
Pets 
Size Limit
Property Sub Type 
Single Family Residence
Sewer 
Public Sewer
Special Circumstances 
Standard
SqFt Above 
1050
Style 
Ranch
Water Source 
Public
Interior Features
Appliances 
Bar FridgeDishwasherDisposalDouble OvenDryerElectric CooktopExhaust FanStainless Steel Appliance(s)WasherWine Refrigerator
Heating 
Exhaust FanElectricForced Air
BathFull 
Bedroom 
Dimensions - 14 X 10
BreakfastNookRoom 
Dimensions - 12 X 11
Family Room 
Dimensions - 15 X 14
FourSeasonRoom 
Dimensions - 15 X 14
Kitchen 
Dimensions - 15 X 8
Master Bedroom 
Dimensions - 15 X 10
Save
Ask
Tour
Hide
Share
Exterior Features
Construction Details 
Brick
Pool Features 
None
Roof 
Asphalt
Community Features
MLS Area 
Area05010NorthvilleWayneCounty
School District 
Northville
Financing Terms Available 
Lease Option
Building Access 
GroundLevel
Roads 
Paved
Schools
School District
Northville
Elementary School
Unknown
Middle School
Unknown
High School
Unknown
Listing courtesy of Realty IQ: [email protected]


IDX provided courtesy of Realcomp II Ltd. via RealcompIILtd. Copyright © 2026 Realcomp II Ltd. Shareholders.

IDX information is provided exclusively for consumers' personal, non-commercial use and may not be used for any purpose other than to identify prospective properties consumers may be interested in purchasing and that the data is deemed reliable but not guaranteed accurate by the MLS.

Neighborhood & Commute
Source: Walkscore
Save
Ask
Tour
Hide
Share