Your Michigan Home Search Starts HERE!

Save
Ask
Tour
Hide
Share
$699,900
39 Days On Site

17234 Birwood Avenue
Beverly Hills Village, MI 48025

Single Family Residence|Pending
3
Beds
4
Total Baths
2
Full Baths
2
Partial Baths
3,070
SqFt
$228
/SqFt
1951
Built
Subdivision:
REX HUMPHREYS ECO CITY
County:
Oakland
Call Now: 810-360-3488
Is this the listing for you? We can help make it yours.
810-360-3488
17234 Birwood Avenue17234 Birwood Avenue17234 Birwood Avenue17234 Birwood Avenue
Save
Ask
Tour
Hide
Share

Mortgage Calculator

Monthly Payment (Est.)

Enter an interest rate to see your estimated monthly payment.
Calculator powered by Showcase IDX, a Constellation1 Company. Copyright ©2026 Information is deemed reliable but not guaranteed.

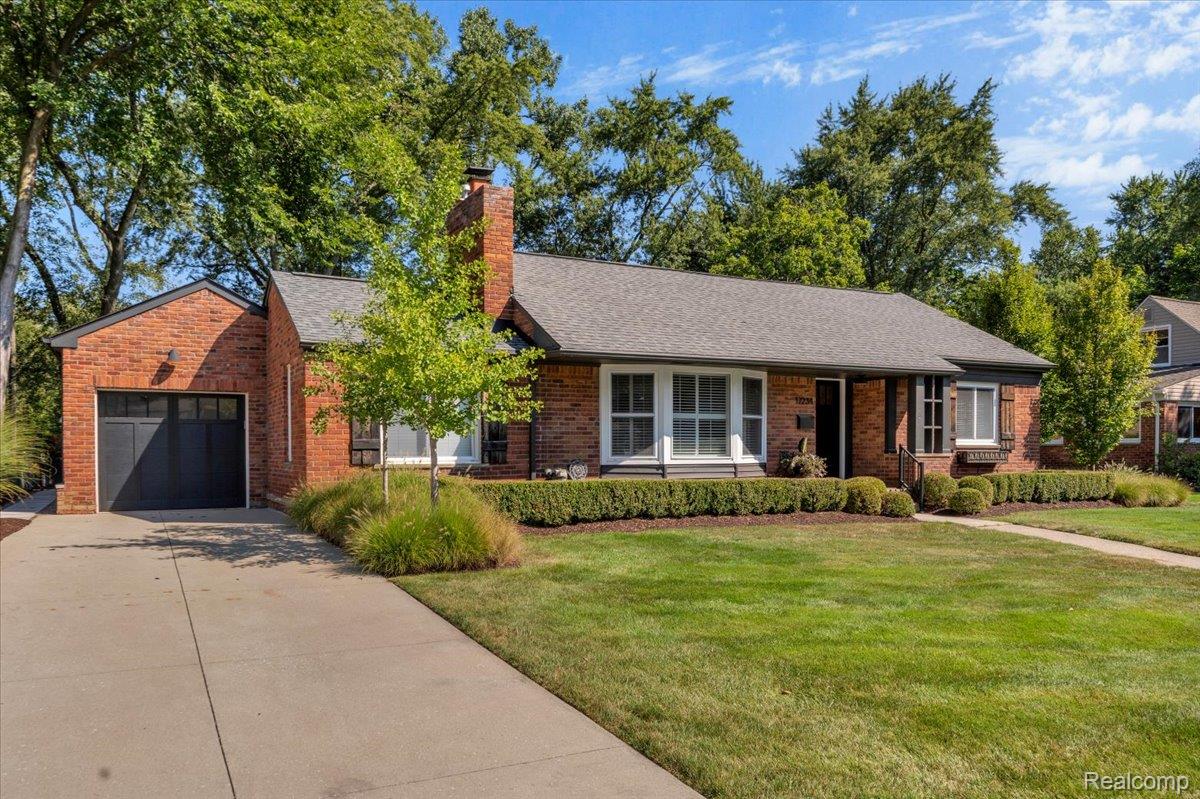
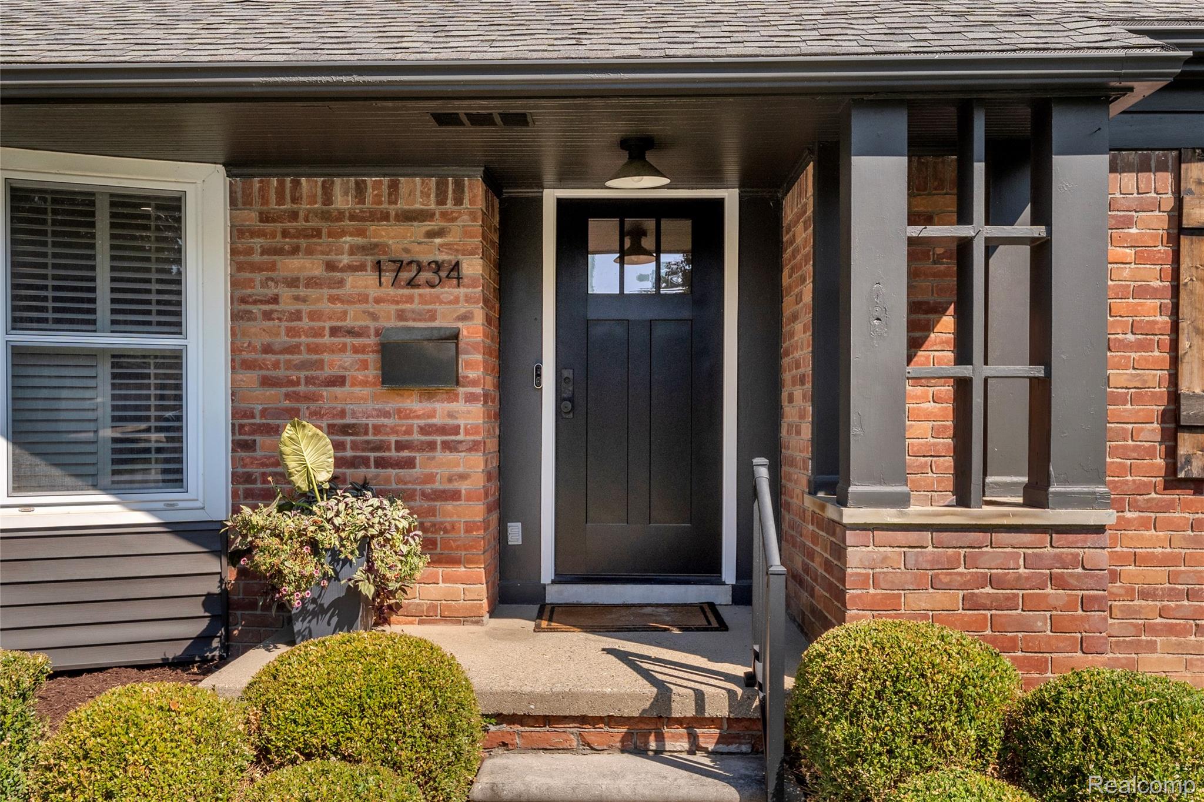
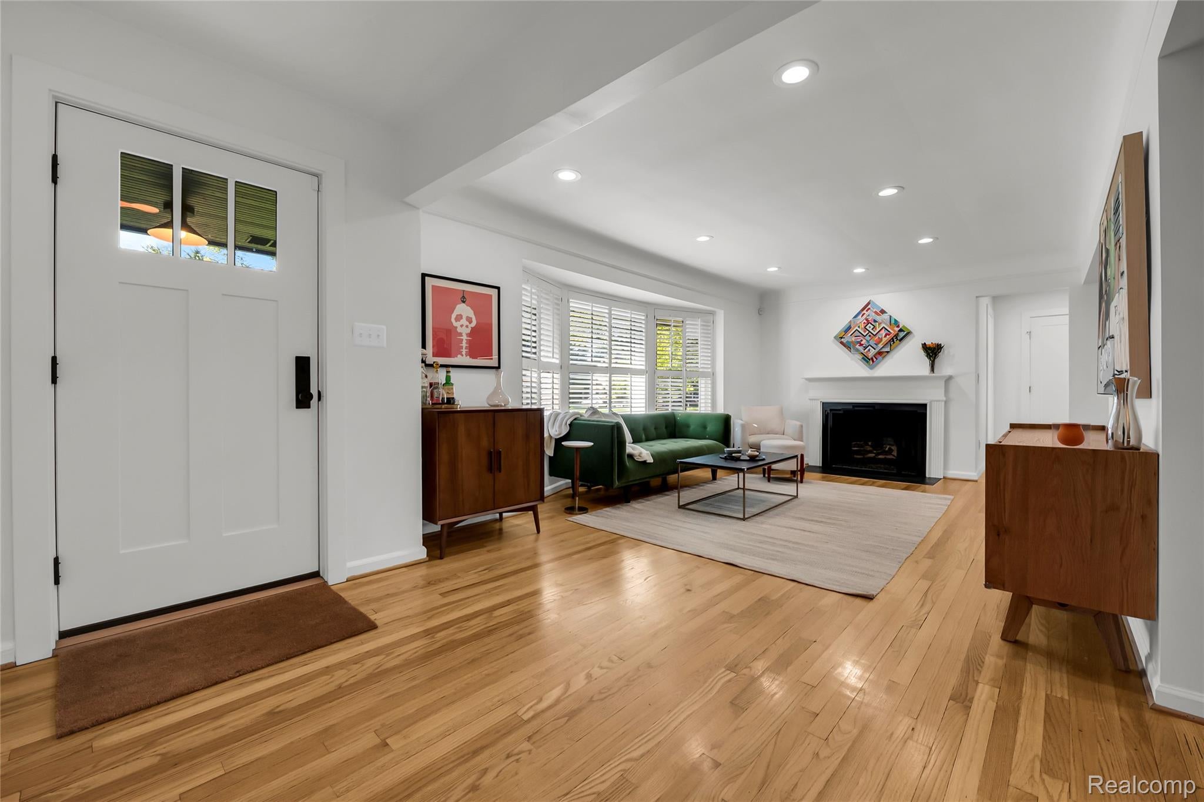
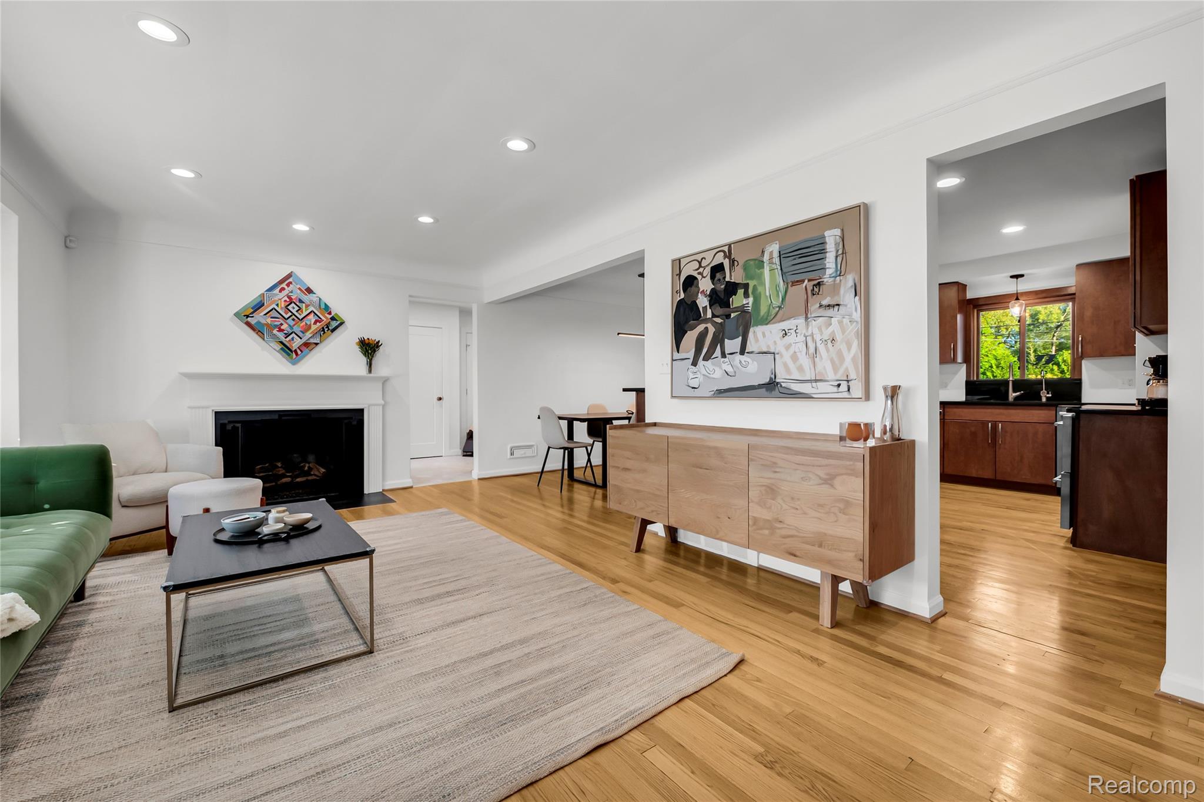
Modern updates, thoughtful design, and a layout made for the way you live. This 3 bed, 2 full and 2 half bath Beverly Hills ranch is exactly what you've been waiting for. Enter into a bright living room that seamlessly flows into a sleek kitchen and dining area. A few steps away, a generously sized family room offers a second gathering space. The primary suite includes a massive walk-in closet and beautiful bathroom with heated floors. The custom-built mudroom, with a locker system, bench, walk-in coat closet and generous storage, leads to a sun-filled office providing an ideal work-from-home setup. An attached, 1.5-car garage with EV charger rounds out this major addition completed in 2023. The finished lower level adds flexible living space and a half bath. Outside, the fully fenced yard offers fresh landscaping, and an expansive updated patio designed for entertaining. Additional upgrades include hardwood flooring extended to the rear bedrooms and pantry hallway, freshly painted exterior, new exterior doors, 2025 dishwasher and disposal, 2024 drawer microwave, reverse osmosis system, and security system. Set on a newly paved street in the Birmingham School District, this home combines modern style, exceptional outdoor space, and the ease of single-level living.

Save
Ask
Tour
Hide
Share
Listing Snapshot
Price 
$699,900
Days On Site 
39 Days
Bedrooms 
3
Inside Area (SqFt) 
3,070 sqft
Total Baths 
4
Full Baths 
2
Partial Baths 
2
Lot Size 
0.25 Acres
Year Built 
1951
MLS Number 
20261079394
Status 
Pending
Property Tax 
$9,091
HOA/Condo/Coop Fees 
N/A
Sq Ft Source 
Estimated
Friends & Family
Recent Activity
2 weeks agoStatus changed to Pending
2 weeks agoListing updated with changes from the MLS
a month agoListing first seen on site
General Features
Acres 
0.25
Attached Garage 
Yes
Cross Street 
South of 14 Mile/ West of Pierce
Disclosures 
Taxes Homestead Exempt
Garage 
Yes
Garage Spaces 
1.5
Levels 
One
Parking 
Attached
Property Sub Type 
Single Family Residence
Sewer 
Public Sewer
Special Circumstances 
Standard
SqFt Above 
2070
SqFt Below 
1000
Style 
Ranch
Water Source 
Public
Interior Features
Appliances 
Gas Water HeaterBar FridgeDishwasherDisposalDryerFree-Standing Gas RangeFree-Standing RefrigeratorGas CooktopMicrowaveWasher
Basement 
Finished
Cooling 
Central Air
Fireplace 
Yes
Fireplace Features 
GasLiving Room
Heating 
Forced AirNatural Gas
BathFull 
Dimensions - 8 X 6
BathLav 
Dimensions - 7 X 3
Bedroom 
Dimensions - 12 X 10
Dining Room 
Dimensions - 12 X 8
Family Room 
Dimensions - 18 X 13
Kitchen 
Dimensions - 14 X 9
Laundry 
Dimensions - 12 X 12Level - Basement
Library 
Dimensions - 9 X 8
Living Room 
Dimensions - 20 X 13
Master Bathroom 
Dimensions - 8 X 7
Master Bedroom 
Dimensions - 14 X 12
MudRoom 
Dimensions - 16 X 12
Save
Ask
Tour
Hide
Share
Exterior Features
Construction Details 
Brick
Fencing 
Back YardFenced
Patio And Porch 
CoveredPatioPorch
Pool Features 
None
Roof 
Asphalt
Community Features
MLS Area 
Area02242BeverlyHillsVlg
School District 
Birmingham
Financing Terms Available 
CashConventional
Building Access 
GroundLevelwSteps
Roads 
Paved
Schools
School District
Birmingham
Elementary School
Unknown
Middle School
Unknown
High School
Unknown
Listing courtesy of The Agency Hall & Hunter: [email protected]


IDX provided courtesy of Realcomp II Ltd. via RealcompIILtd. Copyright © 2026 Realcomp II Ltd. Shareholders.

IDX information is provided exclusively for consumers' personal, non-commercial use and may not be used for any purpose other than to identify prospective properties consumers may be interested in purchasing and that the data is deemed reliable but not guaranteed accurate by the MLS.

Neighborhood & Commute
Source: Walkscore
Save
Ask
Tour
Hide
Share