Your Michigan Home Search Starts HERE!

Save
Ask
Tour
Hide
Share
$410,000
36 Days On Site

10535 Brandon Road
Emmett Village, MI 48022

Single Family Residence|Pending
5
Beds
4
Total Baths
3
Full Baths
1
Partial Bath
2,485
SqFt
$165
/SqFt
1969
Built
County:
StClair
Call Now: 810-360-3488
Is this the listing for you? We can help make it yours.
810-360-3488
10535 Brandon Road10535 Brandon Road10535 Brandon Road10535 Brandon Road
Save
Ask
Tour
Hide
Share

Mortgage Calculator

Monthly Payment (Est.)

Enter an interest rate to see your estimated monthly payment.
Calculator powered by Showcase IDX, a Constellation1 Company. Copyright ©2026 Information is deemed reliable but not guaranteed.

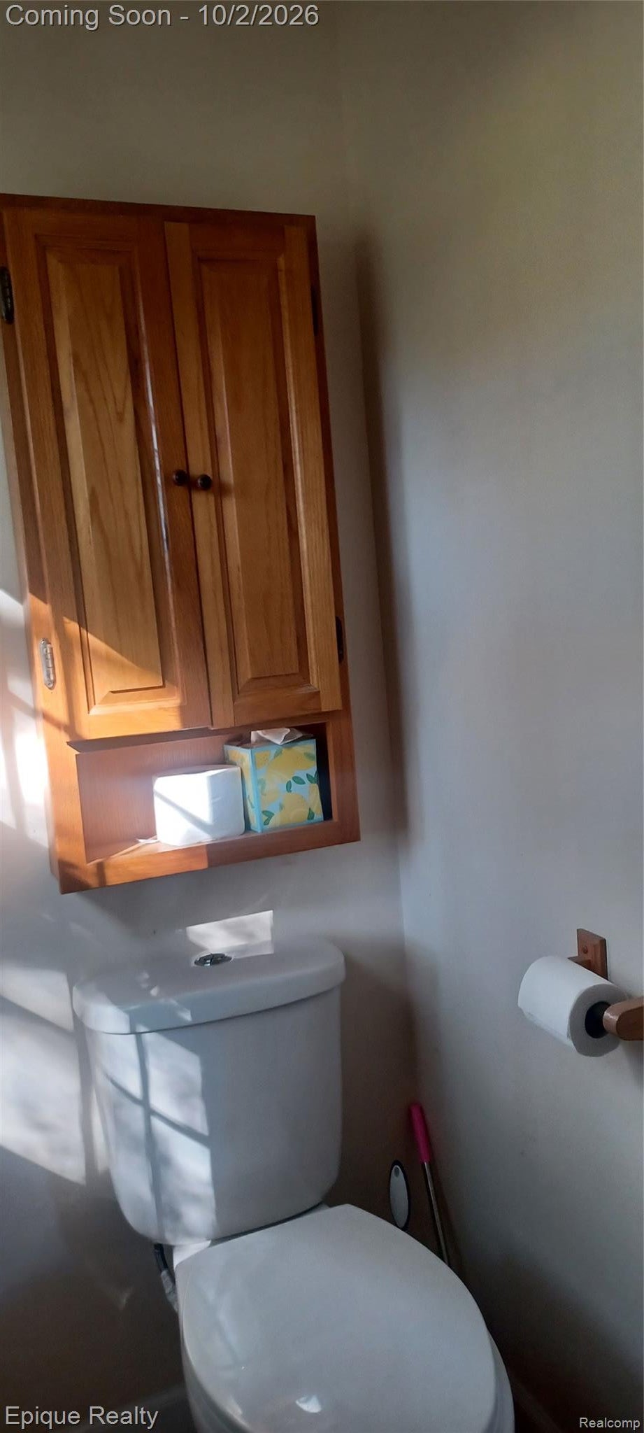
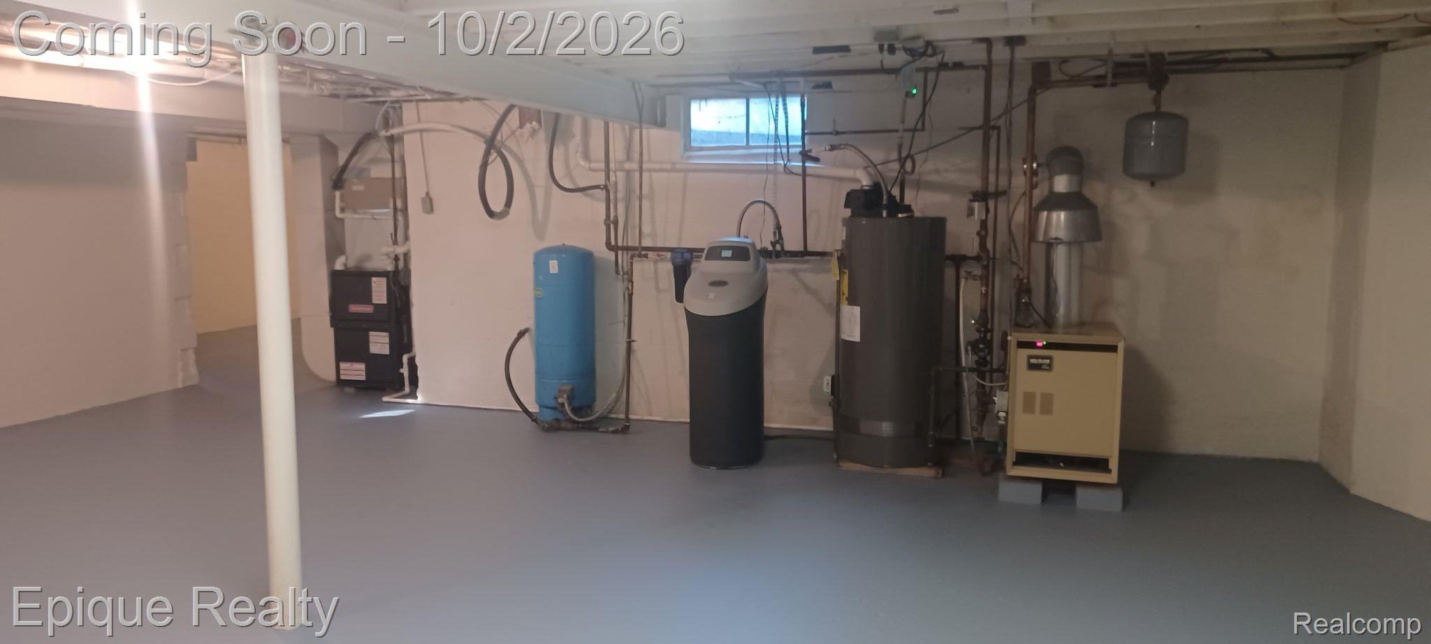
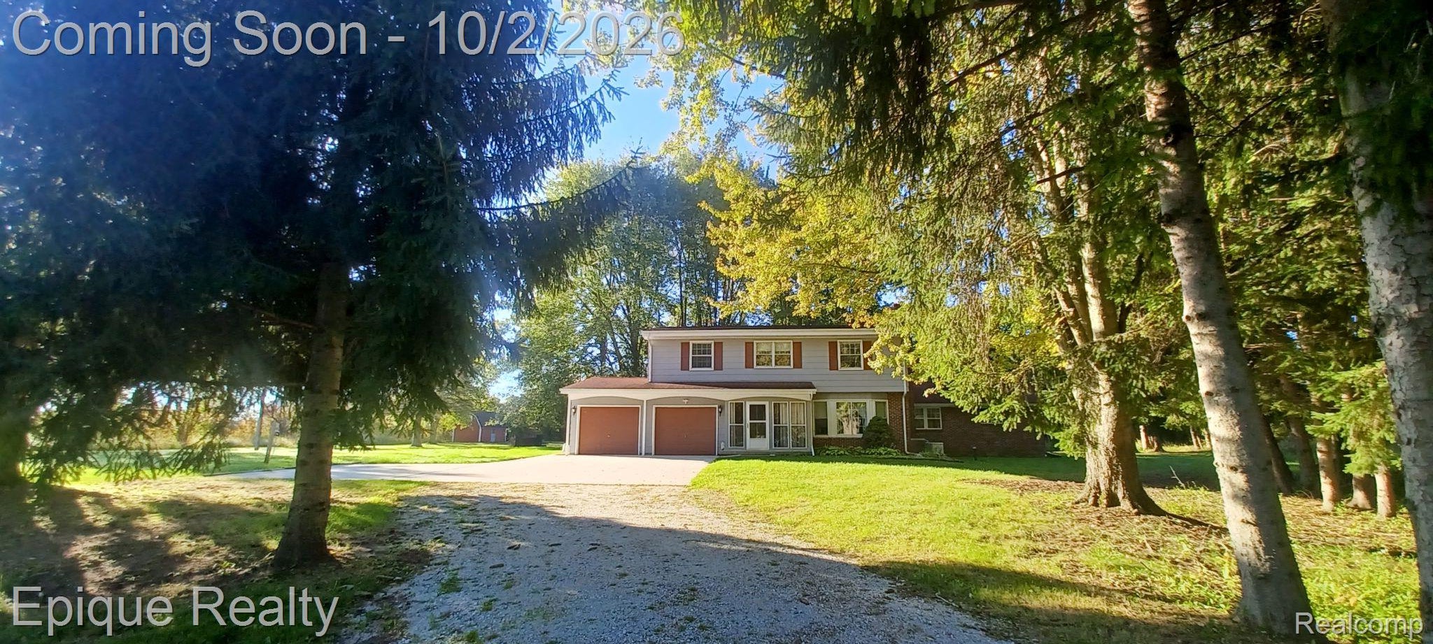
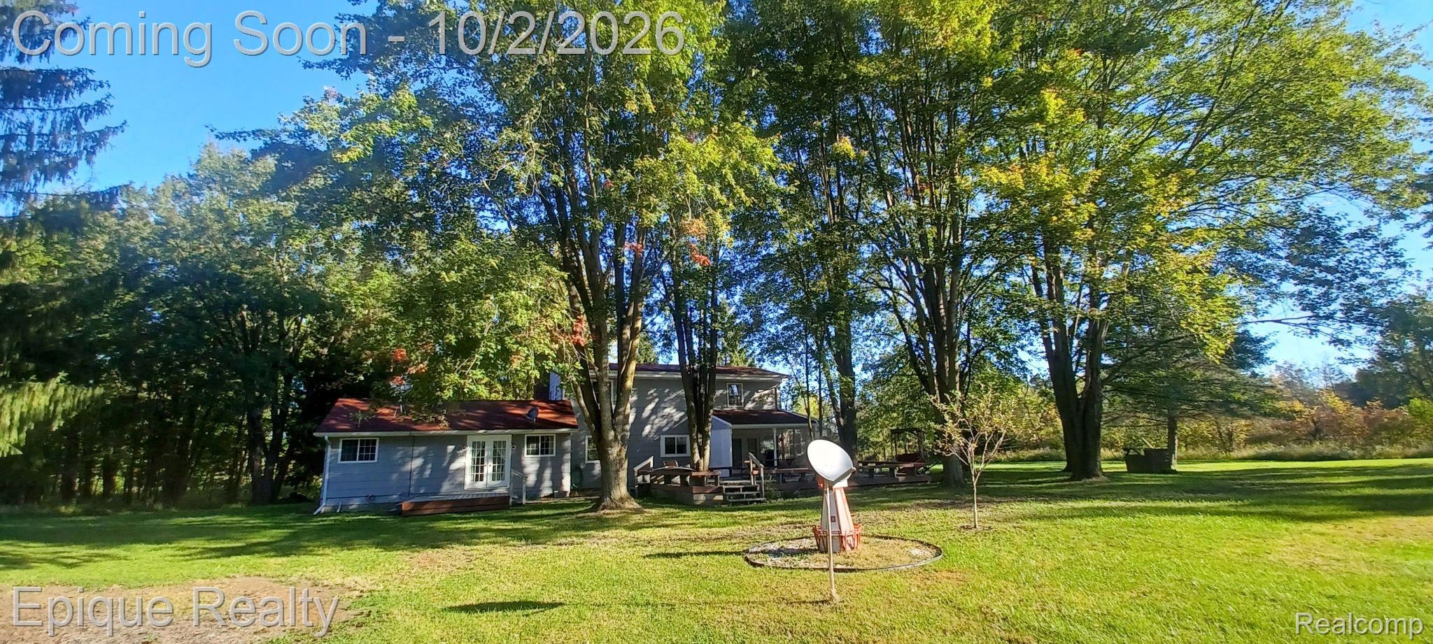
This township home is over 2400 sq. ft., and has 5 bedroom with 3 and 1/2 bathrooms . No real need to leave home to go camping when you live here. Not too far off the back deck is a beautiful pond, surrounded by tall trees and a park like setting on this 20 acer parcel. There is a large deck off the backside of the home, and both front and side entrances are enclosed. The home has a natural fireplace and new carpeting in the living room. The granite countertops in this kitchen look amazing alongside the cherry wood colored cabinets. There is a half bath, laundry area, and a Primary bedroom and bathroom on the main floor. The main floor Primary bedroom offers a large walk-in closet, carpet flooring a set of patio doors to the deck, and nice jet-tub in the bathroom. There are 4 bedrooms on the second floor, with one of them being the second Primary bedroom. with it's own primary bathroom. The basement has over 1300 sq., ft. that could be finished for more living space, if needed.

Save
Ask
Tour
Hide
Share
Listing Snapshot
Price 
$410,000
Days On Site 
36 Days
Bedrooms 
5
Inside Area (SqFt) 
2,485 sqft
Total Baths 
4
Full Baths 
3
Partial Baths 
1
Lot Size 
20 Acres
Year Built 
1969
MLS Number 
20261079408
Status 
Pending
Property Tax 
$3,108
HOA/Condo/Coop Fees 
N/A
Sq Ft Source 
Appraiser
Friends & Family
Recent Activity
a week agoStatus changed to Pending
a week agoListing updated with changes from the MLS
a month agoListing first seen on site
General Features
Acres 
20
Attached Garage 
Yes
Cross Street 
West of Stapleton Rd
Disclosures 
Taxes Homestead Exempt
Foundation 
Block
Garage 
Yes
Garage Spaces 
2
Levels 
Two
Parking 
AttachedGarage Faces FrontGarage Door Opener
Property Sub Type 
Single Family Residence
Sewer 
Septic Tank
Special Circumstances 
Standard
SqFt Above 
2485
Style 
Contemporary
Water Source 
PrivateWell
Interior Features
Basement 
Unfinished
Fireplace 
Yes
Fireplace Features 
Living Room
Heating 
Forced AirHot WaterNatural Gas
BathFull 
Dimensions - 5 X 8Level - Second
BathLav 
Dimensions - 4 X 5
Bedroom 
Dimensions - 8 X 11Level - Second
BreakfastNookRoom 
Dimensions - 9 X 14
Dining Room 
Dimensions - 11 X 12
Kitchen 
Dimensions - 9 X 11
Laundry 
Dimensions - 5 X 5
Living Room 
Dimensions - 13 X 22
Master Bathroom 
Dimensions - 8 X 13
Master Bedroom 
Dimensions - 15 X 16
Save
Ask
Tour
Hide
Share
Exterior Features
Construction Details 
Aluminum SidingBrick Veneer
Other Structures 
Shed(s)
Patio And Porch 
CoveredDeckEnclosedPatio
Pool Features 
None
Waterfront Features 
Pond
Community Features
MLS Area 
Area10072EmmettVlg
School District 
Yale
Financing Terms Available 
CashConventionalFHAVA Loan
Building Access 
GroundLevel
Roads 
Paved
Schools
School District
Yale
Elementary School
Unknown
Middle School
Unknown
High School
Unknown
Listing courtesy of Epique Realty: [email protected]


IDX provided courtesy of Realcomp II Ltd. via RealcompIILtd. Copyright © 2026 Realcomp II Ltd. Shareholders.

IDX information is provided exclusively for consumers' personal, non-commercial use and may not be used for any purpose other than to identify prospective properties consumers may be interested in purchasing and that the data is deemed reliable but not guaranteed accurate by the MLS.

Neighborhood & Commute
Source: Walkscore
Save
Ask
Tour
Hide
Share