Your Michigan Home Search Starts HERE!

Save
Ask
Tour
Hide
Share
$259,900
35 Days On Site

5346 N Oak Road
Richfield Township, MI 48423

Single Family Residence|Pending
4
Beds
3
Total Baths
2
Full Baths
1
Partial Bath
3,652
SqFt
$71
/SqFt
1985
Built
County:
Genesee
Call Now: 810-360-3488
Is this the listing for you? We can help make it yours.
810-360-3488
5346 N Oak Road5346 N Oak Road5346 N Oak Road5346 N Oak Road
Save
Ask
Tour
Hide
Share

Mortgage Calculator

Monthly Payment (Est.)

Enter an interest rate to see your estimated monthly payment.
Calculator powered by Showcase IDX, a Constellation1 Company. Copyright ©2026 Information is deemed reliable but not guaranteed.

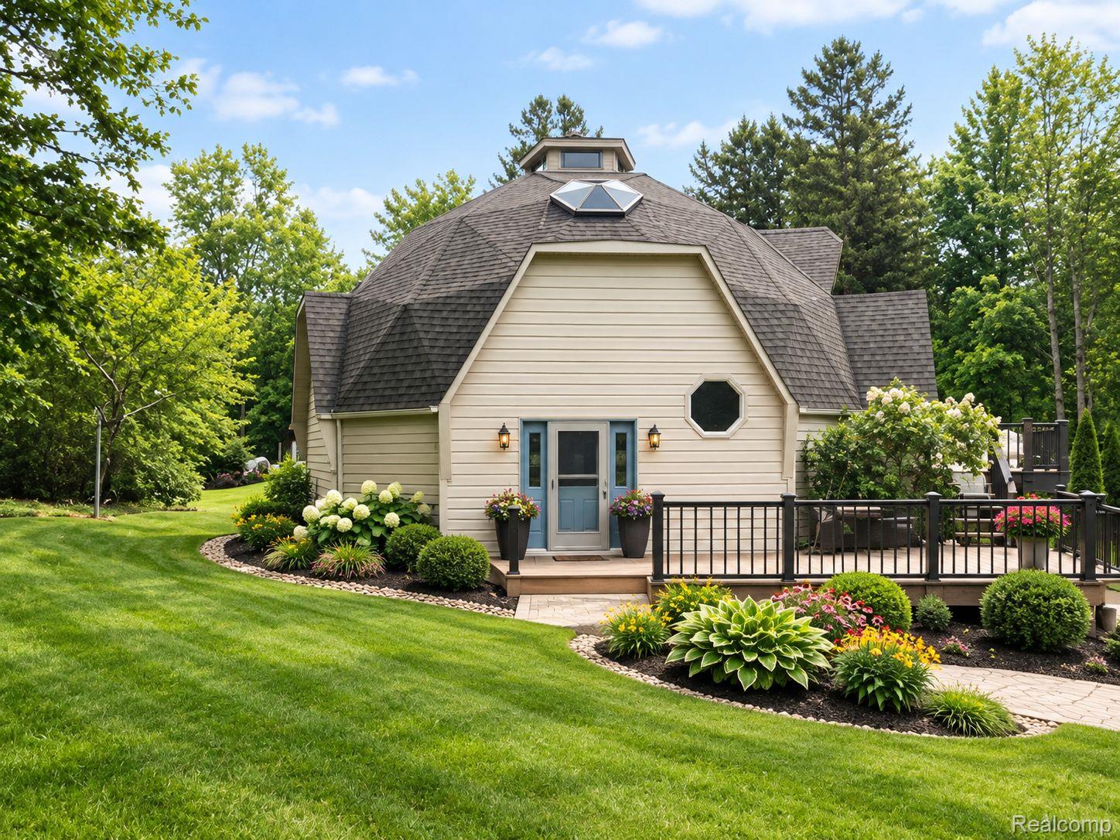
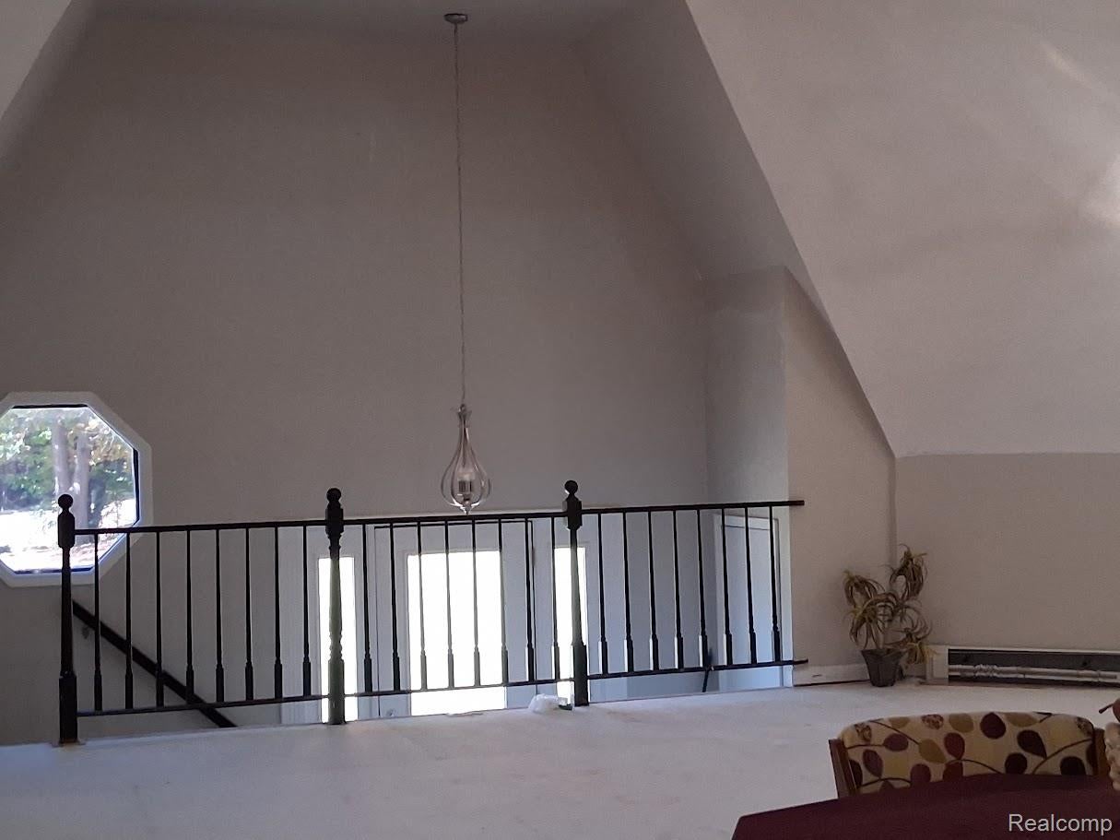
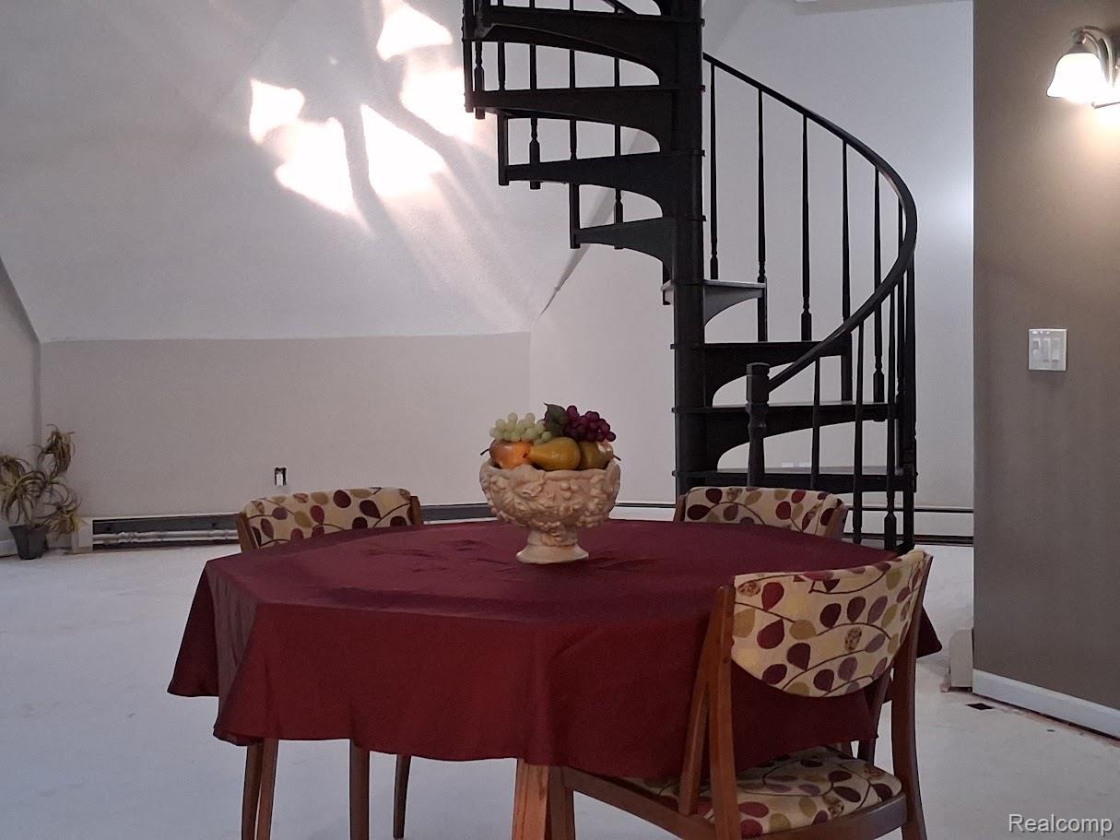
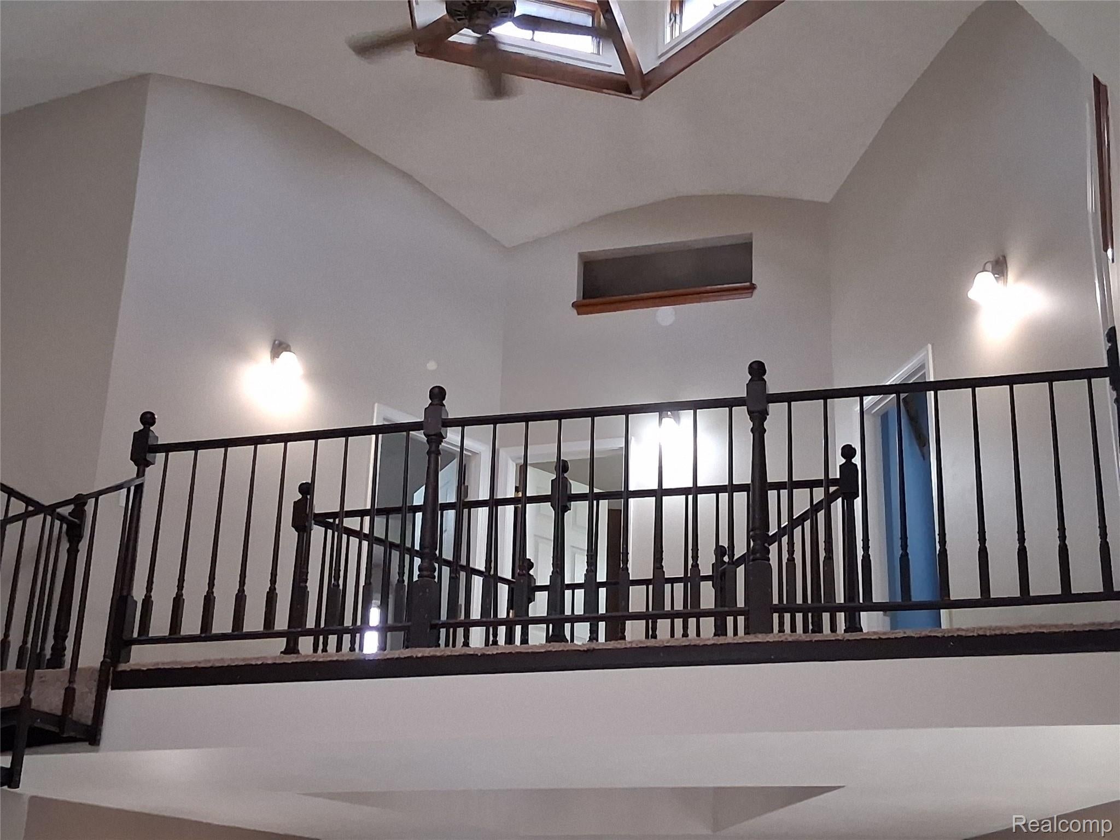
A truly unique country retreat on 6.35 acres. Welcome to a one-of-a-kind property where peaceful country living meets incredible outdoor enjoyment. Nestled on 6.35 beautiful acres, this unique home feels like an escape up north while staying conveniently close to everyday amenities. With 4 bedrooms and 2.5 baths, this distinctive home offers a layout and character you won't find in an ordinary property. The open kitchen and abundant windows fill the home with natural light and provide beautiful views of the surrounding property and wildlife. Step outside to the expansive deck that wraps around the home, offering easy access from the kitchen and living areas to the jacuzzi. The outdoor space is perfect for relaxing, entertaining, or simply enjoying the peaceful surroundings. Imagine sitting by the pool, watching deer and other wildlife roam the property, surrounded by nature and tranquility. The acreage provides plenty of room to enjoy the outdoors and create your own private country retreat. If you've been looking for something truly different - a home with space, privacy, nature, and character - this property is worth seeing! Office furniture and the bedroom set are included.

Save
Ask
Tour
Hide
Share
Listing Snapshot
Price 
$259,900
Days On Site 
35 Days
Bedrooms 
4
Inside Area (SqFt) 
3,652 sqft
Total Baths 
3
Full Baths 
2
Partial Baths 
1
Lot Size 
6.35 Acres
Year Built 
1985
MLS Number 
20261079421
Status 
Pending
Property Tax 
$6,245
HOA/Condo/Coop Fees 
N/A
Sq Ft Source 
Public Records
Friends & Family
Recent Activity
yesterdayStatus changed to Pending
yesterdayListing updated with changes from the MLS
a month agoListing first seen on site
General Features
Acres 
6.35
Attached Garage 
Yes
Cross Street 
Clark Rd and E Coldwater Rd
Disclosures 
Taxes Homestead Exempt
Garage 
Yes
Garage Spaces 
2
Levels 
Two
Parking 
Attached
Property Sub Type 
Single Family Residence
Sewer 
Septic Tank
SqFt Above 
2752
SqFt Below 
900
Style 
Other
Water Source 
PrivateWell
Interior Features
Appliances 
DishwasherDisposalFree-Standing Electric OvenFree-Standing RefrigeratorMicrowave
Basement 
Walk-Out AccessDaylightFullPartially Finished
Cooling 
Furnished 
Partially
Heating 
BaseboardPropane
Spa 
Yes
BathFull 
Dimensions - 12 X 7Level - Second
BathLav 
Dimensions - 5 X 7Level - Basement
Bedroom 
Dimensions - 23 X 14Level - Second
Family Room 
Dimensions - 24 X 14
Living Room 
Dimensions - 24 X 20
Save
Ask
Tour
Hide
Share
Exterior Features
Construction Details 
Shingle SidingVinyl Siding
Exterior 
Awning(s)Balcony
Lot Features 
Wooded
Patio And Porch 
CoveredDeckPorch
Pool Features 
In Ground
Roof 
Asphalt
Spa 
Yes
Waterfront Features 
Creek
Community Features
MLS Area 
Area08221RichfieldTwp
School District 
Davison
Financing Terms Available 
CashConventional
Building Access 
GroundLevelwSteps
Roads 
Gravel
Schools
School District
Davison
Elementary School
Unknown
Middle School
Unknown
High School
Unknown
Listing courtesy of Berkshire Hathaway HomeServices Michigan Real Est: [email protected]


IDX provided courtesy of Realcomp II Ltd. via RealcompIILtd. Copyright © 2026 Realcomp II Ltd. Shareholders.

IDX information is provided exclusively for consumers' personal, non-commercial use and may not be used for any purpose other than to identify prospective properties consumers may be interested in purchasing and that the data is deemed reliable but not guaranteed accurate by the MLS.

Neighborhood & Commute
Source: Walkscore
Save
Ask
Tour
Hide
Share