
1106 Park CourtTecumseh City, MI 49286
Mortgage Calculator
Monthly Payment (Est.)
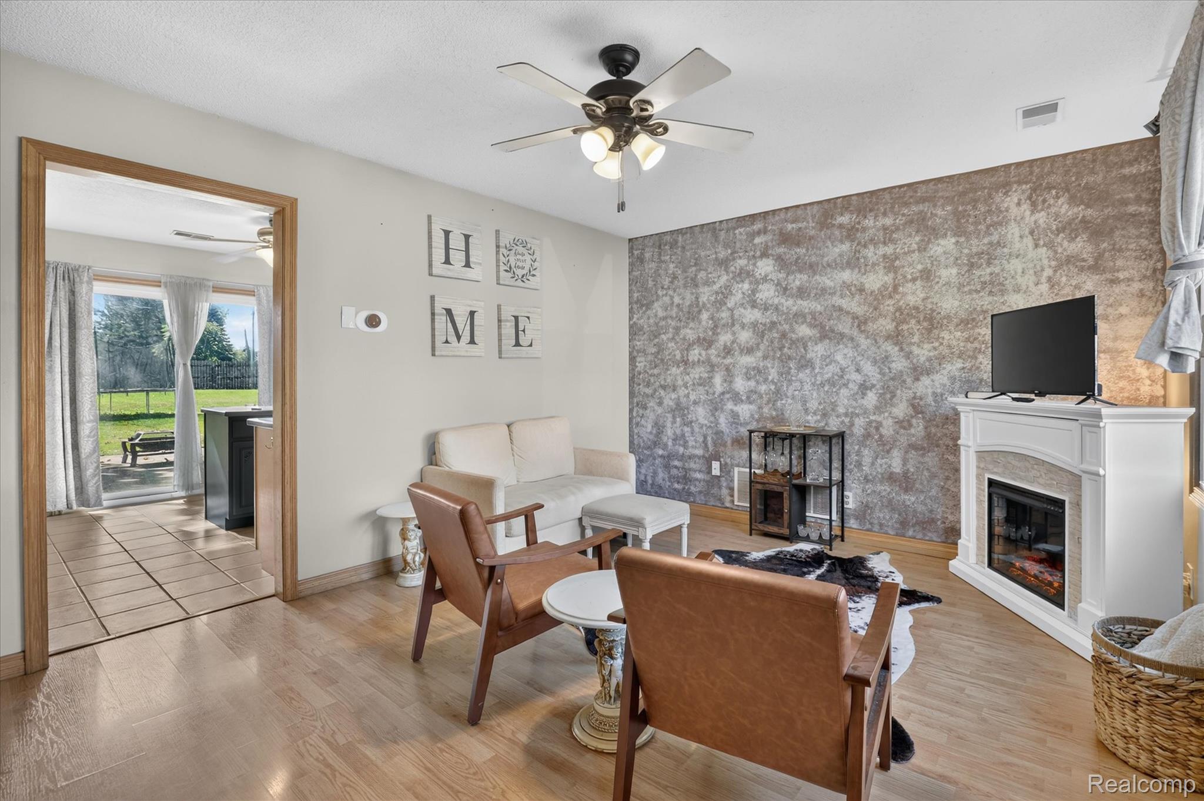
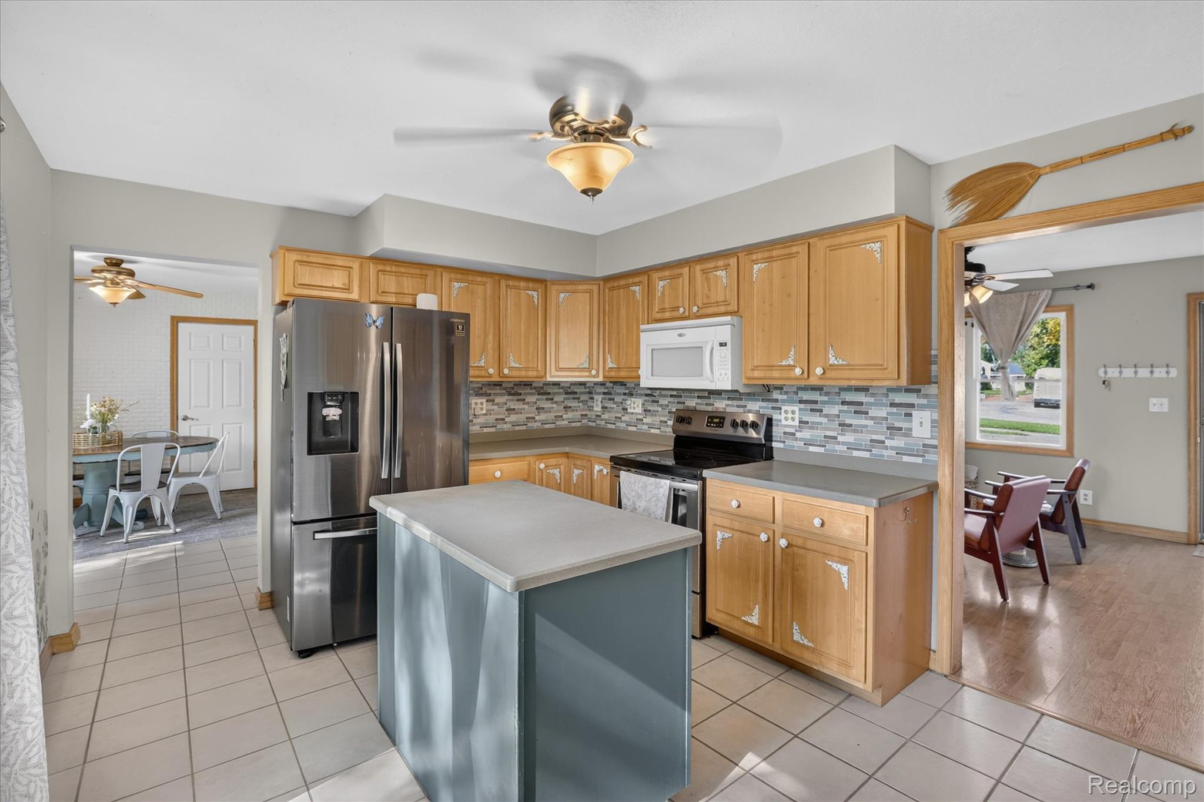
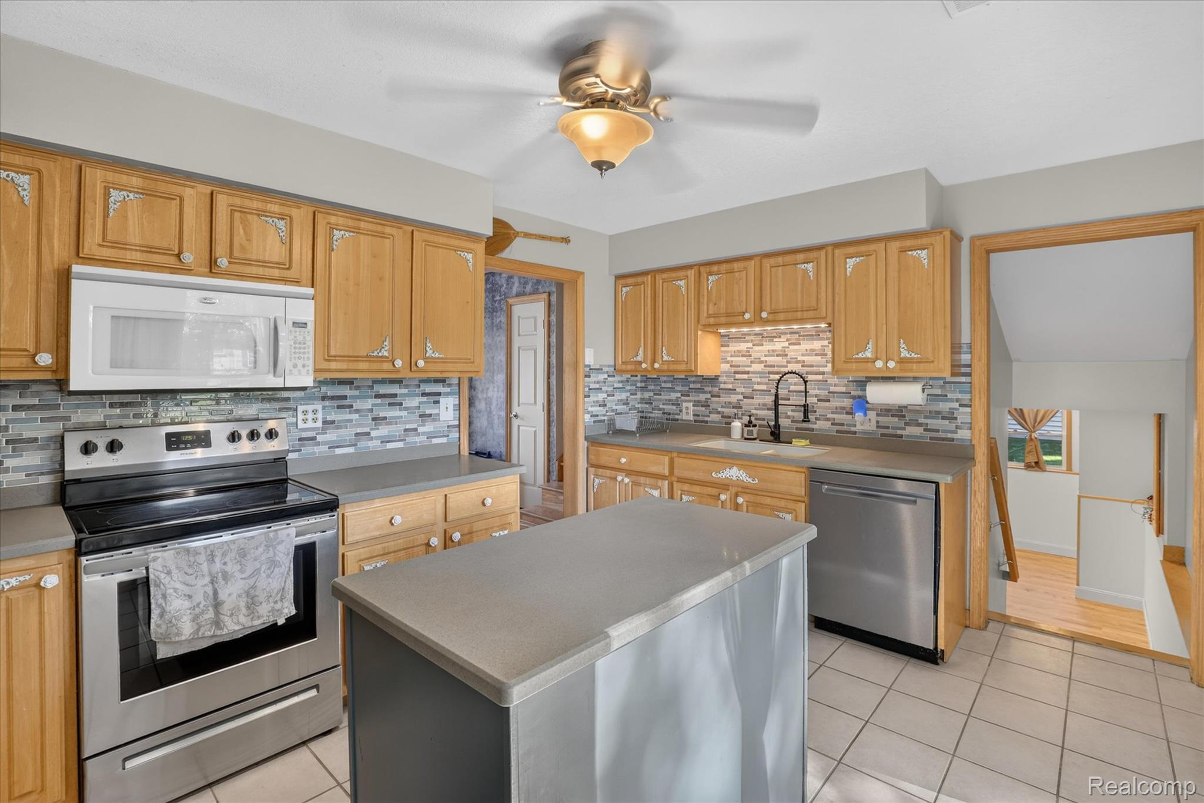
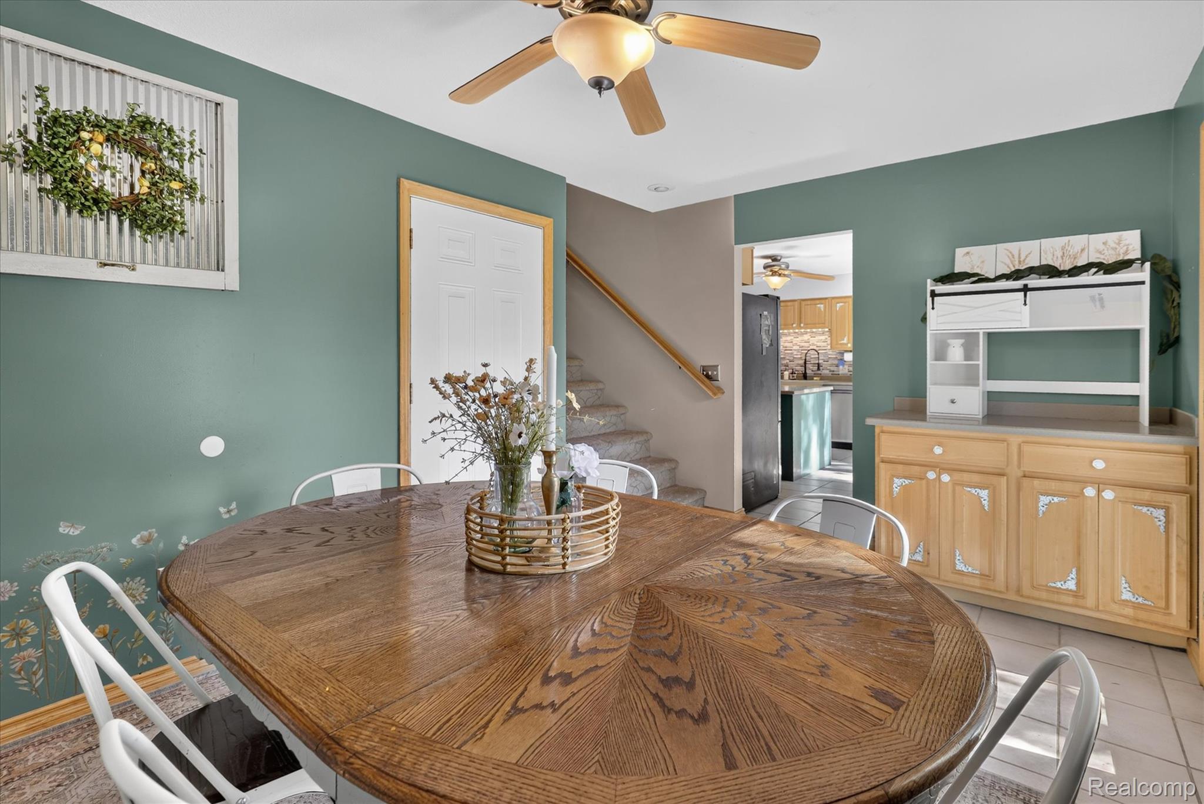
Enter an interest rate to see your estimated monthly payment.A Place to Gather. Room to Grow. A Home to Make Your Own. Some homes are simply places to live. Others offer the space, warmth, and possibilities to truly make them your own. Welcome to 1106 Park Court in Tecumseh, where 2,964 square feet, six bedrooms, and three bathrooms create a home designed for everyday comfort and memorable moments. Step inside and discover inviting living spaces filled with natural light, beautiful flooring, and room to relax or entertain. At the heart of the home, the kitchen features abundant cabinetry, a center island, and an easy connection to the dining area. From quiet morning coffee to holiday gatherings, this home invites you to enjoy life's special moments. With six bedrooms and three bathrooms, flexibility is one of this home's greatest features. Imagine a home office, exercise room, creative studio, guest accommodations, or a peaceful retreat. The spacious primary bedroom provides a relaxing escape, while the additional bedrooms offer endless possibilities. The lower-level family room provides even more space for movie nights, recreation, or simply unwinding. Outside, a generous patio, expansive fenced backyard, and mature shade trees create a welcoming setting for outdoor dining, entertaining, or enjoying a peaceful evening. And then there's Tecumseh itself. This charming Michigan community offers historic downtown character, locally owned shops, inviting restaurants, seasonal celebrations, and nearby parks. It's a place where small-town charm and everyday conveniences come together beautifully. At 1106 Park Court, you're discovering more than square footage. You're discovering possibilities. More room to gather, more space to enjoy, and more opportunities to make lasting memories. Pictures can show you the rooms, but only a personal visit can reveal how this home might fit your life. Come experience 1106 Park Court for yourself. You may just discover the space you've been looking for.
| a week ago | Status changed to Active Under Contract | |
| a week ago | Listing updated with changes from the MLS | |
| 3 weeks ago | Listing first seen on site |

IDX provided courtesy of Realcomp II Ltd. via RealcompIILtd. Copyright © 2026 Realcomp II Ltd. Shareholders.
IDX information is provided exclusively for consumers' personal, non-commercial use and may not be used for any purpose other than to identify prospective properties consumers may be interested in purchasing and that the data is deemed reliable but not guaranteed accurate by the MLS.
Did you know? You can invite friends and family to your search. They can join your search, rate and discuss listings with you.