Your Michigan Home Search Starts HERE!

Save
Ask
Tour
Hide
Share
$579,999
32 Days On Site

4119 Bold Meadows
Oakland Charter Township, MI 48306

Single Family Residence|Pending
4
Beds
3
Total Baths
2
Full Baths
1
Partial Bath
2,789
SqFt
$208
/SqFt
1997
Built
Subdivision:
THE CROSSINGS SUB NO 6
County:
Oakland
Call Now: 810-360-3488
Is this the listing for you? We can help make it yours.
810-360-3488
4119 Bold Meadows4119 Bold Meadows4119 Bold Meadows4119 Bold Meadows
Save
Ask
Tour
Hide
Share

Mortgage Calculator

Monthly Payment (Est.)

Enter an interest rate to see your estimated monthly payment.
Calculator powered by Showcase IDX, a Constellation1 Company. Copyright ©2026 Information is deemed reliable but not guaranteed.

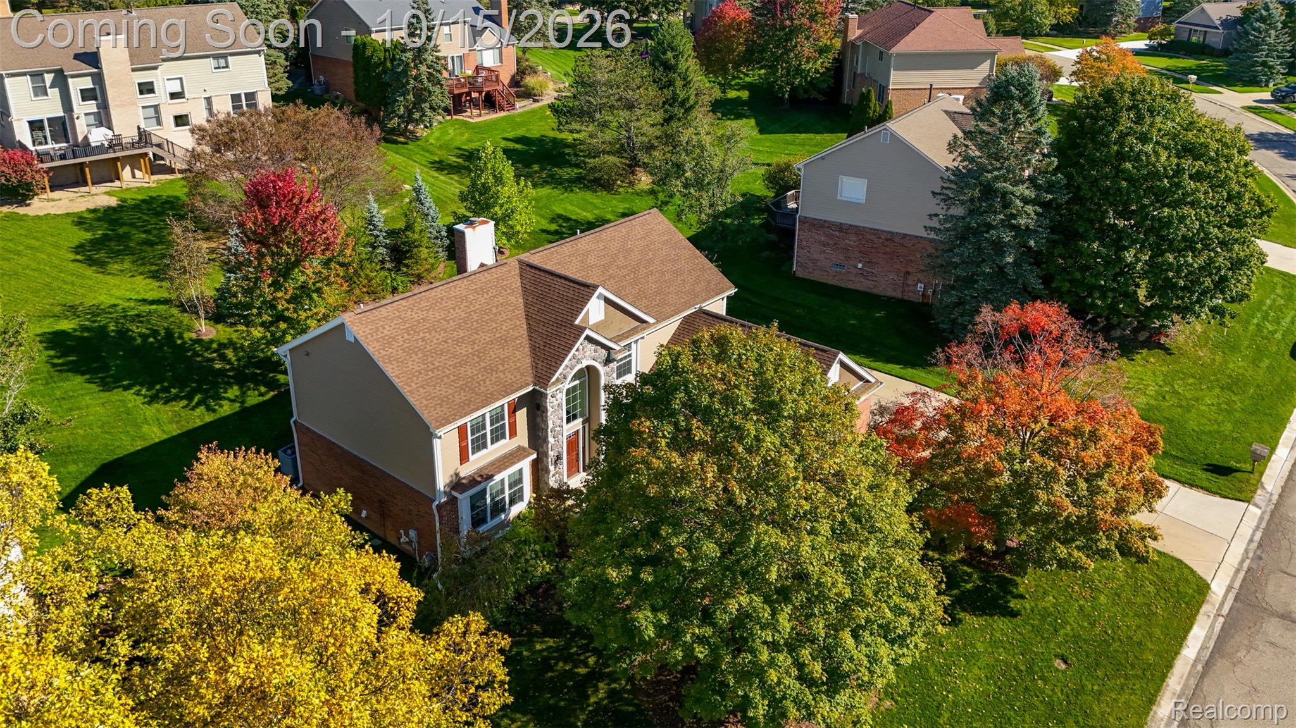
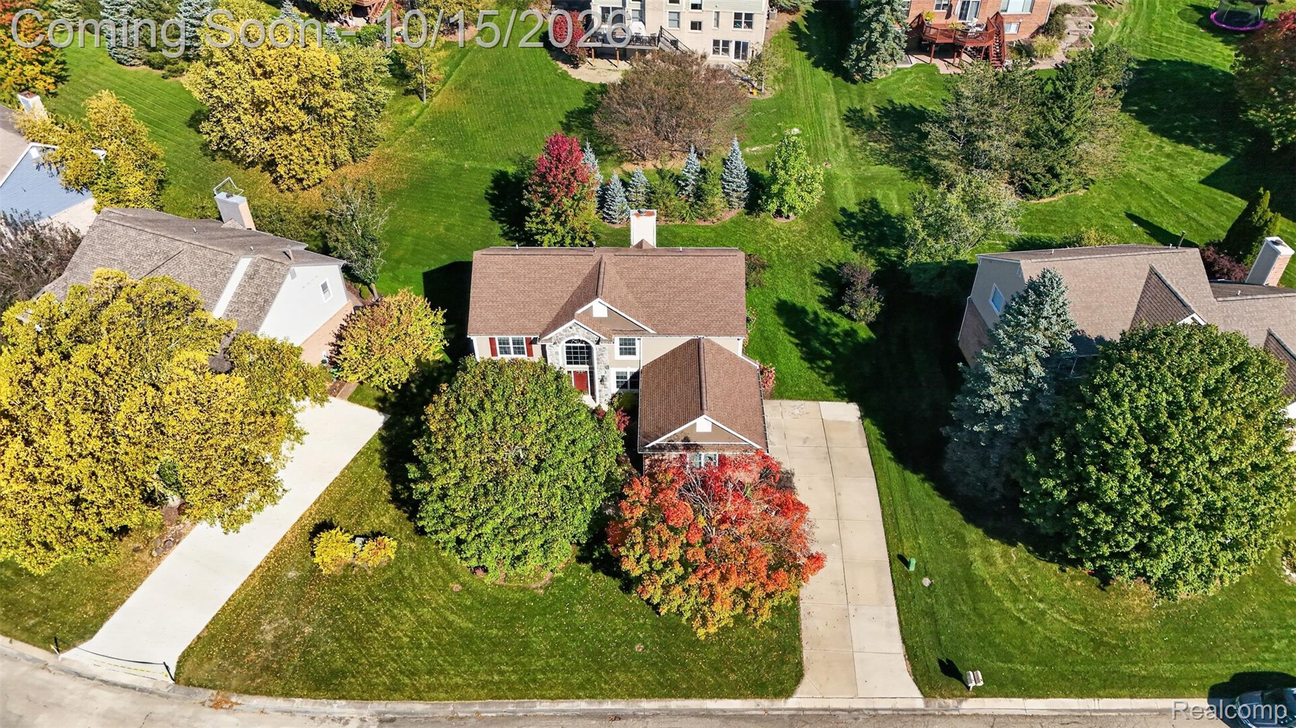
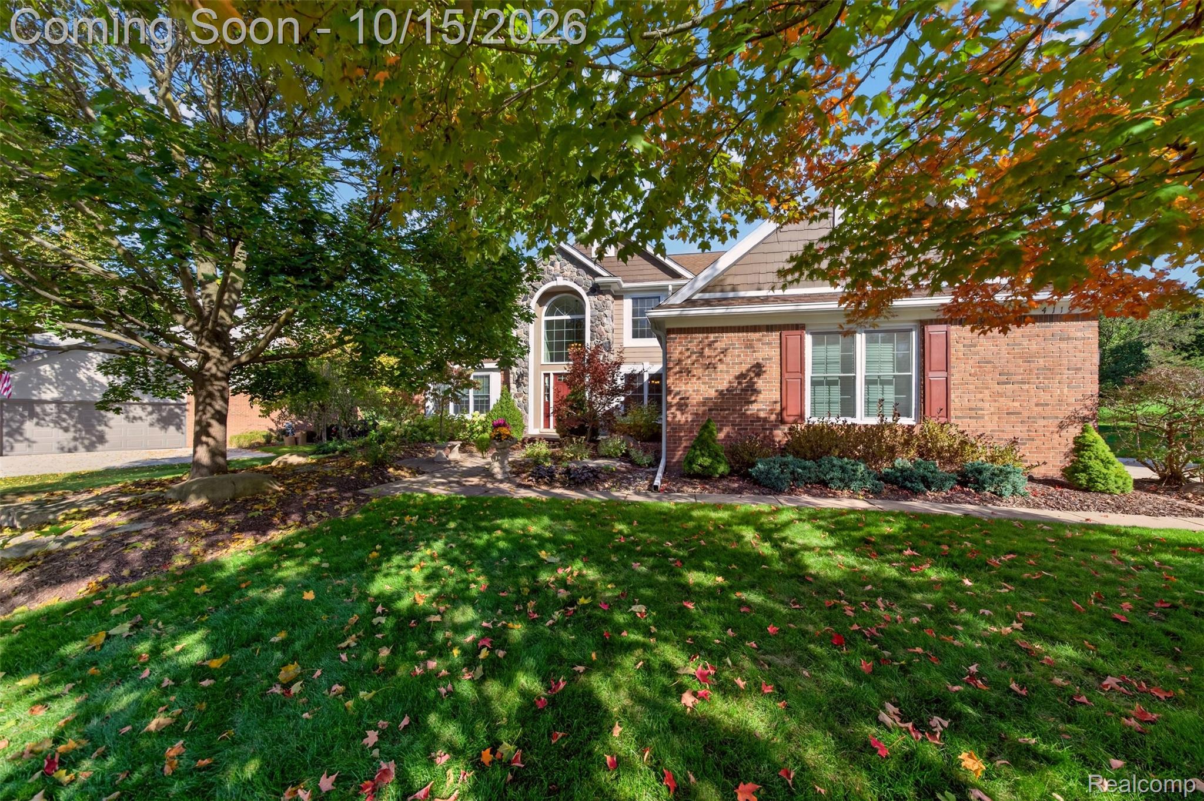
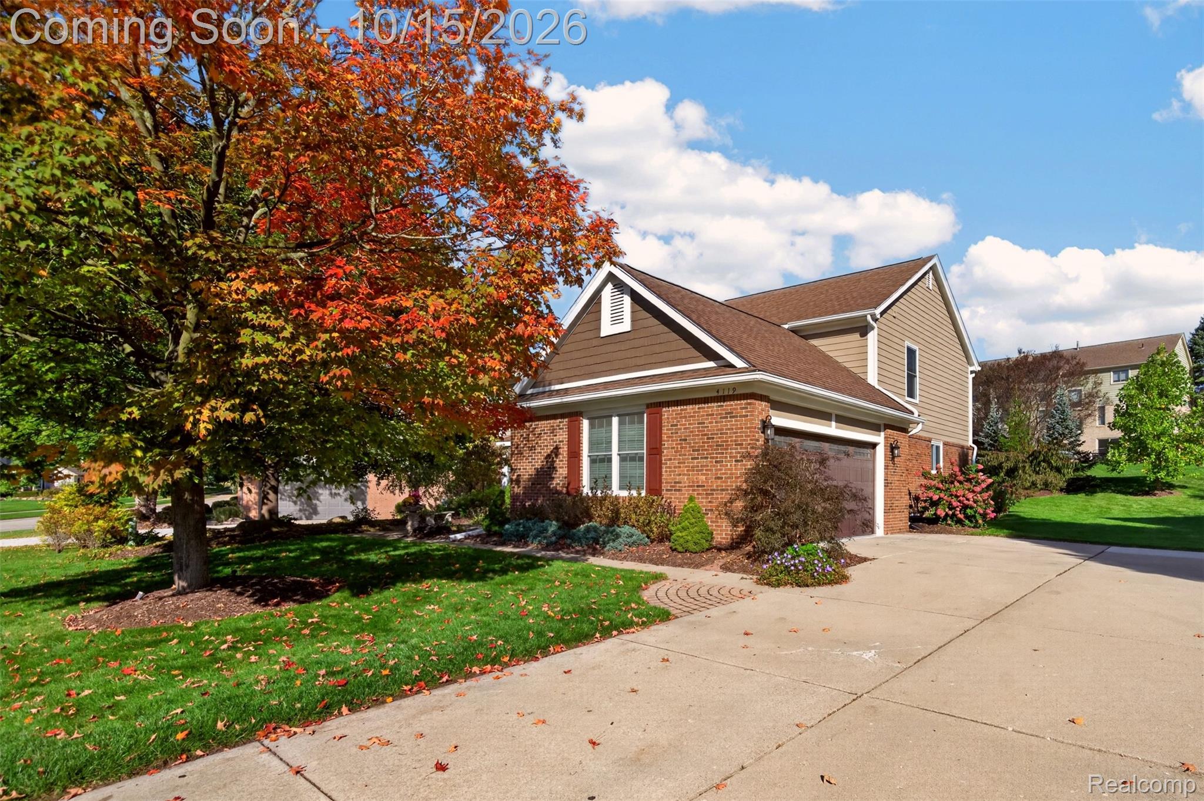
Move-in ready and thoughtfully renovated, this stunning home features modern finishes throughout and gorgeous updated kitchen with high-end stainless-steel appliances. Every detail has been done right, giving you the perfect blend of style, comfort, and peace of mind. Windows and doors have been replaced, complemented by custom Hunter Douglas blinds and Bali Blinds on door wall. The basement waterproofing system includes a transferable 10-year warranty, and egress window, so you can move in with confidence. Enjoy an incredible community lifestyle with a neighborhood pool, tennis and pickleball courts, convenient bath facilities, and beautiful park. From the stylish interior to the fantastic community amenities, this home is ready for you to simply unpack and enjoy! Homes like this don't come around often. Don't miss your opportunity to make it yours! BATVAI!

Save
Ask
Tour
Hide
Share
Listing Snapshot
Price 
$579,999
Days On Site 
32 Days
Bedrooms 
4
Inside Area (SqFt) 
2,789 sqft
Total Baths 
3
Full Baths 
2
Partial Baths 
1
Lot Size 
0.28 Acres
Year Built 
1997
MLS Number 
20261079543
Status 
Pending
Property Tax 
$3,977.88
HOA/Condo/Coop Fees 
$69.75 monthly
Sq Ft Source 
Public Records
Friends & Family
Recent Activity
3 weeks agoStatus changed to Pending
3 weeks agoListing updated with changes from the MLS
a month agoListing first seen on site
General Features
Acres 
0.28
Attached Garage 
Yes
Cross Street 
S of Gunn Rd W of Adams Rd
Disclosures 
Taxes Homestead Exempt
Garage 
Yes
Garage Spaces 
2
Levels 
Two
Parking 
AttachedDrivewayGarage Door Opener
Property Sub Type 
Single Family Residence
Sewer 
Public Sewer
Special Circumstances 
Standard
SqFt Above 
2789
Style 
Colonial
Water Source 
PrivateWell
Interior Features
Appliances 
OvenBuilt-In Electric OvenConvection OvenDishwasherDisposalDryerFree-Standing Electric RangeFree-Standing RefrigeratorGas CooktopMicrowaveRange HoodSelf Cleaning OvenStainless Steel Appliance(s)WasherWater Softener Owned
Basement 
Unfinished
Cooling 
Central Air
Fireplace 
Yes
Fireplace Features 
Gas
Furnished 
Unfurnished
Heating 
Forced AirNatural Gas
Interior 
Smart Thermostat
Laundry Features 
Gas Dryer Hookup
BathDualEntryLav 
Dimensions - 8 X 6
BathFull 
Dimensions - 11 X 7Level - Second
Bedroom 
Dimensions - 10 X 12Level - Second
Dining Room 
Dimensions - 12 X 12
Great Room 
Dimensions - 17 X 17
Kitchen 
Dimensions - 10 X 11
Laundry 
Dimensions - 8 X 7
Library 
Dimensions - 11 X 15
Living Room 
Dimensions - 13 X 16
Master Bathroom 
Dimensions - 10 X 9Level - Second
Master Bedroom 
Dimensions - 15 X 16Level - Second
MudRoom 
Dimensions - 6 X 5
Save
Ask
Tour
Hide
Share
Exterior Features
Construction Details 
BrickWood Siding
Patio And Porch 
Porch
Pool Features 
CommunityIn GroundOutdoor Pool
Roof 
Asphalt
Community Features
Association Fee 
$837.0
Association Fee Frequency 
Annually
Community Features 
PoolClubhouseFitness CenterSidewalksTennis Court(s)
MLS Area 
Area02101OaklandTwp
School District 
Rochester
Financing Terms Available 
CashConventionalFHAVA Loan
Building Access 
GroundLevel
Roads 
Paved
Schools
School District
Rochester
Elementary School
Unknown
Middle School
Unknown
High School
Unknown
Listing courtesy of Oak and Stone Real Estate: [email protected]


IDX provided courtesy of Realcomp II Ltd. via RealcompIILtd. Copyright © 2026 Realcomp II Ltd. Shareholders.

IDX information is provided exclusively for consumers' personal, non-commercial use and may not be used for any purpose other than to identify prospective properties consumers may be interested in purchasing and that the data is deemed reliable but not guaranteed accurate by the MLS.

Neighborhood & Commute
Source: Walkscore
Save
Ask
Tour
Hide
Share