Your Michigan Home Search Starts HERE!

Save
Ask
Tour
Hide
Share
$499,999
29 Days On Site

1031 N Sherman Drive D
Royal Oak City, MI 48067

For Sale|Condominium|Active
2
Beds
3
Total Baths
2
Full Baths
1
Partial Bath
1,500
SqFt
$333
/SqFt
2016
Built
Subdivision:
SHERMAN OAKS CONDO 2116
County:
Oakland
Call Now: 810-360-3488
Is this the listing for you? We can help make it yours.
810-360-3488
1031 N Sherman Drive D1031 N Sherman Drive D1031 N Sherman Drive D1031 N Sherman Drive D
Save
Ask
Tour
Hide
Share

Mortgage Calculator

Monthly Payment (Est.)

Enter an interest rate to see your estimated monthly payment.
Calculator powered by Showcase IDX, a Constellation1 Company. Copyright ©2026 Information is deemed reliable but not guaranteed.

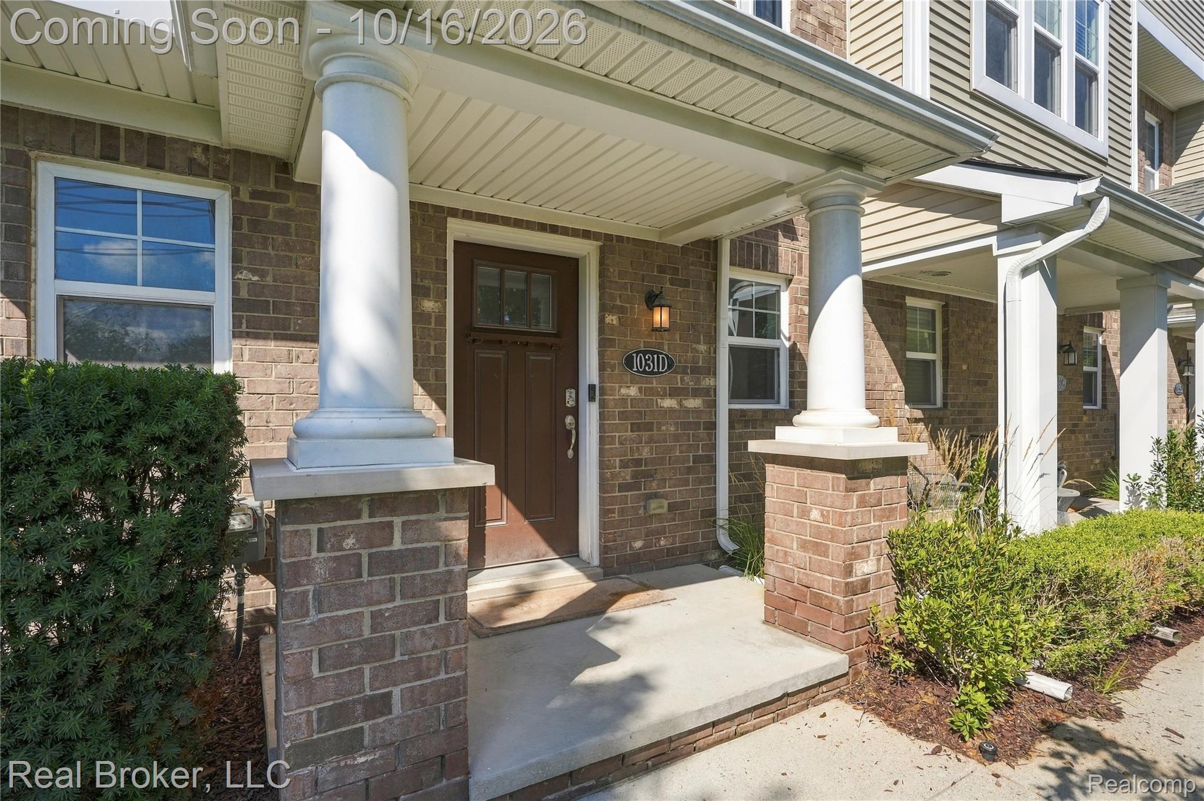
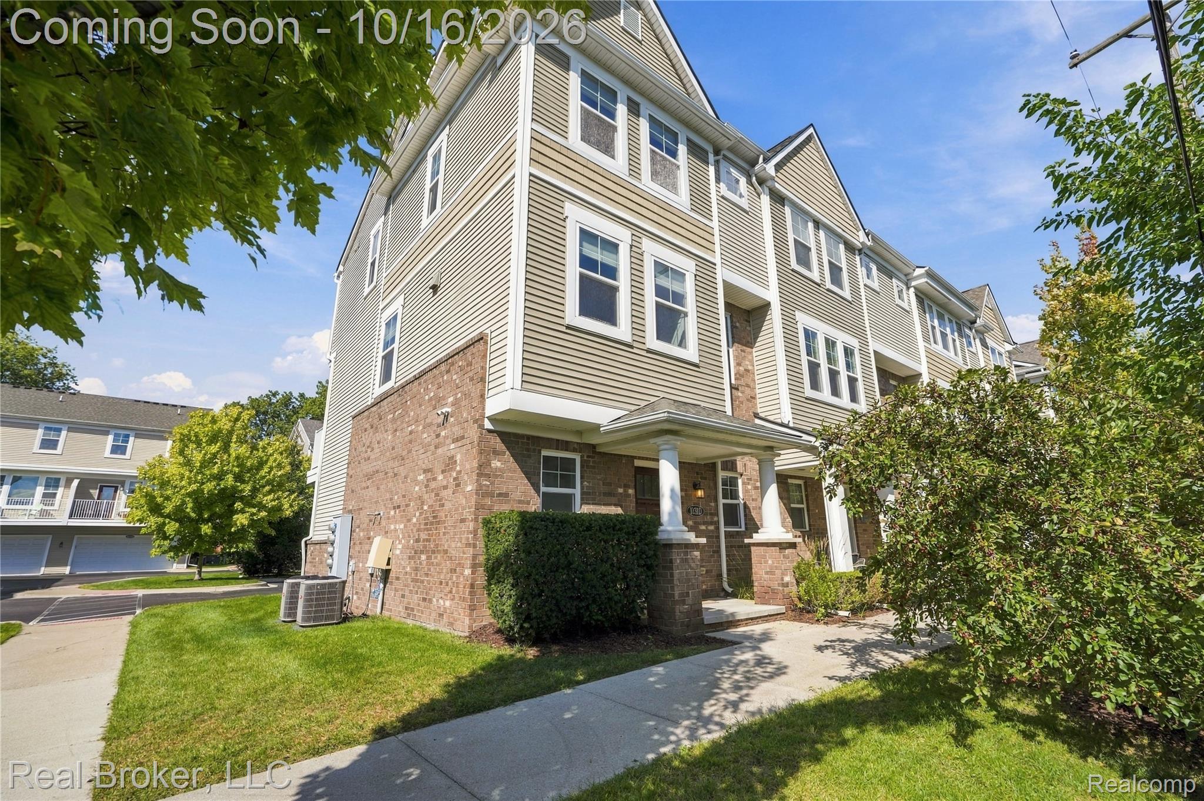
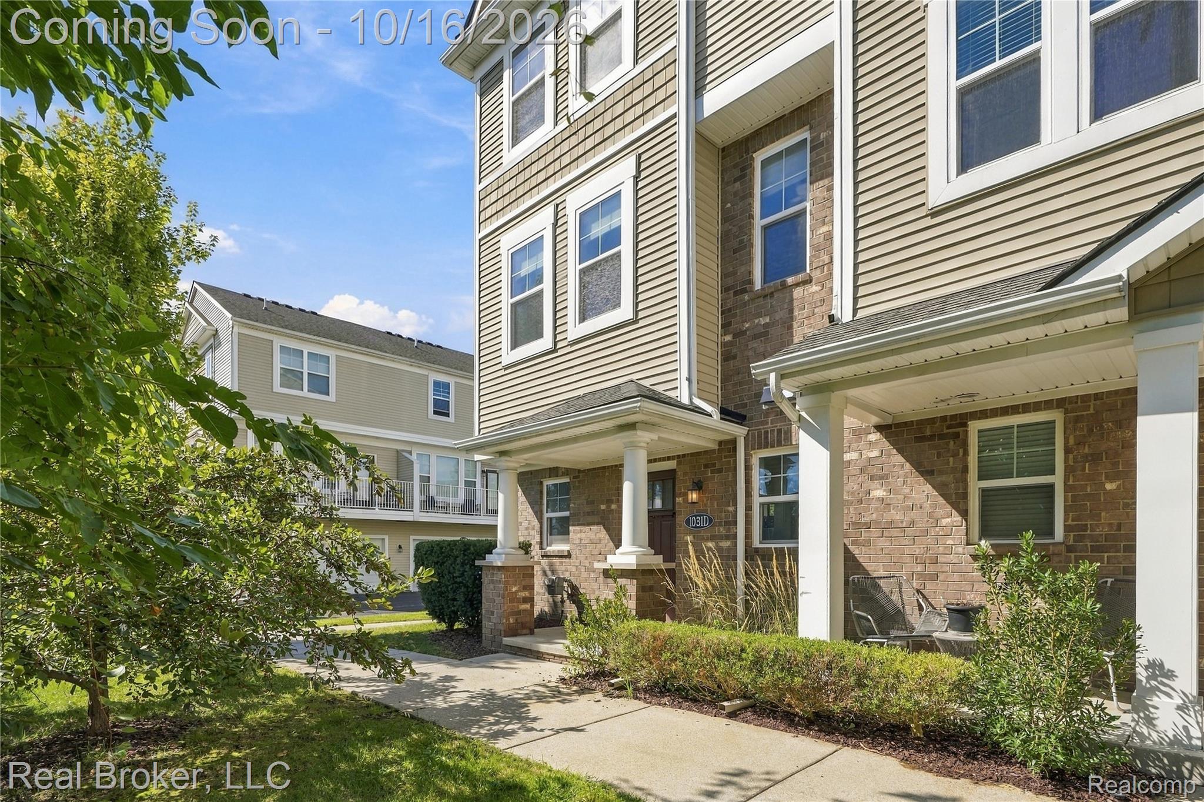
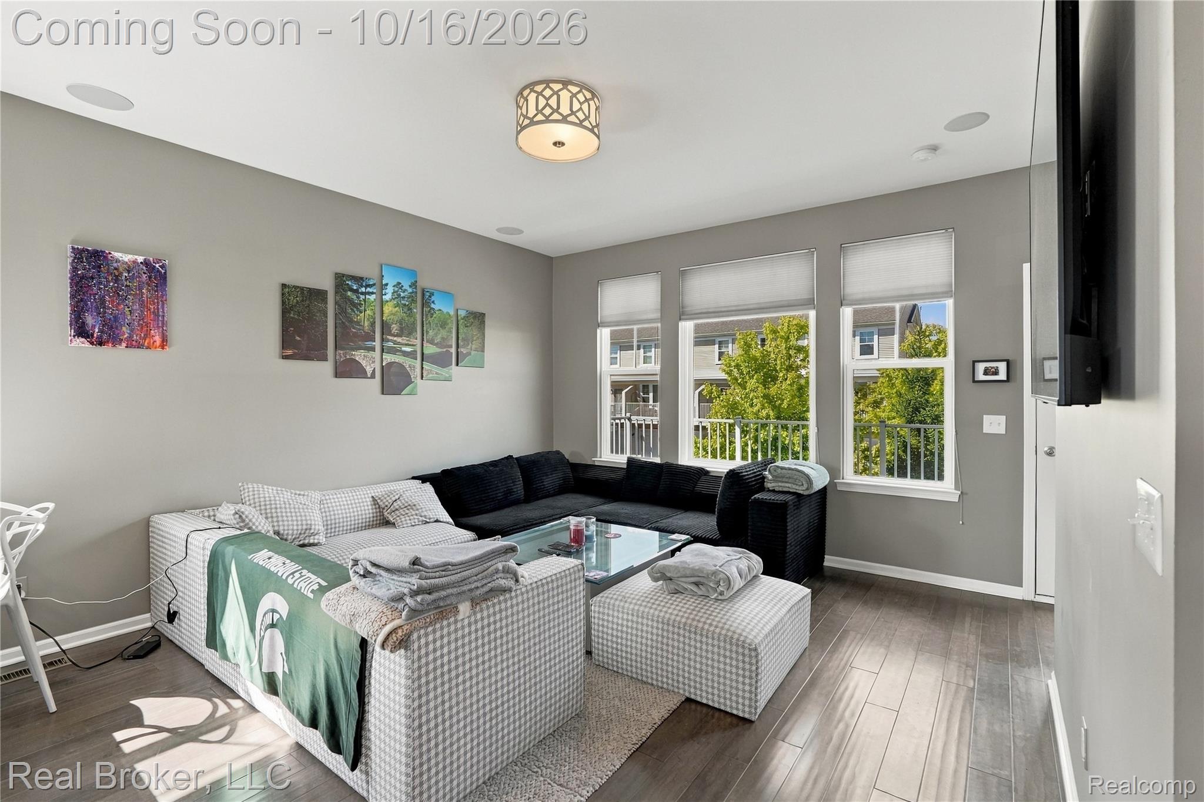
A beautifully maintained corner townhome in one of Royal Oak’s most desirable neighborhoods, with downtown dining, Woodward favorites, the local YMCA, and nearby parks and playgrounds all within walking distance. Tucked deeper within the Sherman Oaks community, this end unit offers a more private setting while keeping you close to everything. Built in 2016, the home features 1,500 square feet, two bedrooms, two full baths, and a half bath on the main living level. Upgraded flooring, premium countertops, and stainless steel appliances complement a spacious kitchen that connects to the dining and living areas. Whether you’re hosting friends or enjoying a quiet night at home, the layout feels comfortable and inviting. Step outside onto the deck for morning coffee or an evening outdoors. Additional features include central vacuum, a custom great room audio system, a renovated laundry area with added pantry storage, and an attached two-car garage with direct access. With easy highway access and so many neighborhood favorites close by, this well-kept home brings together comfort, convenience, and the best of Royal Oak living.

Save
Ask
Tour
Hide
Share
Listing Snapshot
Price 
$499,999
Days On Site 
29 Days
Bedrooms 
2
Inside Area (SqFt) 
1,500 sqft
Total Baths 
3
Full Baths 
2
Partial Baths 
1
Lot Size 
N/A
Year Built 
2016
MLS Number 
20261079590
Status 
Active
Property Tax 
$10,154
HOA/Condo/Coop Fees 
$325 monthly
Sq Ft Source 
Builder
Friends & Family
Recent Activity
a week agoPrice changed to $499,999
a week agoListing updated with changes from the MLS
4 weeks agoStatus changed to Active
4 weeks agoListing first seen on site
General Features
Attached Garage 
Yes
Cross Street 
11 mile and Woodward
Disclosures 
No Restrictions, Taxes Homestead Exempt
Foundation 
Slab
Garage 
Yes
Garage Spaces 
2
Parking 
Attached
Pets 
Yes
Property Sub Type 
Condominium
Security 
Smoke Detector(s)
Sewer 
Public Sewer
Special Circumstances 
Standard
SqFt Above 
1500
Style 
ContemporaryTownhouse
Water Source 
Public
Interior Features
Appliances 
RefrigeratorGas Water HeaterBuilt-In Gas OvenBuilt-In Gas RangeDishwasherDisposalDryerExhaust FanENERGY STAR Qualified DryerENERGY STAR Qualified RefrigeratorENERGY STAR Qualified WasherFree-Standing RefrigeratorMicrowaveRange HoodStainless Steel Appliance(s)Vented Exhaust FanWasher
Cooling 
Ceiling Fan(s)Central Air
Furnished 
Unfurnished
Heating 
Exhaust FanForced AirNatural Gas
Window Features 
ENERGY STAR Qualified Windows
BathFull 
Dimensions - 8 X 6Level - Third
BathPrimaryLav 
Dimensions - 6 X 5Level - Second
Bedroom 
Dimensions - 12 X 14Level - Third
Dining Room 
Dimensions - 15 X 7Level - Second
Great Room 
Dimensions - 12 X 14Level - Second
Kitchen 
Dimensions - 16 X 14Level - Second
Laundry 
Dimensions - 8 X 6
Master Bathroom 
Dimensions - 8 X 6Level - Third
Master Bedroom 
Dimensions - 12 X 14Level - Third
Save
Ask
Tour
Hide
Share
Exterior Features
Construction Details 
BlockVinyl Siding
Exterior 
BalconyLightingPrivate Entrance
Patio And Porch 
Deck
Roof 
Asphalt
Windows/Doors 
ENERGY STAR Qualified Windows
Community Features
Association Amenities 
Maintenance Grounds
Association Fee 
$325.0
Association Fee Frequency 
Monthly
MLS Area 
Area02251RoyalOak
School District 
RoyalOak
Financing Terms Available 
CashFHAVA Loan
Building Access 
GroundLevel
Roads 
Paved
Schools
School District
RoyalOak
Elementary School
Unknown
Middle School
Unknown
High School
Unknown
Listing courtesy of Real Broker, LLC: [email protected]


IDX provided courtesy of Realcomp II Ltd. via RealcompIILtd. Copyright © 2026 Realcomp II Ltd. Shareholders.

IDX information is provided exclusively for consumers' personal, non-commercial use and may not be used for any purpose other than to identify prospective properties consumers may be interested in purchasing and that the data is deemed reliable but not guaranteed accurate by the MLS.

Neighborhood & Commute
Source: Walkscore
Save
Ask
Tour
Hide
Share