
8577 Dixie LaneDearborn Heights City, MI 48127
Mortgage Calculator
Monthly Payment (Est.)
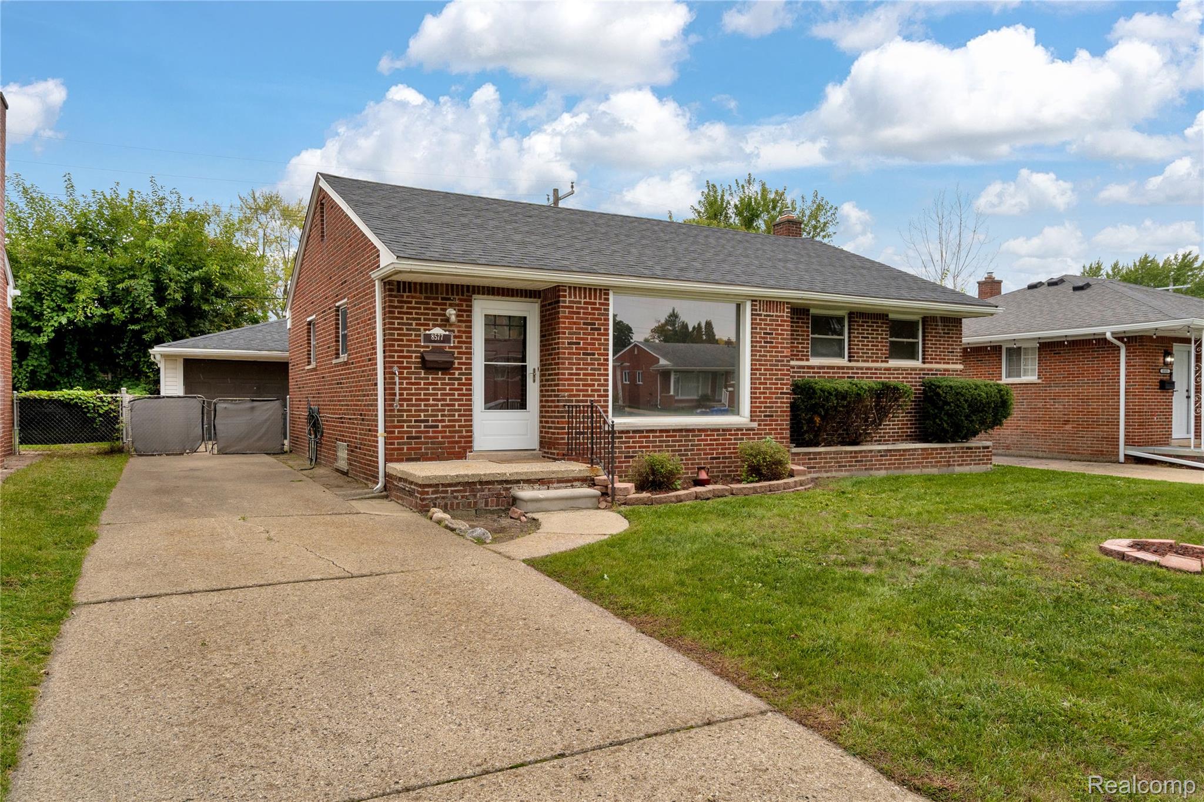
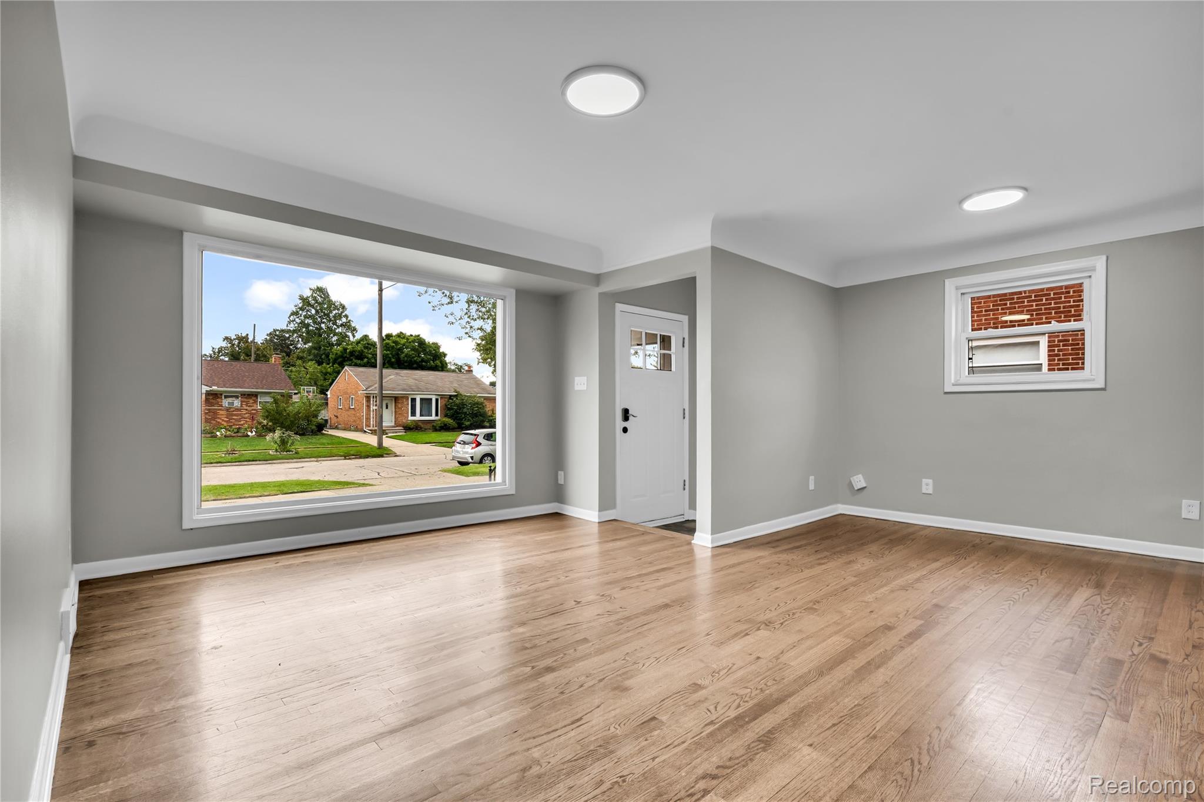
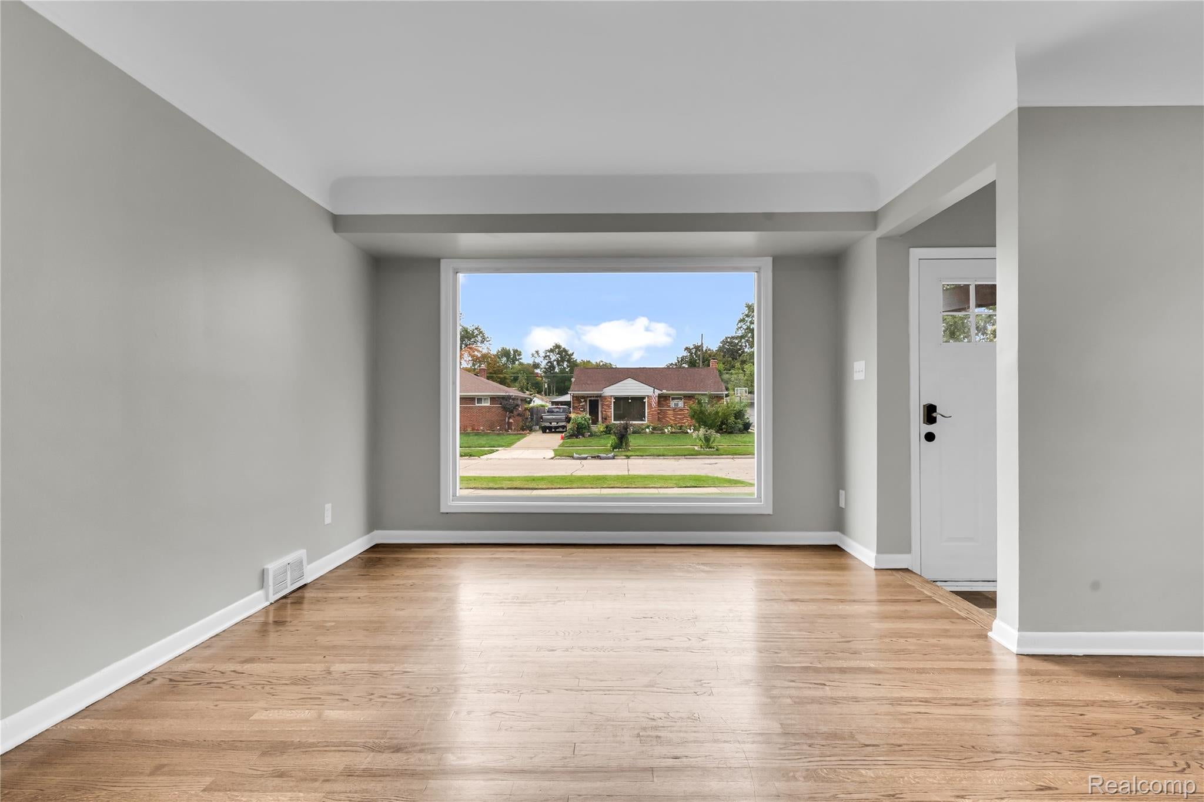
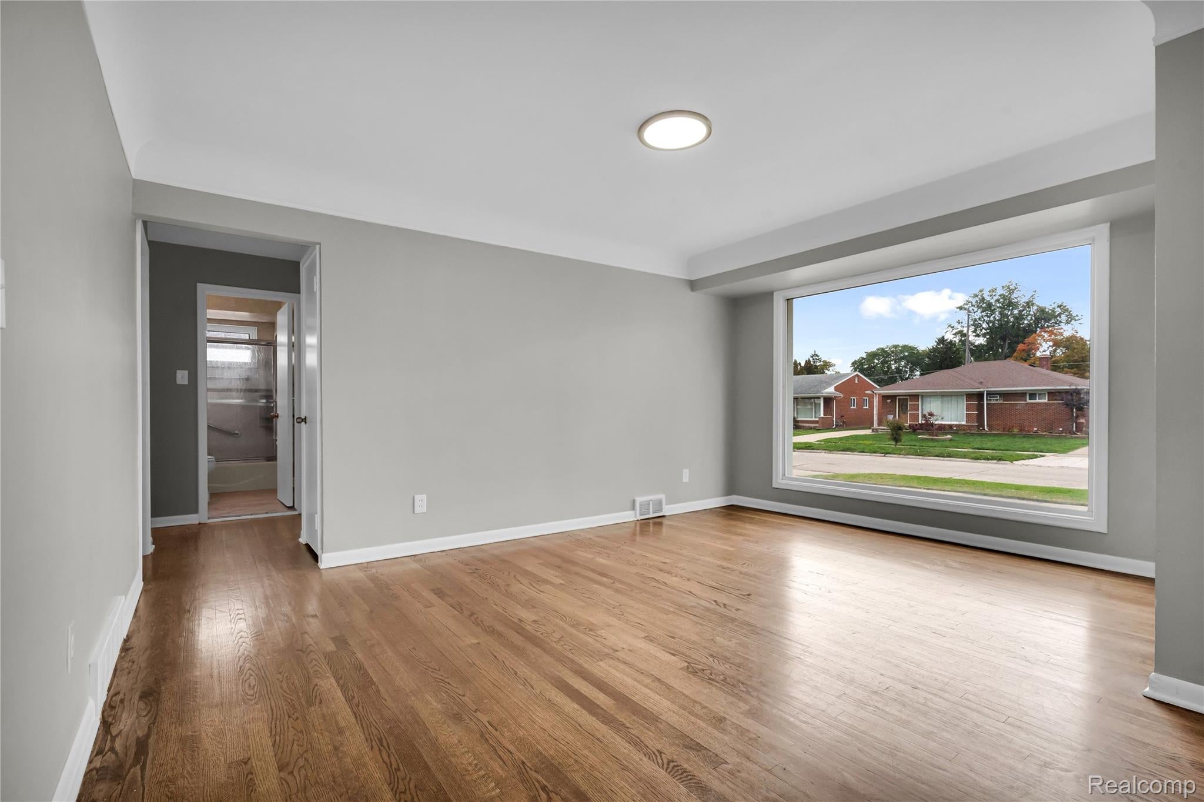
Enter an interest rate to see your estimated monthly payment.HOMEOWNERS! Check out this move-in ready ranch in one of the best neighborhoods in Dearborn Heights. This updated brick ranch is in the Crestwood Schools district. Refinished hardwood floors, fresh neutral paint and recessed lighting run through the main level, with a big picture window in the living room. The kitchen has been redone with dark wood cabinets, granite counters, a subway tile backsplash and stainless steel appliances, including a French-door refrigerator. Three bedrooms on the main floor, plus an updated full bath with a tiled tub/shower and glass doors. The finished basement adds approx. 800 sq ft with recessed lighting, newer flooring, built-in shelving, a second bathroom and a separate utility room with a laundry sink. 2.5-car detached garage and concrete driveway. Assigned to Hillcrest Elementary (0.8 mi), Riverside Middle (1.1 mi) and Crestwood High (2.4 mi). Tel-Joy Shopping Center, and the famous Randazzo Supermarket is walking distance away. The 17-mile Hines Park trail is a short drive south. Quick access to Telegraph Rd and I-96. Vacant and ready for a quick close.
| 3 days ago | Status changed to Pending | |
| 3 days ago | Listing updated with changes from the MLS | |
| a month ago | Listing first seen on site |

IDX provided courtesy of Realcomp II Ltd. via RealcompIILtd. Copyright © 2026 Realcomp II Ltd. Shareholders.
IDX information is provided exclusively for consumers' personal, non-commercial use and may not be used for any purpose other than to identify prospective properties consumers may be interested in purchasing and that the data is deemed reliable but not guaranteed accurate by the MLS.
Did you know? You can invite friends and family to your search. They can join your search, rate and discuss listings with you.