
1848 Packer RoadBloomfield Hills City, MI 48302
Mortgage Calculator
Monthly Payment (Est.)
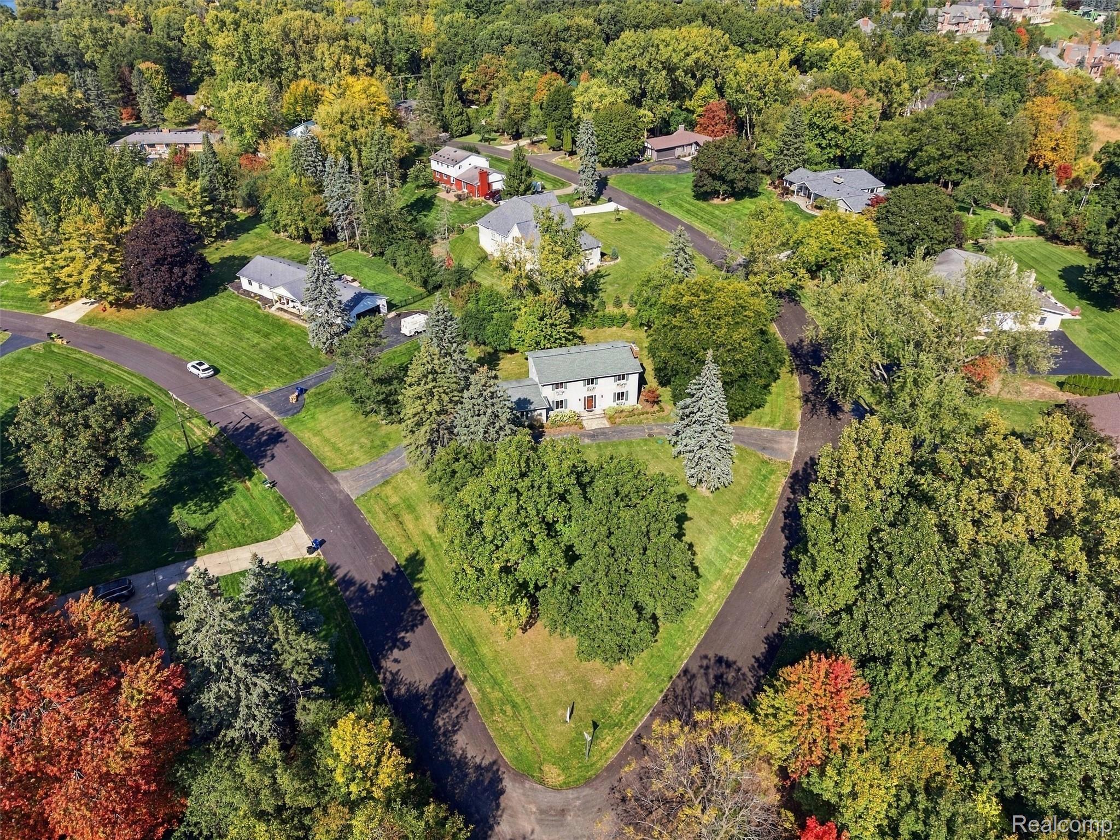
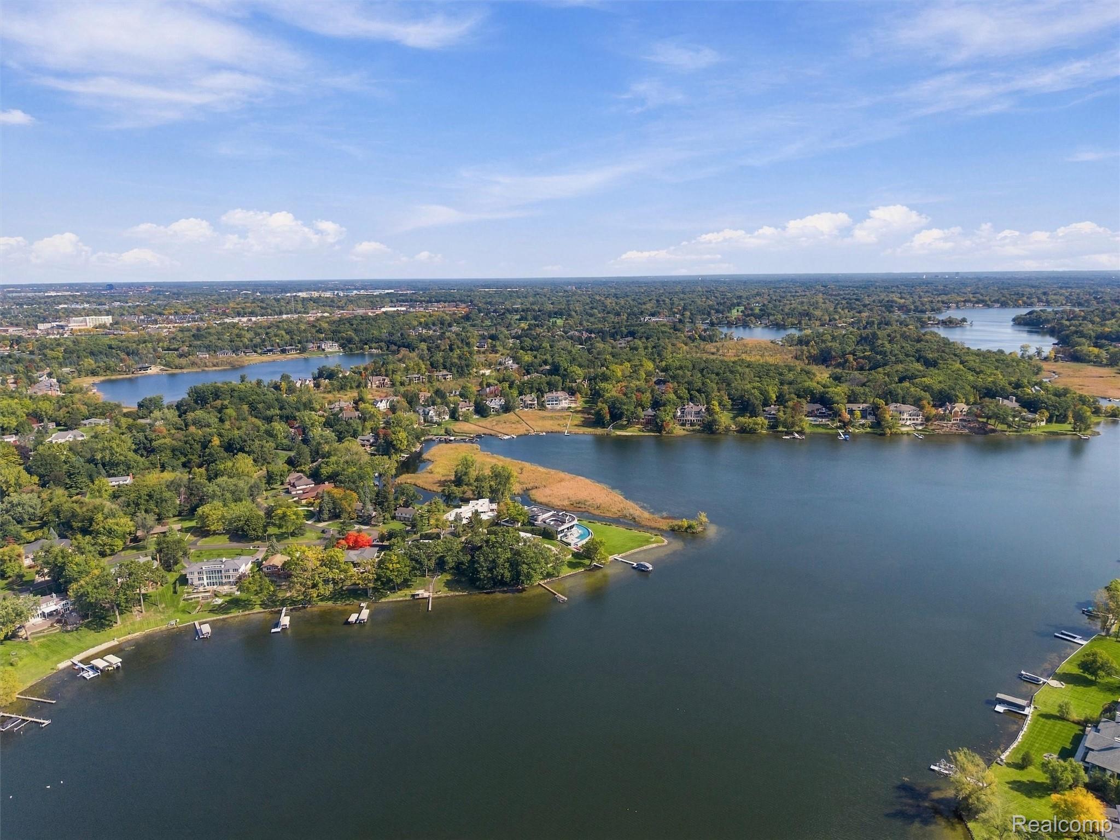
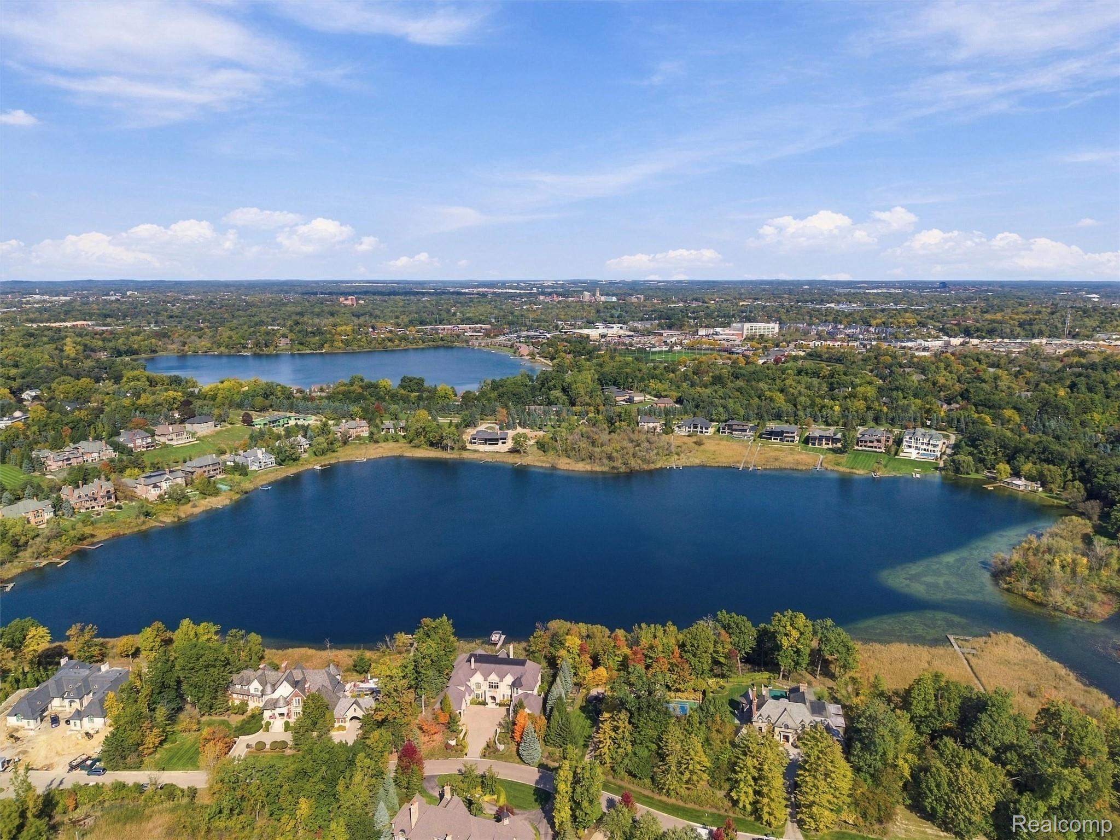
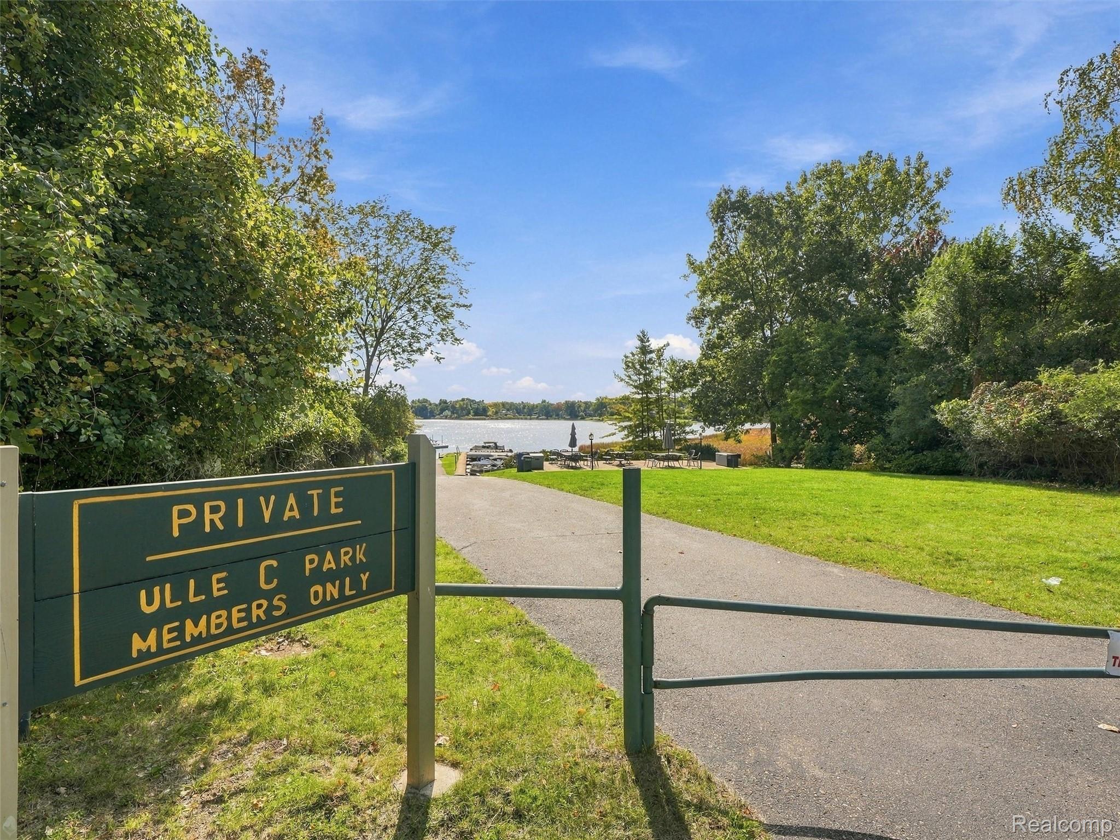
Enter an interest rate to see your estimated monthly payment.An exceptional opportunity at a rarely available price point in Upper Long Lake Estates! Surrounded by luxury multi-million dollar homes, this beautifully renovated Bloomfield Hills home offers a sought-after location, privileges (possible boat docking) on all-sports Upper Long Lake & extensive updates inside and out. Completely renovated in 2022, approximately 3,200 sq. ft. of finished living space showcases a thoughtfully redesigned, open-concept floor plan filled with natural light. The gourmet kitchen features granite countertops, an oversized island, custom walk-in pantry, farmhouse sink, stainless steel appliances, vented hood & abundant cabinetry, opening seamlessly to the dining area & expansive deck for effortless entertaining. Added windows & a custom fireplace enhance the spacious great room, while luxury vinyl plank flooring & recessed lighting complete the main level. Upstairs, the generous primary suite features a spa-like bath with dual vanities, porcelain tile & a steam shower. Three additional spacious bedrooms offer custom Closet by Design organizers, complemented by a beautifully renovated second full bath & convenient second-floor laundry. The finished basement provides additional living and entertaining space with recessed lighting, an egress window, glass block windows, a half bath & a large storage room. Updates extend beyond the finishes to include newer windows, furnace, hot water tank, blown-in insulation, recessed lighting throughout, ceiling fans in all bedrooms, a garden-bed irrigation drip system & gutter guards. A generator, attached garage with additional storage, circular drive with ample parking and beautifully half acre+ landscaped yard add to the appeal. Set back from the road for privacy and conveniently located near schools, I-75 for easy commute, shopping and endless shopping & dining, this home offers a compelling combination of extensive renovations & lake privileges at an uncommon price point for this desirable community.
| a month ago | Status changed to Active | |
| a month ago | Listing updated with changes from the MLS | |
| a month ago | Listing first seen on site |

IDX provided courtesy of Realcomp II Ltd. via RealcompIILtd. Copyright © 2026 Realcomp II Ltd. Shareholders.
IDX information is provided exclusively for consumers' personal, non-commercial use and may not be used for any purpose other than to identify prospective properties consumers may be interested in purchasing and that the data is deemed reliable but not guaranteed accurate by the MLS.
Did you know? You can invite friends and family to your search. They can join your search, rate and discuss listings with you.