
Save
Ask
Tour
Hide
$1,600
39 Days On Site
3612 THOMAS AvenueBerkley City, MI 48072
For Rent|Single Family Residence|Active
2
Beds
1
Total Bath
1
Full Bath
857
SqFt
$2
/SqFt
1942
Built
Subdivision:
ELLWOOD HEIGHTS
County:
Oakland
Call Now: 810-360-3488
Is this the listing for you? We can help make it yours.
810-360-3488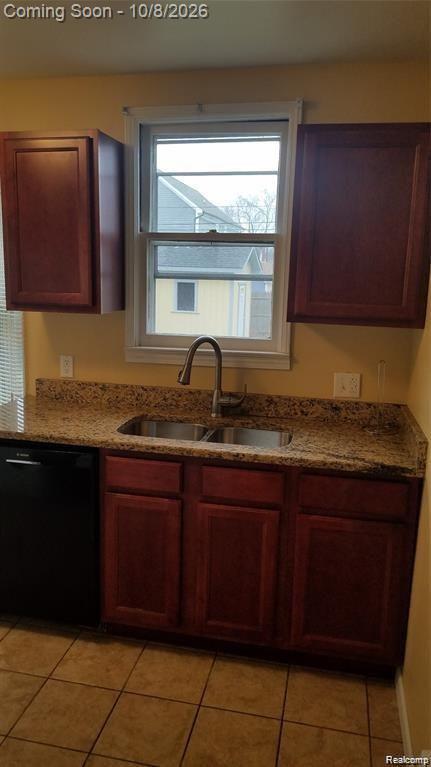
Save
Ask
Tour
Hide
Mortgage Calculator
Monthly Payment (Est.)
Enter an interest rate to see your estimated monthly payment.Calculator powered by Showcase IDX, a Constellation1 Company. Copyright ©2026 Information is deemed reliable but not guaranteed.
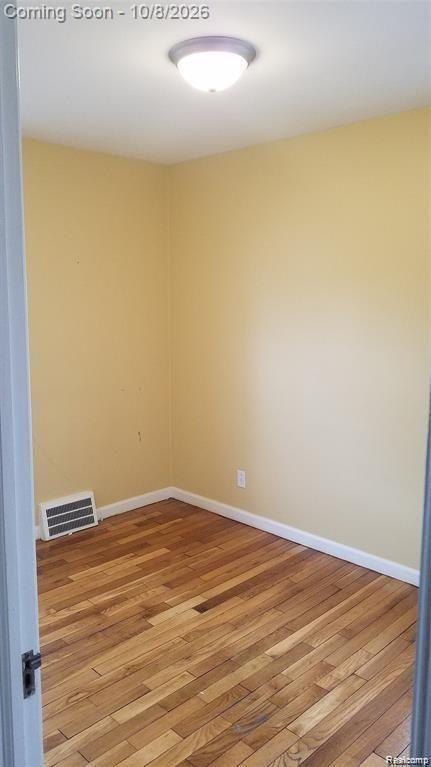
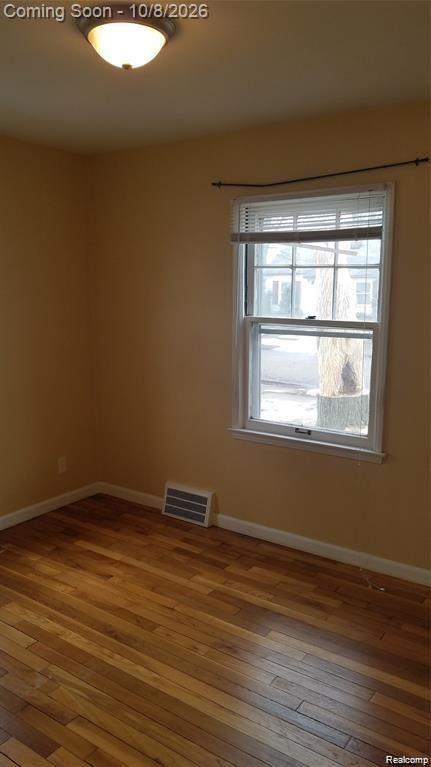
You will love this charming and updated bungalow on a prime street near downtown Berkley. Refinished hardwood floors and professional paint throughout the home. Updated kitchen with granite counter tops and all appliances included. There is a large walk up attic that is great for storage. Full clean and dry basement. High efficiency furnace and new vinyl windows. Back yard is fully fenced with a large shed for storing outdoor items.
Save
Ask
Tour
Hide
Listing Snapshot
Price
$1,600
Days On Site
39 Days
Bedrooms
2
Inside Area (SqFt)
857 sqft
Total Baths
1
Full Baths
1
Partial Baths
N/A
Lot Size
0.13 Acres
Year Built
1942
MLS Number
20261079710
Status
Active
Property Tax
N/A
HOA/Condo/Coop Fees
N/A
Sq Ft Source
Public Records
Friends & Family
Recent Activity
| a month ago | Status changed to Active | |
| a month ago | Listing updated with changes from the MLS | |
| a month ago | Listing first seen on site |
General Features
Acres
0.13
Cross Street
12 Mile & Thomas
Foundation
Block
Lease Term
12 Months
Levels
One
Parking
DrivewayNo Garage
Pets
No
Property Sub Type
Single Family Residence
Sewer
Public Sewer
Special Circumstances
Standard
SqFt Above
857
Style
Bungalow
Utilities
Cable AvailableUnderground Utilities
Interior Features
Appliances
Gas Water HeaterDishwasherDisposalDryerFree-Standing Gas RangeFree-Standing RefrigeratorWasher
Basement
Unfinished
Cooling
Central Air
Furnished
Unfurnished
Heating
Forced AirNatural Gas
Laundry Features
Laundry Room
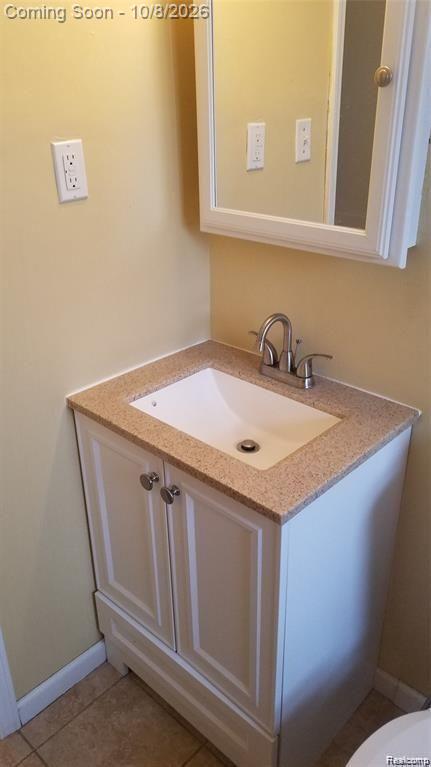
BathFull
Dimensions - 8 X 8
Bedroom
Dimensions - 10 X 11
Kitchen
Dimensions - 9 X 13
Laundry
Dimensions - 8 X 8Level - Basement
Living Room
Dimensions - 11 X 15
Master Bedroom
Dimensions - 10 X 11
Save
Ask
Tour
Hide
Exterior Features
Construction Details
Aluminum Siding
Patio And Porch
Porch
Pool Features
None
Roof
Asphalt
Community Features
MLS Area
Area02253Berkley
School District
Berkley
Financing Terms Available
Lease Option
Building Access
GroundLevelwSteps
Roads
Paved
Schools
School District
Berkley
Elementary School
Unknown
Middle School
Unknown
High School
Unknown
Listing courtesy of RE/MAX Complete: [email protected]

IDX provided courtesy of Realcomp II Ltd. via RealcompIILtd. Copyright © 2026 Realcomp II Ltd. Shareholders.
IDX information is provided exclusively for consumers' personal, non-commercial use and may not be used for any purpose other than to identify prospective properties consumers may be interested in purchasing and that the data is deemed reliable but not guaranteed accurate by the MLS.
IDX provided courtesy of Realcomp II Ltd. via RealcompIILtd. Copyright © 2026 Realcomp II Ltd. Shareholders.
IDX information is provided exclusively for consumers' personal, non-commercial use and may not be used for any purpose other than to identify prospective properties consumers may be interested in purchasing and that the data is deemed reliable but not guaranteed accurate by the MLS.
Neighborhood & Commute
Source: Walkscore
Save
Ask
Tour
Hide
Did you know? You can invite friends and family to your search. They can join your search, rate and discuss listings with you.