
1013 Oak Cluster DriveHowell City, MI 48855
Mortgage Calculator
Monthly Payment (Est.)
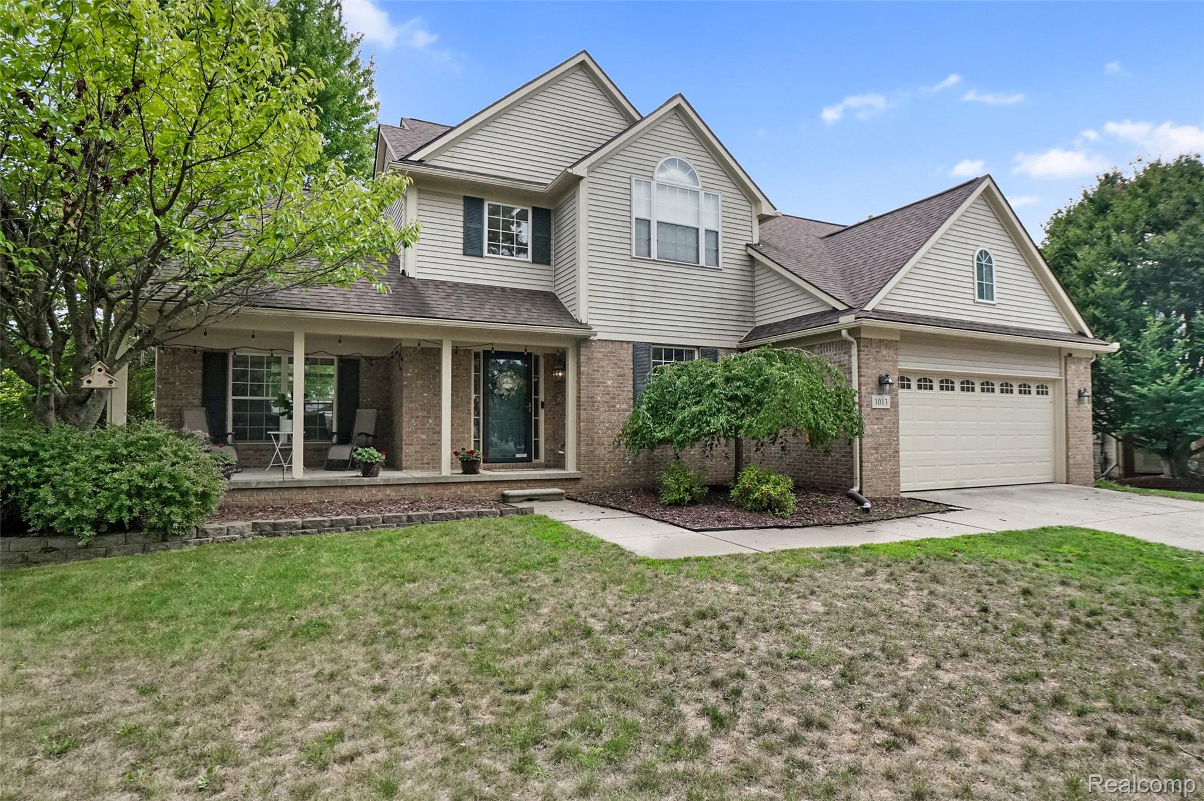
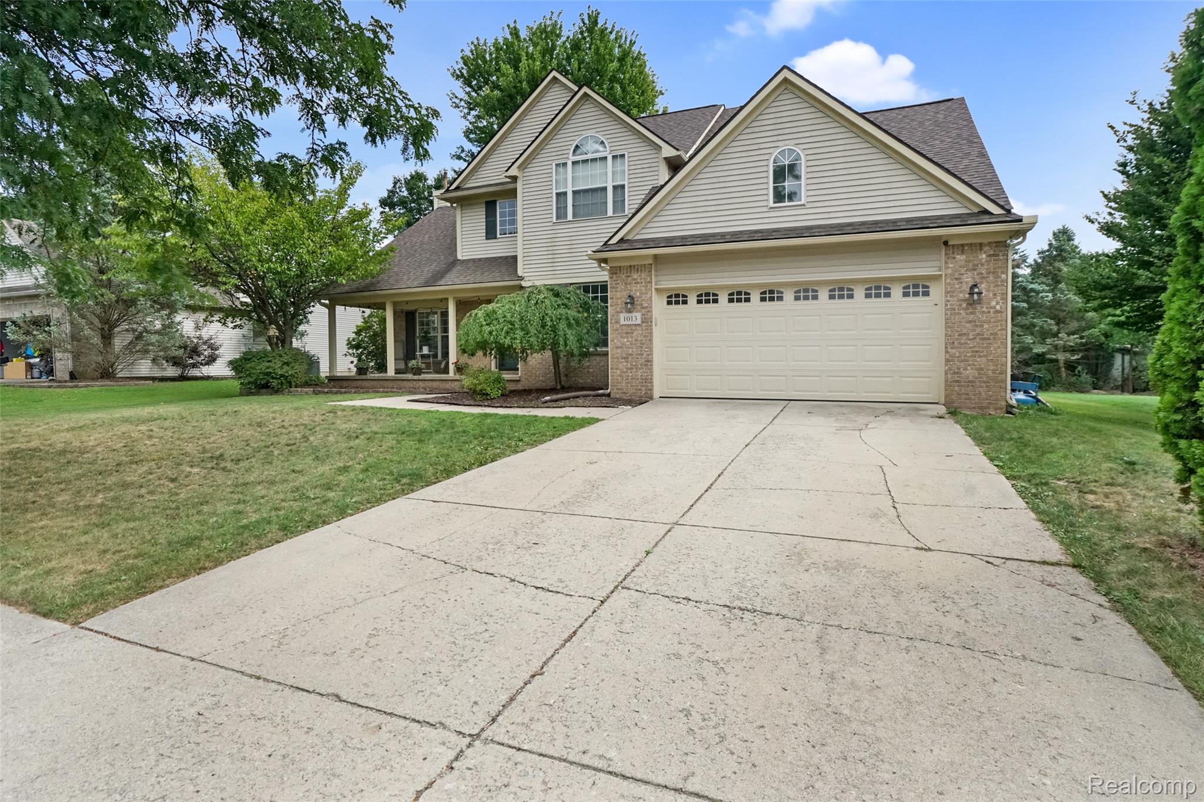
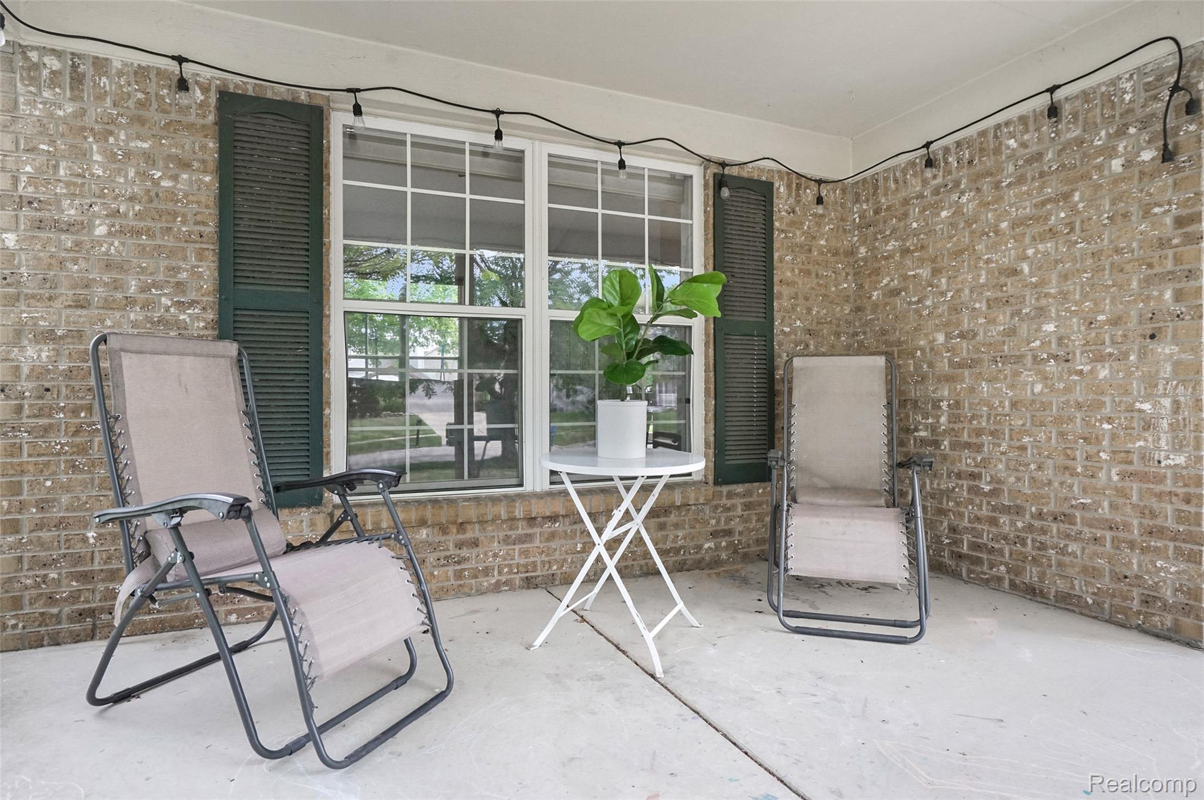
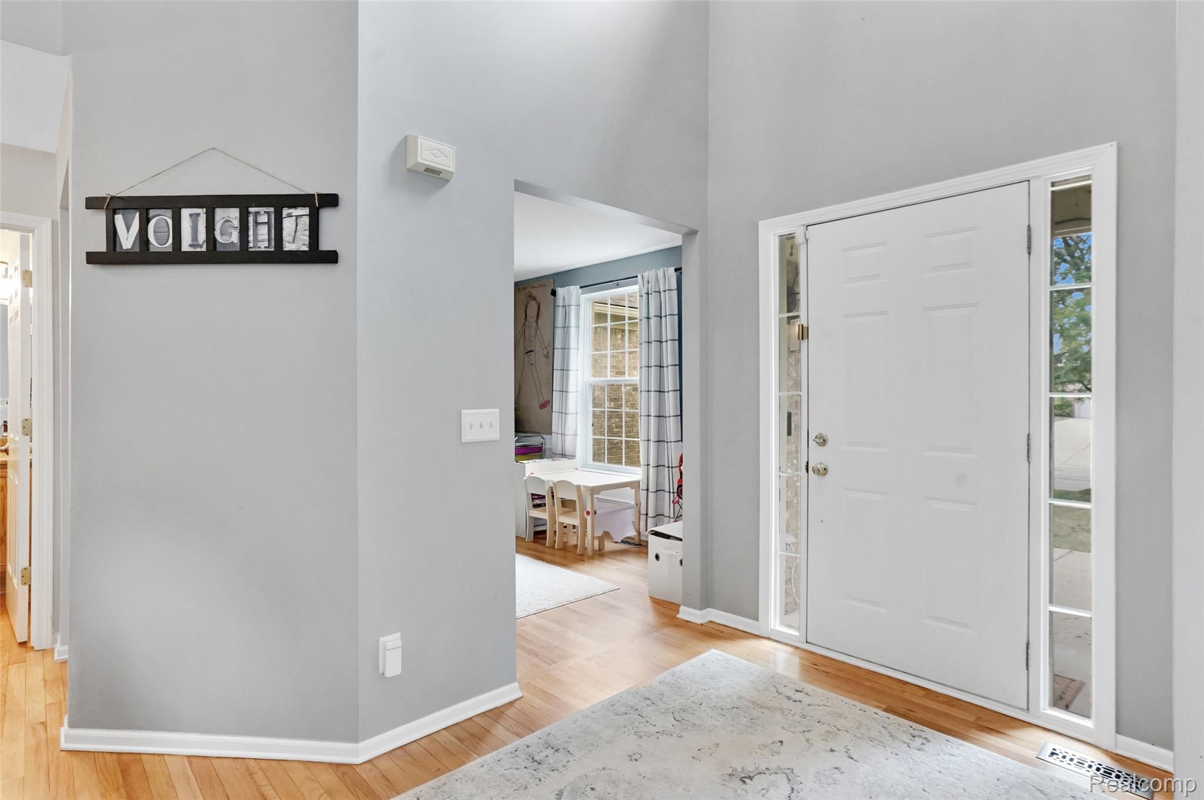
Enter an interest rate to see your estimated monthly payment.Bright, spacious and beautifully maintained, this inviting Howell home is filled with incredible natural light thanks to an abundance of large windows throughout. Fresh, lighter paint creates an updated, airy feel, while the impressive great room with soaring cathedral ceilings and a cozy fireplace provides a warm and welcoming centerpiece. The spacious primary suite offers a generous ensuite bathroom and large walk-in closet, creating a comfortable private retreat. One of the additional bedrooms features access to a unique finished bonus room, offering wonderful flex space for a home office, reading nook, playroom, hobby area or additional storage. Hardwood flooring adds character, while the spacious kitchen and dining area offer plenty of room for everyday living and entertaining. Step outside to the rear deck, ideal for relaxing, grilling or enjoying the backyard. The finished basement significantly expands the living space with a recreation area, full bathroom and an additional non-conforming room ideal for guests, a home office, workout room or hobby space. An attached two-car garage adds convenience, and the location is hard to beat—just minutes from charming Downtown Howell with easy access to restaurants, shopping and major highways. Well cared for, move-in ready and filled with natural light, this home offers an exceptional combination of space, versatility and location.
| 3 weeks ago | Status changed to Active Under Contract | |
| 3 weeks ago | Listing updated with changes from the MLS | |
| 4 weeks ago | Listing first seen on site |

IDX provided courtesy of Realcomp II Ltd. via RealcompIILtd. Copyright © 2026 Realcomp II Ltd. Shareholders.
IDX information is provided exclusively for consumers' personal, non-commercial use and may not be used for any purpose other than to identify prospective properties consumers may be interested in purchasing and that the data is deemed reliable but not guaranteed accurate by the MLS.
Did you know? You can invite friends and family to your search. They can join your search, rate and discuss listings with you.