
15 W Seidlers RoadBeaver Township, MI 48631
Mortgage Calculator
Monthly Payment (Est.)
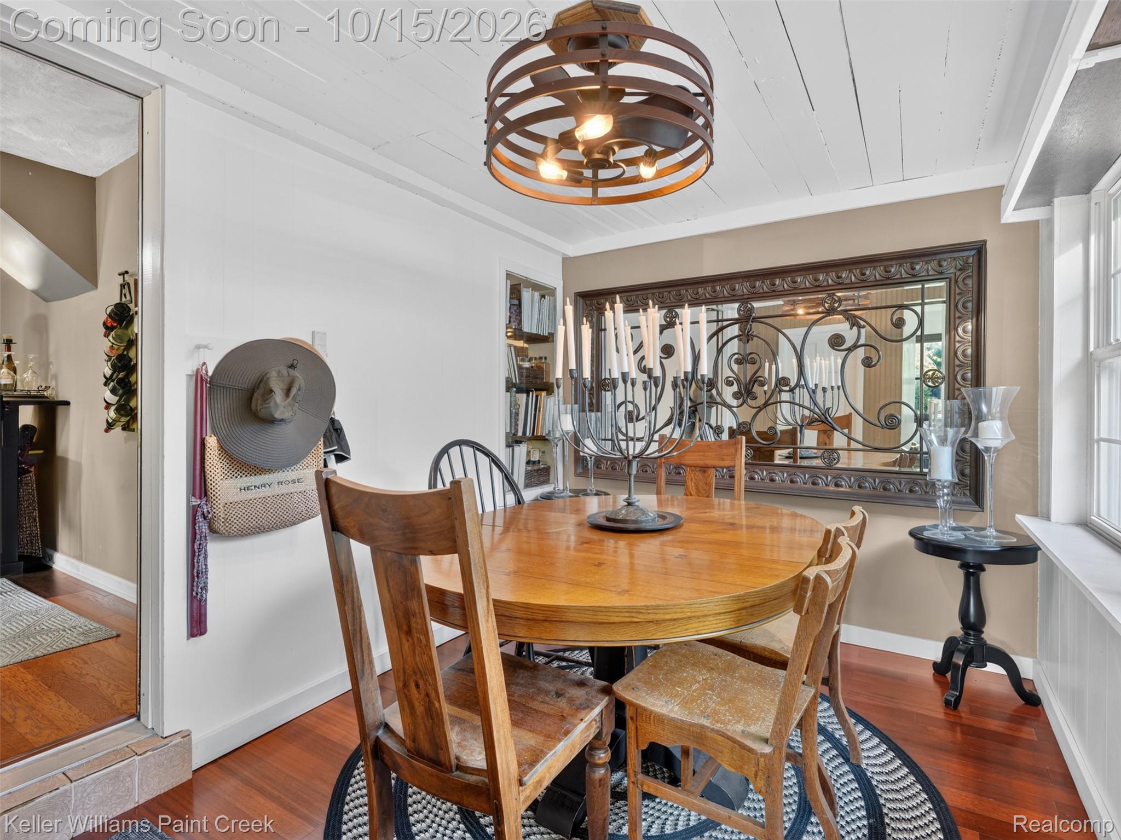
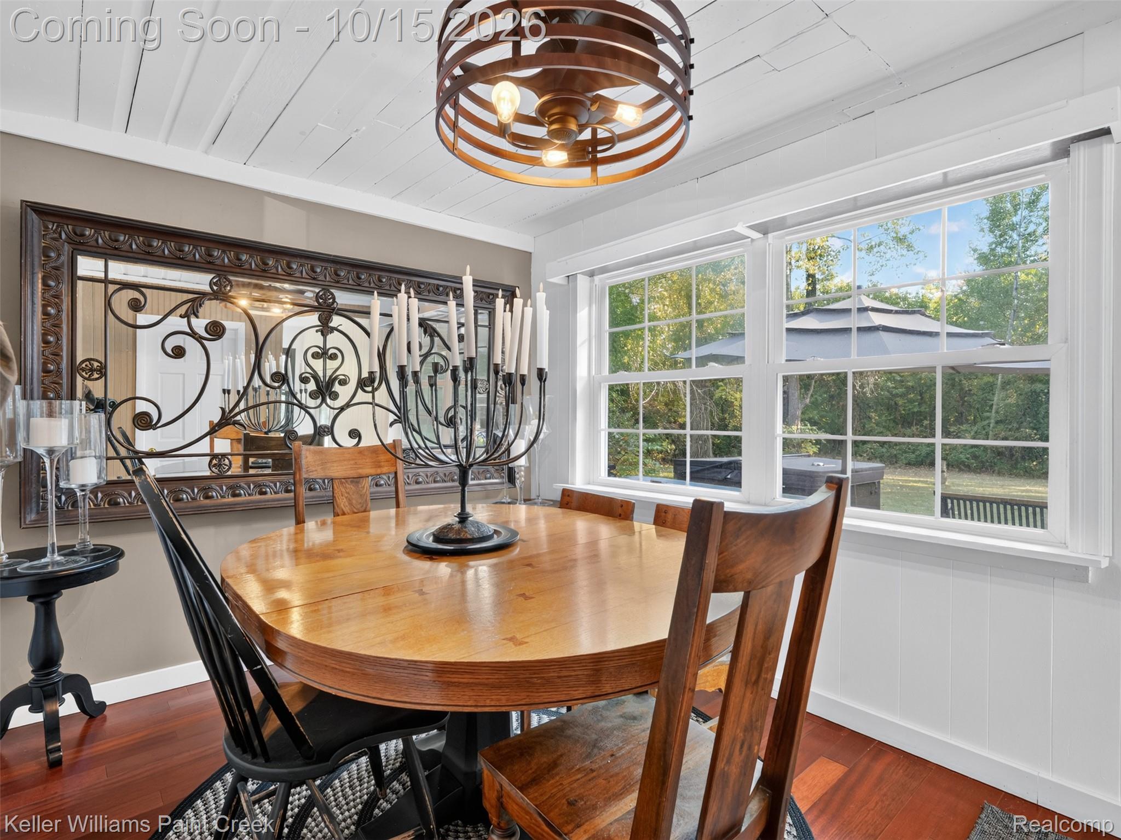
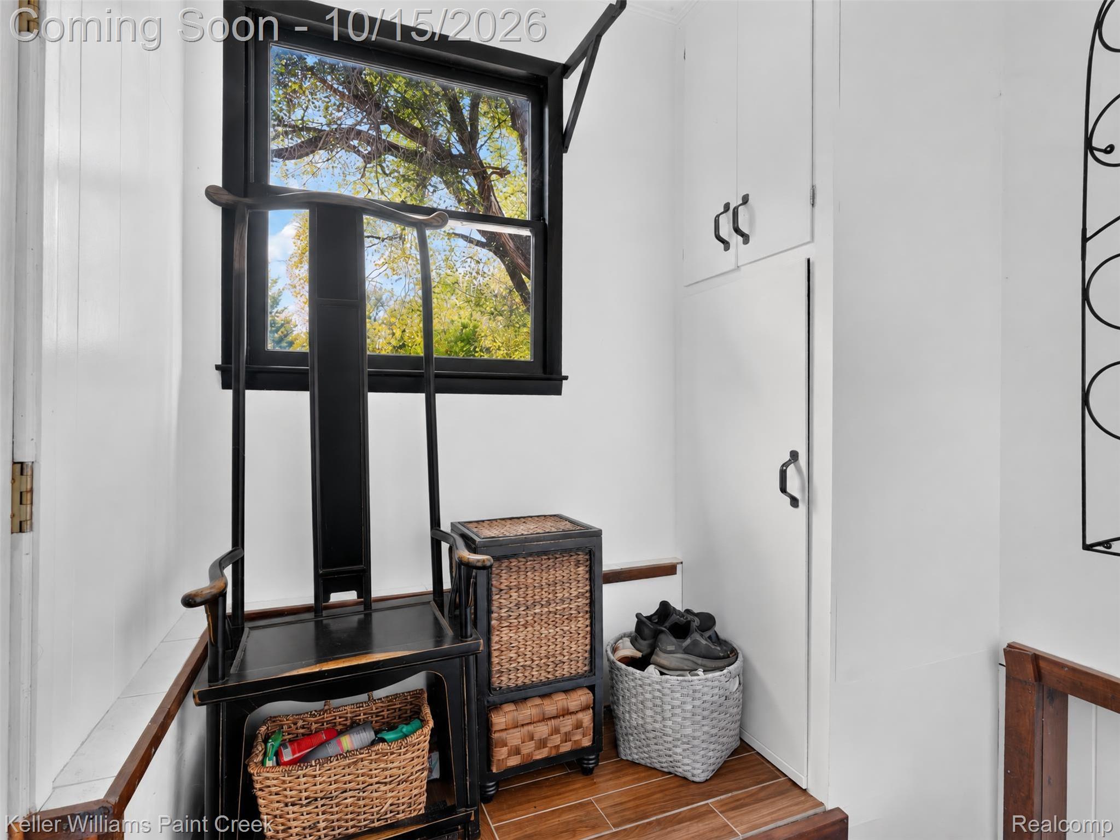
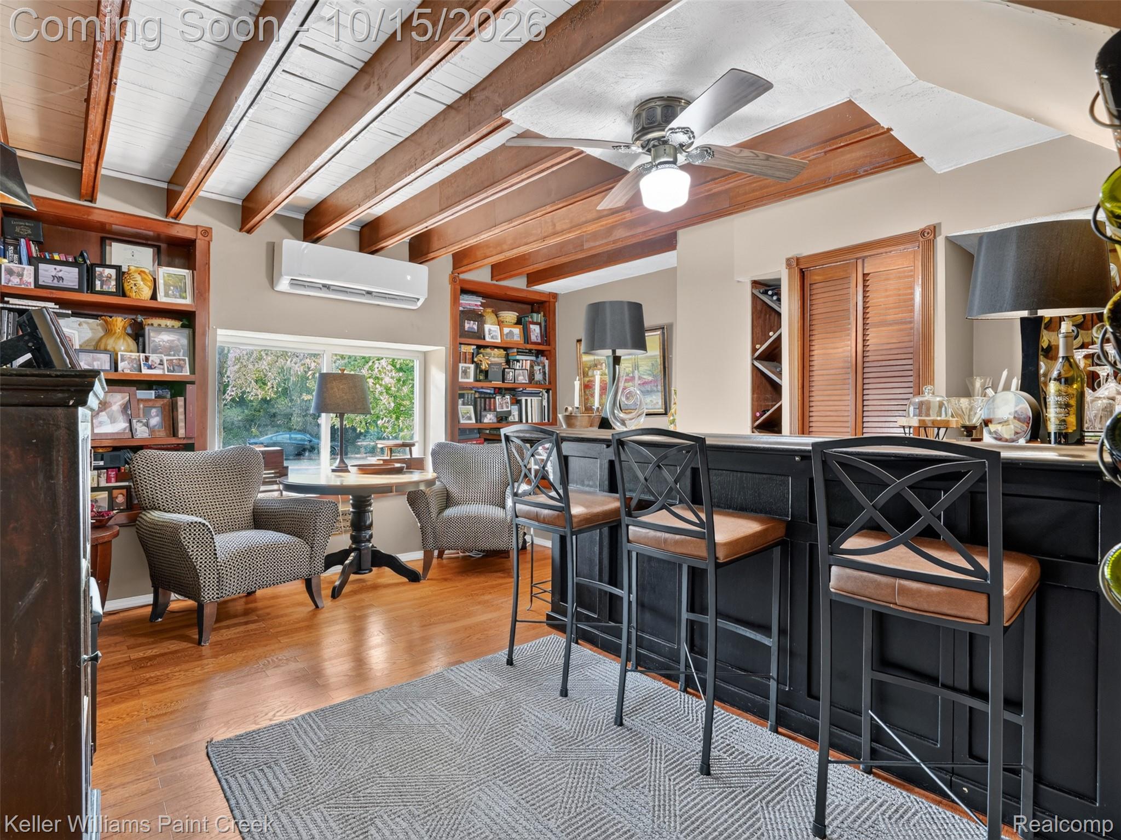
Enter an interest rate to see your estimated monthly payment.Welcome to your private country retreat on 5.34 prime acres at the corner of 8 Mile and Seidlers Road! Professionally measured at nearly 1,900 sq ft of total finished living space (1,870 sq ft above grade), this updated 2-story, 2-bedroom farmhouse seamlessly blends rustic character with modern luxury. The main level showcases a remodeled gourmet kitchen with quartz countertops, custom shaker cabinetry, tiled backsplash, and an integrated wood-trimmed bar counter, opening into a spacious family room with exposed brick accent walls and a wood-burning stove. The main floor also features the 1st bedroom, dedicated dining area, main-level laundry, half bath, and a refreshed full bath with exposed brick detail. The entire 2nd floor serves as the spacious 2nd bedroom retreat, complete with its own private sitting/media space. Outdoors, enjoy a 1/3-acre stocked pond with a private island, dedicated hot tub patio, and a detached 3-stall block garage featuring a finished interior gym/office space, interior chicken coop, and standalone duck house. Mechanical highlights include city water, dual mini-split heating/AC, a B-Dry waterproofed basement, an instant hot water loop, and a backup boiler. An incredible mortgage has an approximate balance of $92,000 at a 2.25% interest rate and may be assumable by a qualified buyer, subject to lender/servicer approval and applicable VA requirements. Cash, conventional and other financing options are also welcome. Offered strictly as-is.
| 3 weeks ago | Status changed to Pending | |
| 3 weeks ago | Listing updated with changes from the MLS | |
| a month ago | Listing first seen on site |

IDX provided courtesy of Realcomp II Ltd. via RealcompIILtd. Copyright © 2026 Realcomp II Ltd. Shareholders.
IDX information is provided exclusively for consumers' personal, non-commercial use and may not be used for any purpose other than to identify prospective properties consumers may be interested in purchasing and that the data is deemed reliable but not guaranteed accurate by the MLS.
Did you know? You can invite friends and family to your search. They can join your search, rate and discuss listings with you.