
29039 Shirley AvenueMadison Heights City, MI 48071
Mortgage Calculator
Monthly Payment (Est.)
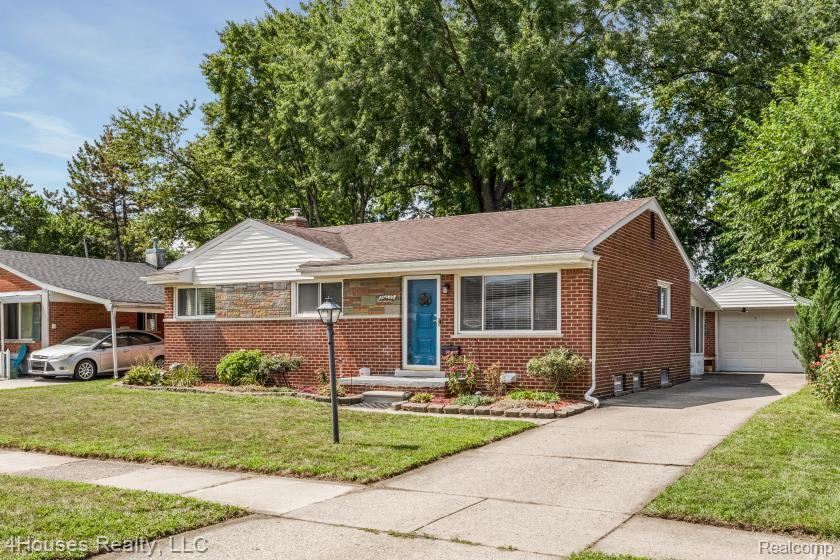
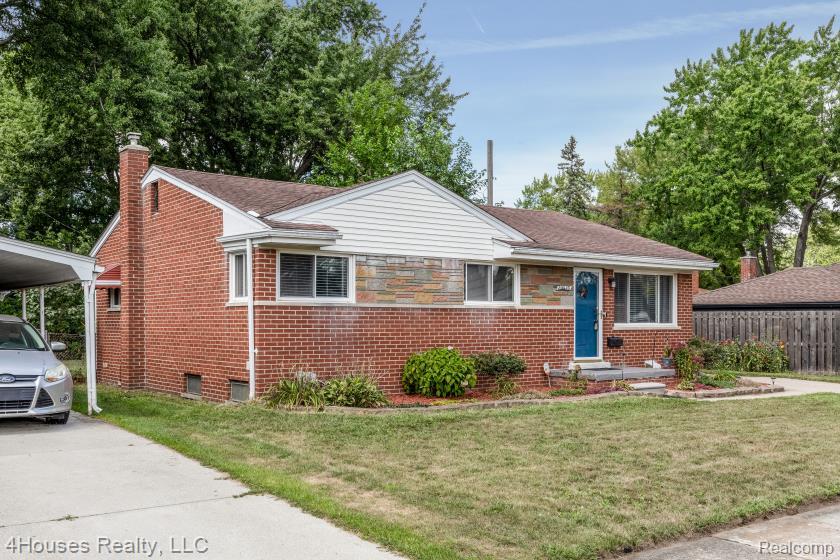
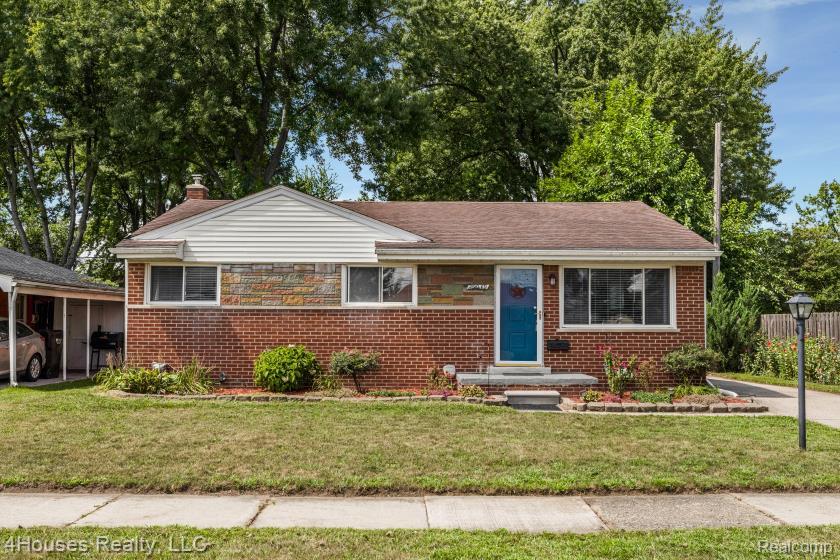
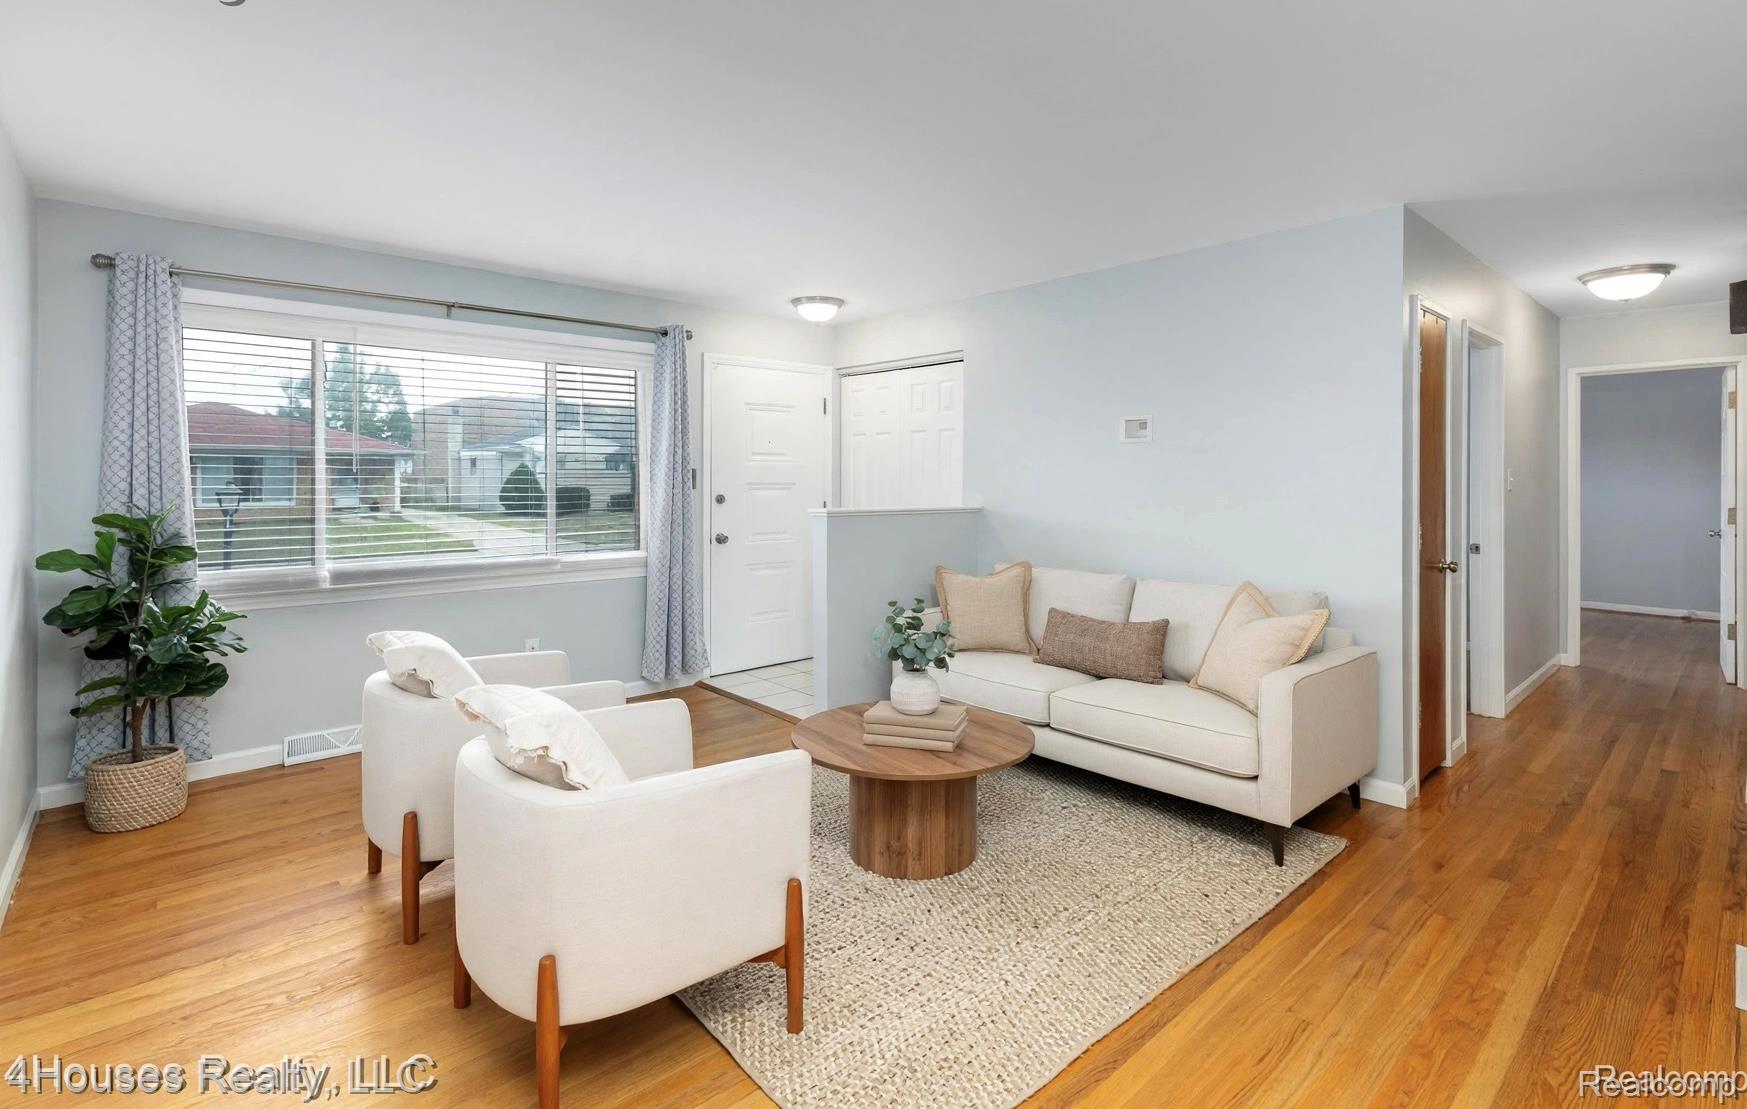
Enter an interest rate to see your estimated monthly payment.**To help your Buyers navigate today's higher interest rate environment, our Seller is offering up to $7,500 credit at closing!The Seller's offer would be very beneficial to the Buyer on a 2-1 TEMPORARY INTEREST RATE BUYDOWN, or a permanent RATE REDUCTION. Alternatively, for a cash-strapped Buyers, the Seller incentive of $7,500 would pay for the closing costs or any updates the buyers would to get done! Welcome to this beautifully updated ranch in the heart of Madison Heights offering the perfect blend of comfort, style, and move-in-ready convenience! Situated on a quiet tree-lined street this charming home elegantly blends classic character and modern convenience in a highly desirable neighborhood within Lamphere School District! This well-maintained home features 3 bedrooms, 2 full bathrooms, and a functional ranch with open layout designed for easy everyday living. The remodeled kitchen showcases stylish finishes, updated cabinetry, and updated appliances creating a bright and inviting space perfect for cooking and entertaining. The full bathroom was completely renovated in 2026 with tasteful modern updates and finishes. Additional interior features include spacious living areas, comfortable bedrooms, nicely sized dining room and plenty of natural light throughout. The unfinished basement, has a full bathroom that was recently added in 2025, and offers additional potential space for storage or entertainment. Recent updates include, both bathrooms, hot water heater, appliances, light fixtures. Step outside to enjoy the fully fenced backyard — ideal for pets, gatherings, gardening, or relaxing summer evenings. The functional layout provides comfortable living spaces and is perfectly situated near major freeways, shopping centers, parks, and entertainment! This affordable home is ideal for both first-time homebuyers seeking to build equity and investors looking for a turn-key rental. Come explore the possibilities and see how this move-in-ready home can be yours! This property is truly a hidden gem!!
| a month ago | Listing first seen on site | |
| a month ago | Listing updated with changes from the MLS |

IDX provided courtesy of Realcomp II Ltd. via RealcompIILtd. Copyright © 2026 Realcomp II Ltd. Shareholders.
IDX information is provided exclusively for consumers' personal, non-commercial use and may not be used for any purpose other than to identify prospective properties consumers may be interested in purchasing and that the data is deemed reliable but not guaranteed accurate by the MLS.
Did you know? You can invite friends and family to your search. They can join your search, rate and discuss listings with you.