Your Michigan Home Search Starts HERE!

Save
Ask
Tour
Hide
Share
$779,900
31 Days On Site

3015 Harrow Way
Shelby Charter Township, MI 48316

Single Family Residence|Pending
4
Beds
5
Total Baths
3
Full Baths
2
Partial Baths
5,824
SqFt
$134
/SqFt
1995
Built
Subdivision:
HILLS OF REGENCY SUB
County:
Macomb
Call Now: 810-360-3488
Is this the listing for you? We can help make it yours.
810-360-3488
3015 Harrow Way3015 Harrow Way3015 Harrow Way3015 Harrow Way
Save
Ask
Tour
Hide
Share

Mortgage Calculator

Monthly Payment (Est.)

Enter an interest rate to see your estimated monthly payment.
Calculator powered by Showcase IDX, a Constellation1 Company. Copyright ©2026 Information is deemed reliable but not guaranteed.

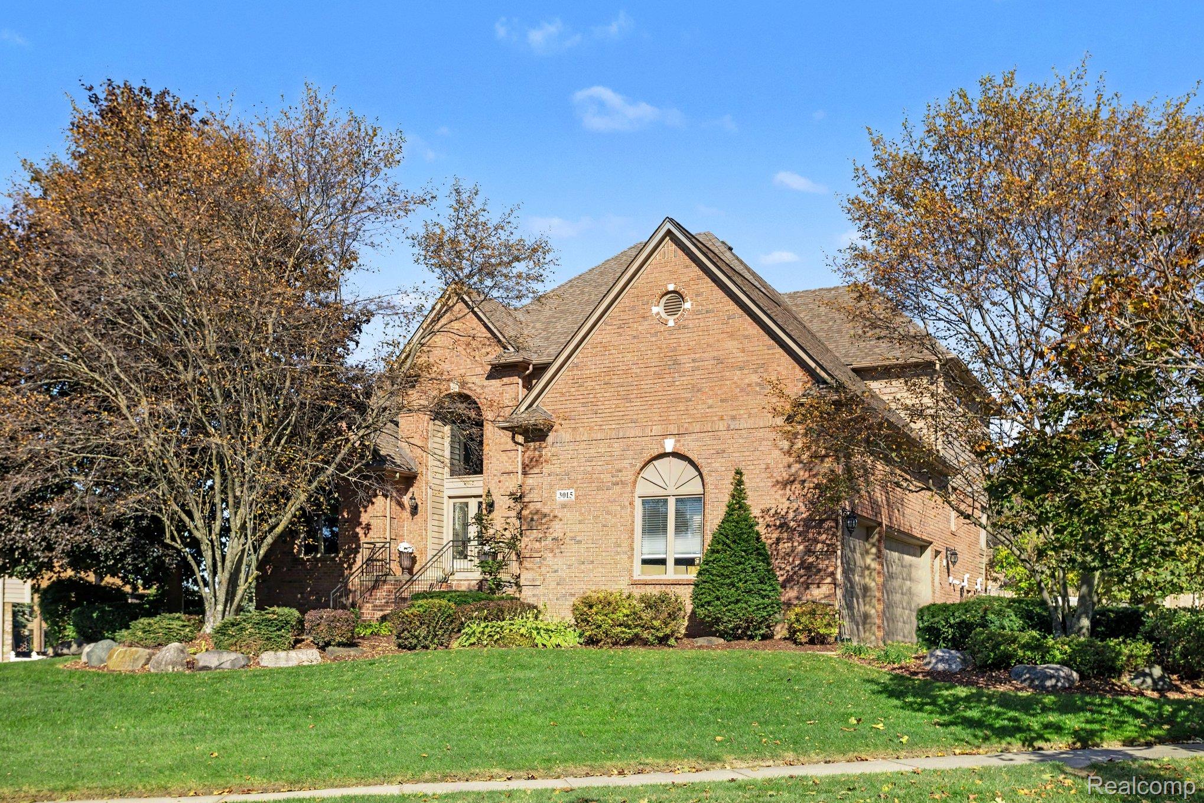
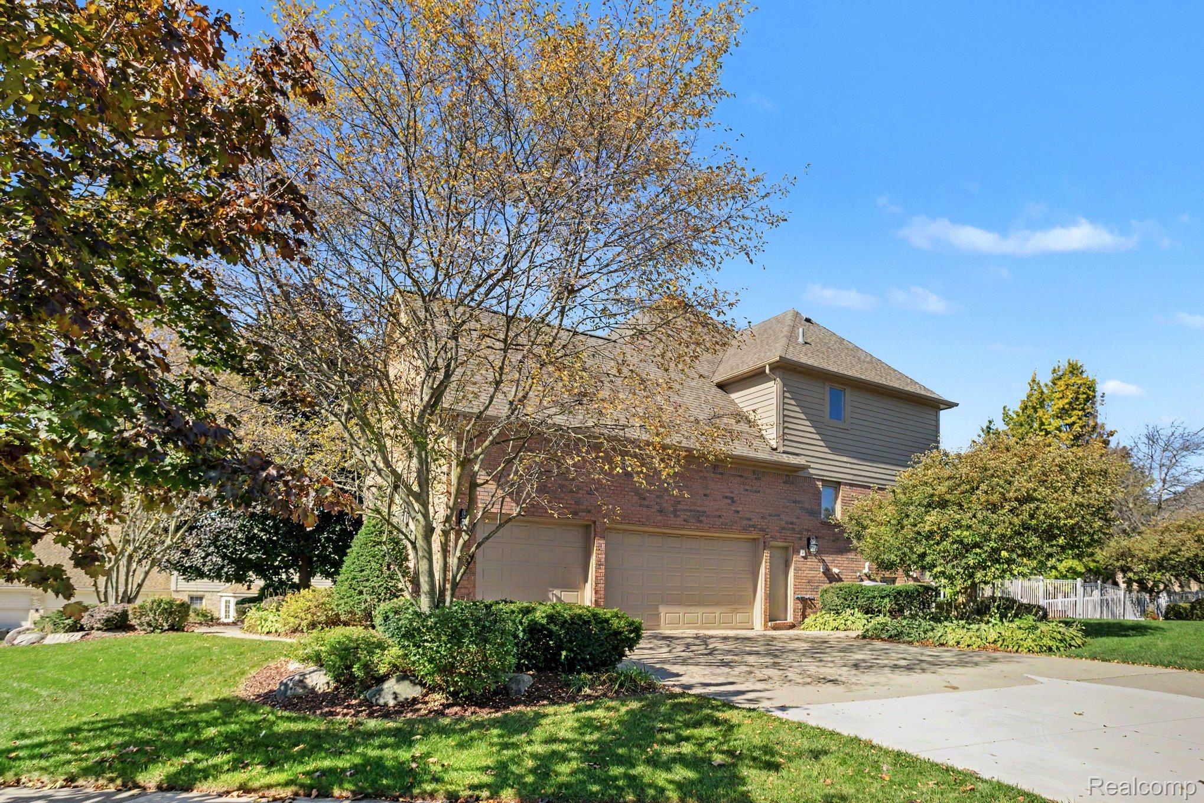
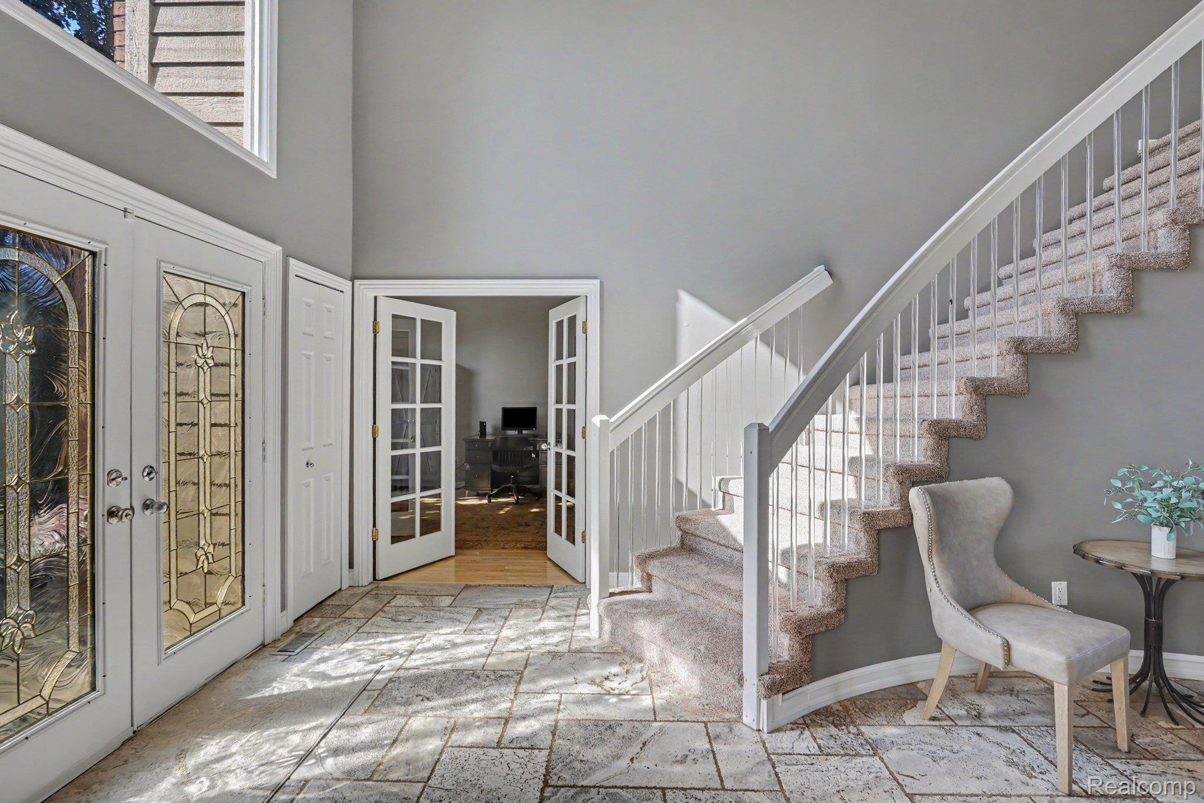
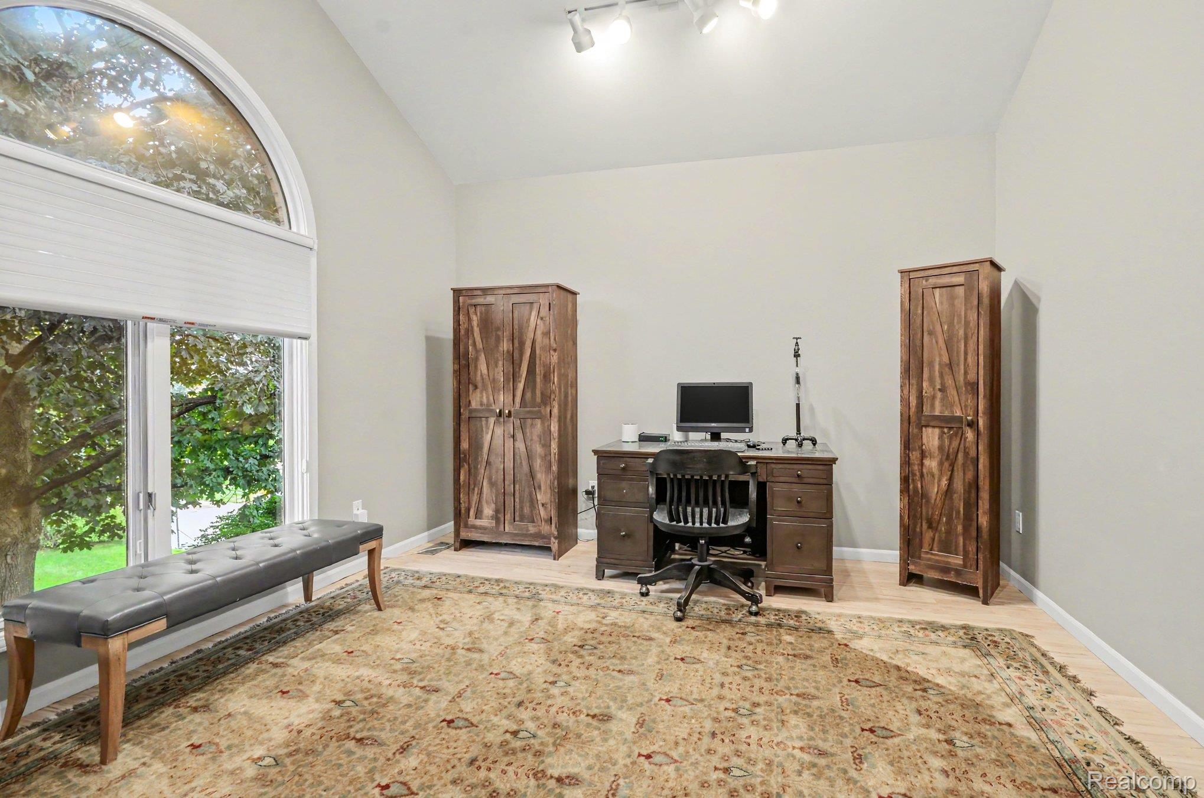
An arched brick entrance welcomes you to this impressive home on a beautifully landscaped .53-acre lot in Shelby Township’s Hills of Regency community. Offering four bedrooms, three full and two half baths, this home features 3,551 square feet above grade plus an additional 2,267 square feet in the finished walkout basement. Step into the two-story foyer, where a sweeping curved staircase sets the tone. French doors open to a first-floor home office, with the formal dining room across the foyer. Continue into the dramatic two-story great room, featuring a floor-to-ceiling stone fireplace, expansive windows and views of the backyard. The adjoining kitchen, remodeled in 2015, showcases cream cabinetry with glass-front accents, quartz countertops and an oversized contrasting island with seating. A separate serving area with wine storage makes entertaining easy, while the breakfast nook opens to the deck. Nearby, the first-floor laundry room and half bath provide everyday convenience. Tucked away on the main floor, the primary suite offers two walk-in closets and a beautifully updated bathroom with dual vanities, a freestanding soaking tub and a walk-in shower. Follow the curved staircase upstairs to a landing overlooking the foyer and great room. Three additional bedrooms, each with a walk-in closet, provide generous space and storage. The finished walkout lower level offers a spacious recreation room, full bath, workout room and a second private office—plenty of room for entertaining, hobbies and working from home. Step outside to enjoy the gunite in-ground pool and surrounding patio, with a multi-level deck above providing space for outdoor dining and relaxing. Mature landscaping enhances the backyard setting, while the three-car attached garage includes a loft for additional storage. Located in the UCS district, this home offers convenient access to downtown Rochester, Stony Creek Metropark and nearby biking/walking trails.

Save
Ask
Tour
Hide
Share
Listing Snapshot
Price 
$779,900
Days On Site 
31 Days
Bedrooms 
4
Inside Area (SqFt) 
5,824 sqft
Total Baths 
5
Full Baths 
3
Partial Baths 
2
Lot Size 
0.53 Acres
Year Built 
1995
MLS Number 
20261079968
Status 
Pending
Property Tax 
$6,605
HOA/Condo/Coop Fees 
$11.67 monthly
Sq Ft Source 
Public Records
Friends & Family
Recent Activity
3 weeks agoStatus changed to Pending
3 weeks agoListing updated with changes from the MLS
a month agoListing first seen on site
General Features
Acres 
0.53
Cross Street 
DEQUINDRE and 25 MILE RD
Disclosures 
Exclusions Exist, Taxes Homestead Exempt
Garage 
Yes
Garage Spaces 
3
Levels 
Two
Parking 
AttachedGarage Door Opener
Pets 
Yes
Property Sub Type 
Single Family Residence
Security 
Smoke Detector(s)
Sewer 
Public Sewer
Special Circumstances 
Standard
SqFt Above 
3557
SqFt Below 
2267
Style 
Colonial
Water Source 
Public
Interior Features
Appliances 
Gas Water HeaterDishwasherDisposalDouble OvenDryerFree-Standing Gas RangeFree-Standing RefrigeratorHumidifierIce MakerMicrowaveRange HoodStainless Steel Appliance(s)WasherWarming DrawerWine Cooler
Basement 
Walk-Out AccessDaylightFinished
Cooling 
Ceiling Fan(s)Central Air
Fireplace 
Yes
Fireplace Features 
GasLiving Room
Heating 
Forced AirNatural Gas
Laundry Features 
Laundry Room
BathFull 
Dimensions - 8 X 5Level - Second
BathLav 
Dimensions - 8 X 7Level - Basement
Bedroom 
Dimensions - 12 X 14Level - Second
Bonus Room 
Dimensions - 6 X 6
BreakfastNookRoom 
Dimensions - 11 X 14
Dining Room 
Dimensions - 12 X 14
Game Room 
Dimensions - 34 X 18Level - Basement
Kitchen 
Dimensions - 13 X 16
Laundry 
Dimensions - 7 X 7
Library 
Dimensions - 14 X 12
Living Room 
Dimensions - 20 X 18
Master Bathroom 
Dimensions - 14 X 9
Master Bedroom 
Dimensions - 14 X 18
Media Room 
Dimensions - 24 X 26Level - Basement
Other 
Dimensions - 14 X 26Level - Basement
Save
Ask
Tour
Hide
Share
Exterior Features
Construction Details 
Brick
Exterior 
Barbecue
Fencing 
Back YardFenced
Patio And Porch 
DeckPatio
Pool Features 
In GroundOutdoor Pool
Roof 
Asphalt
Community Features
Association Fee 
$140.0
Association Fee Frequency 
Annually
MLS Area 
Area03071ShelbyTwp
School District 
Utica
Financing Terms Available 
CashConventionalFHAVA Loan
Building Access 
GroundLevelwSteps
Roads 
Paved
Schools
School District
Utica
Elementary School
Unknown
Middle School
Unknown
High School
Unknown
Listing courtesy of Community Choice Realty Inc: [email protected]


IDX provided courtesy of Realcomp II Ltd. via RealcompIILtd. Copyright © 2026 Realcomp II Ltd. Shareholders.

IDX information is provided exclusively for consumers' personal, non-commercial use and may not be used for any purpose other than to identify prospective properties consumers may be interested in purchasing and that the data is deemed reliable but not guaranteed accurate by the MLS.

Neighborhood & Commute
Source: Walkscore
Save
Ask
Tour
Hide
Share