
24686 Fairlawn DriveFlat Rock City, MI 48134
Mortgage Calculator
Monthly Payment (Est.)
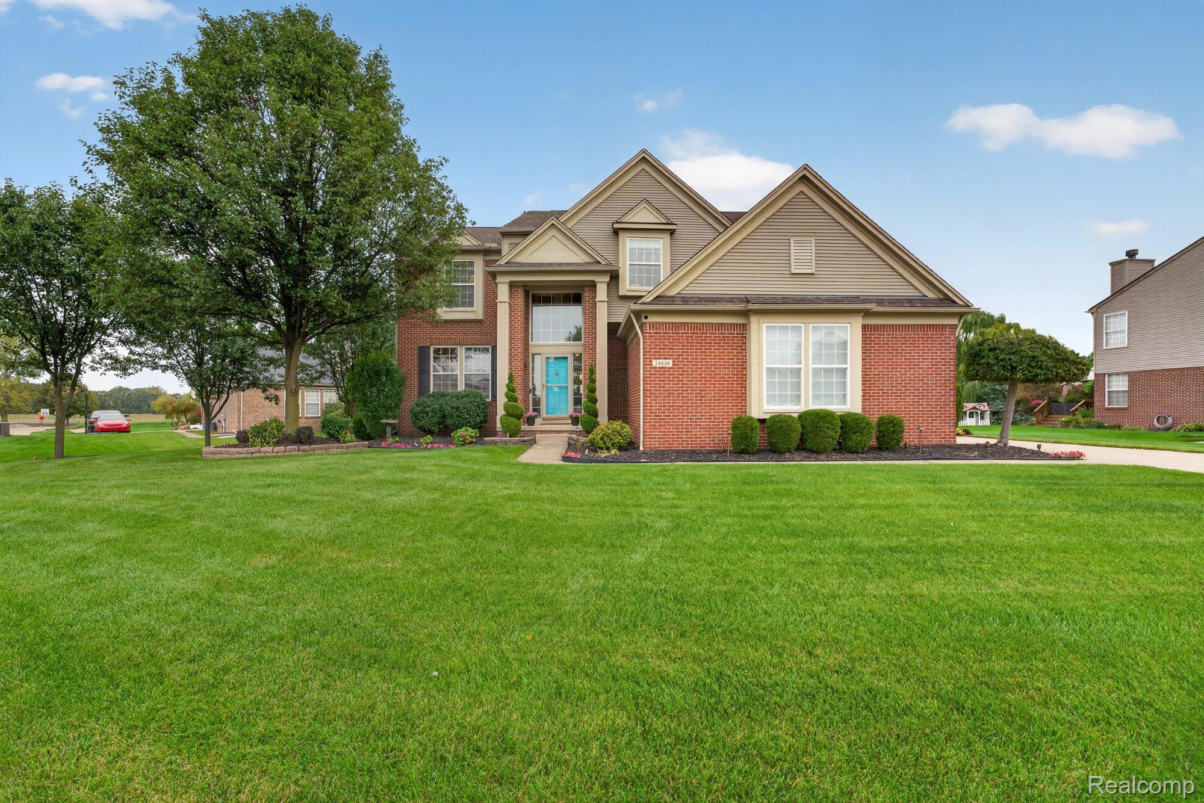
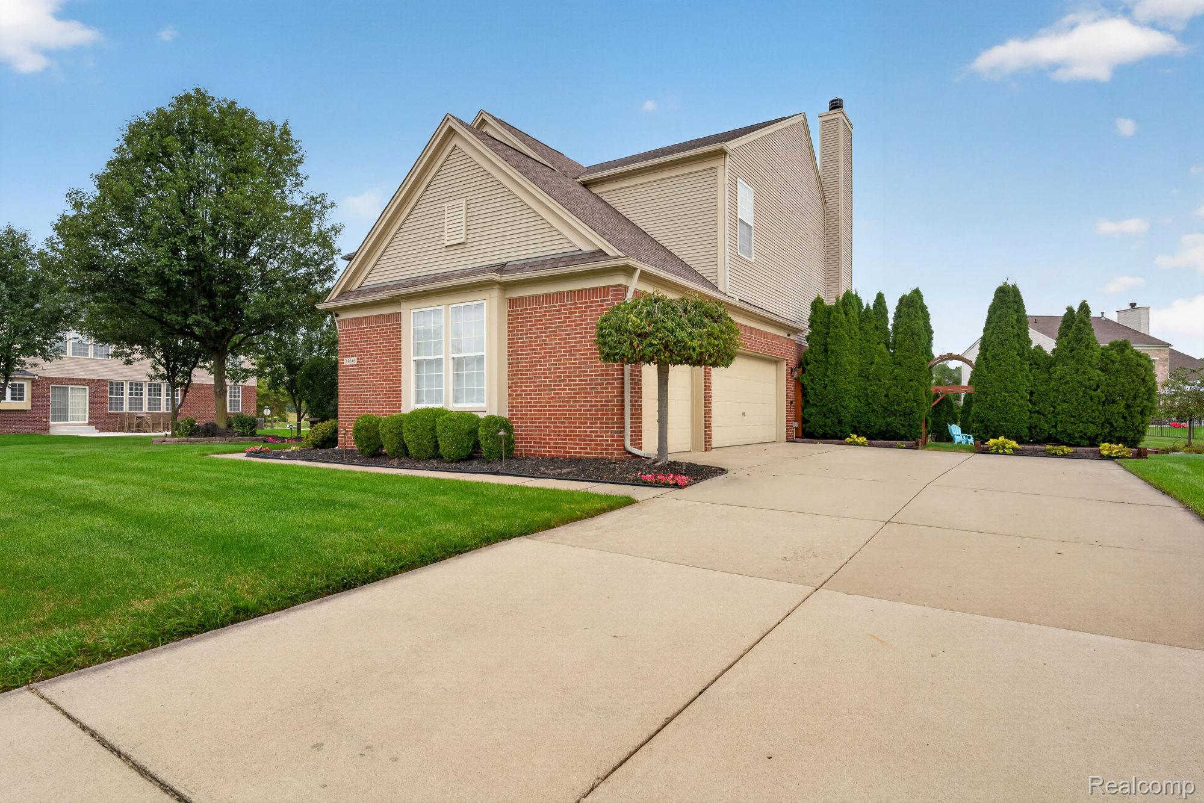
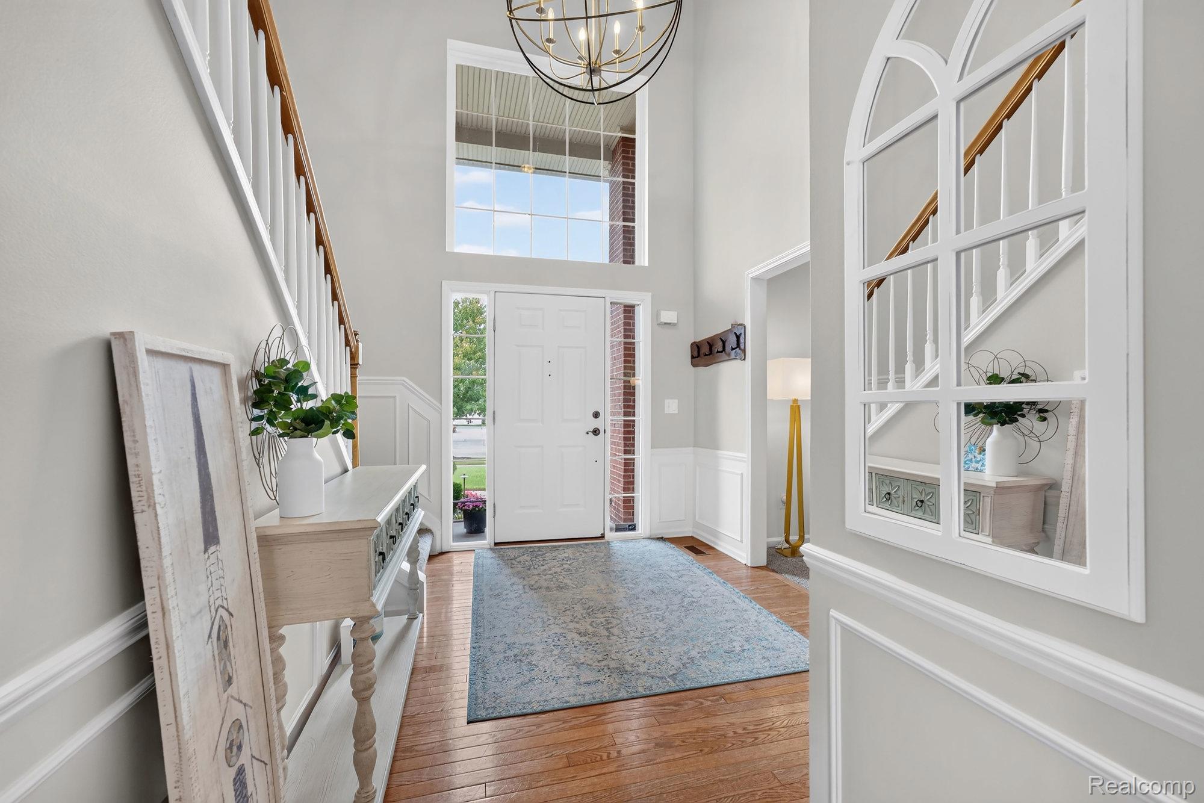
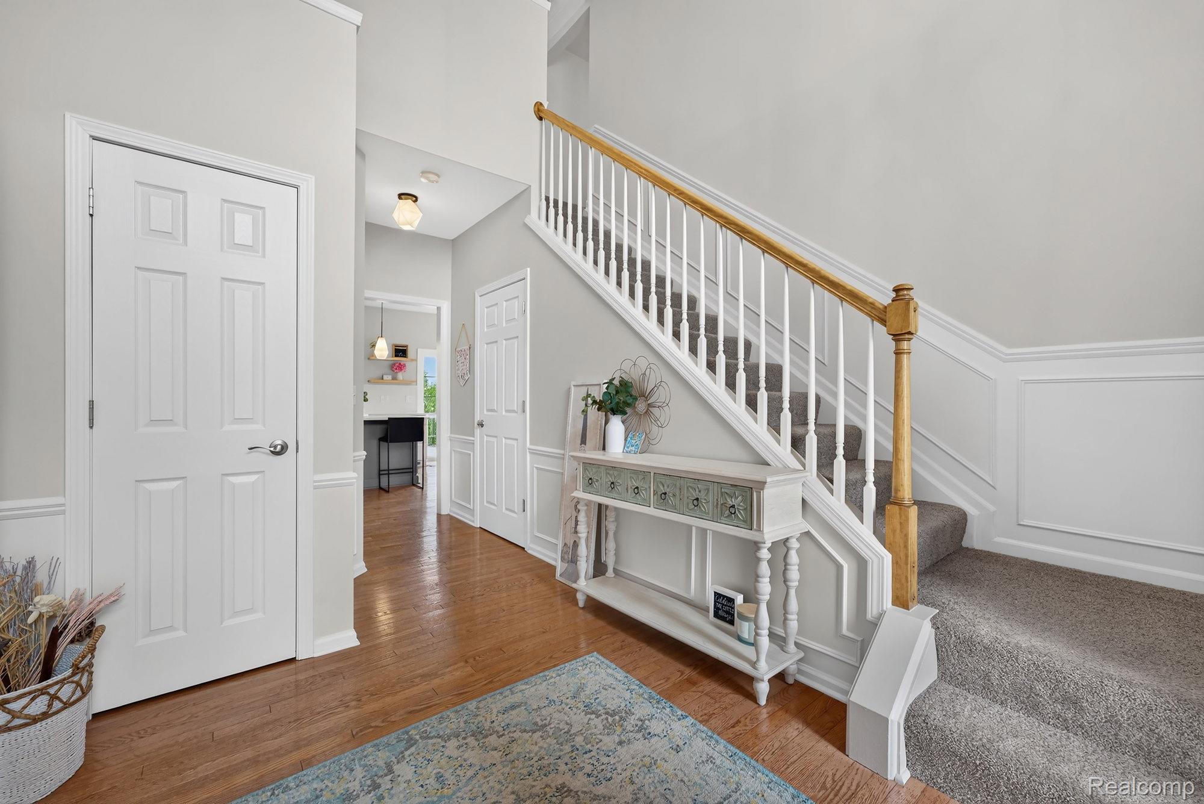
Enter an interest rate to see your estimated monthly payment.Welcome Home! Absolutely stunning 2436 sf, 4 bedroom, 2 full, 2 half bath colonial located in a desirable Flat Rock neighborhood. Step inside the inviting two-story foyer that opens to a lovely sitting room with custom built-in cabinetry, open shelving, and a large window for plenty of natural light. The sitting room flows into the nice formal dining room, perfect for large family dinners. The gorgeous, recently remodeled custom kitchen features an island, pantry, and breakfast nook, and opens to the huge great room with a vaulted ceiling, floor-to-ceiling windows, a gas fireplace, and custom built-in cabinetry. An updated half bath and convenient first-floor laundry complete the main floor. Dual staircases lead upstairs, where an overlook offers views of the great room below. The spacious primary suite features a huge bath with double sinks, a separate shower, a garden tub, and a large walk-in closet. Three additional nice-sized bedrooms, and an updated full bath complete the second floor. The beautifully finished basement offers additional living space, a possible fifth bedroom with an egress window, and a wet bar, great for gatherings and entertaining. Outside, relax or entertain on the huge Trex deck with a pergola, or enjoy the additional patio for extra seating. Mature landscaping with spring and summer flowering plants, premium Volt landscape lighting, and a Breo stainless steel fire pit create a beautiful backyard setting. The many updates and features include a fully remodeled custom kitchen in 2025 (with all the stainless steel appliances included), a Trex deck in 2025, a brand new hot water tank, a 240-volt generator hookup in 2023, and Wi-Fi-enabled dimmable smart switches for select indoor and outdoor lights. West Elm lighting in the kitchen and dining room adds another stylish touch. This gorgeous home is located near schools, a library, parks, a bike path, restaurants, shopping, and I-75. Schedule a showing today and fall in love!
| 2 weeks ago | Status changed to Pending | |
| 2 weeks ago | Listing updated with changes from the MLS | |
| a month ago | Listing first seen on site |

IDX provided courtesy of Realcomp II Ltd. via RealcompIILtd. Copyright © 2026 Realcomp II Ltd. Shareholders.
IDX information is provided exclusively for consumers' personal, non-commercial use and may not be used for any purpose other than to identify prospective properties consumers may be interested in purchasing and that the data is deemed reliable but not guaranteed accurate by the MLS.
Did you know? You can invite friends and family to your search. They can join your search, rate and discuss listings with you.