
2227 N Graf RoadAlmer Township, MI 48723
Mortgage Calculator
Monthly Payment (Est.)
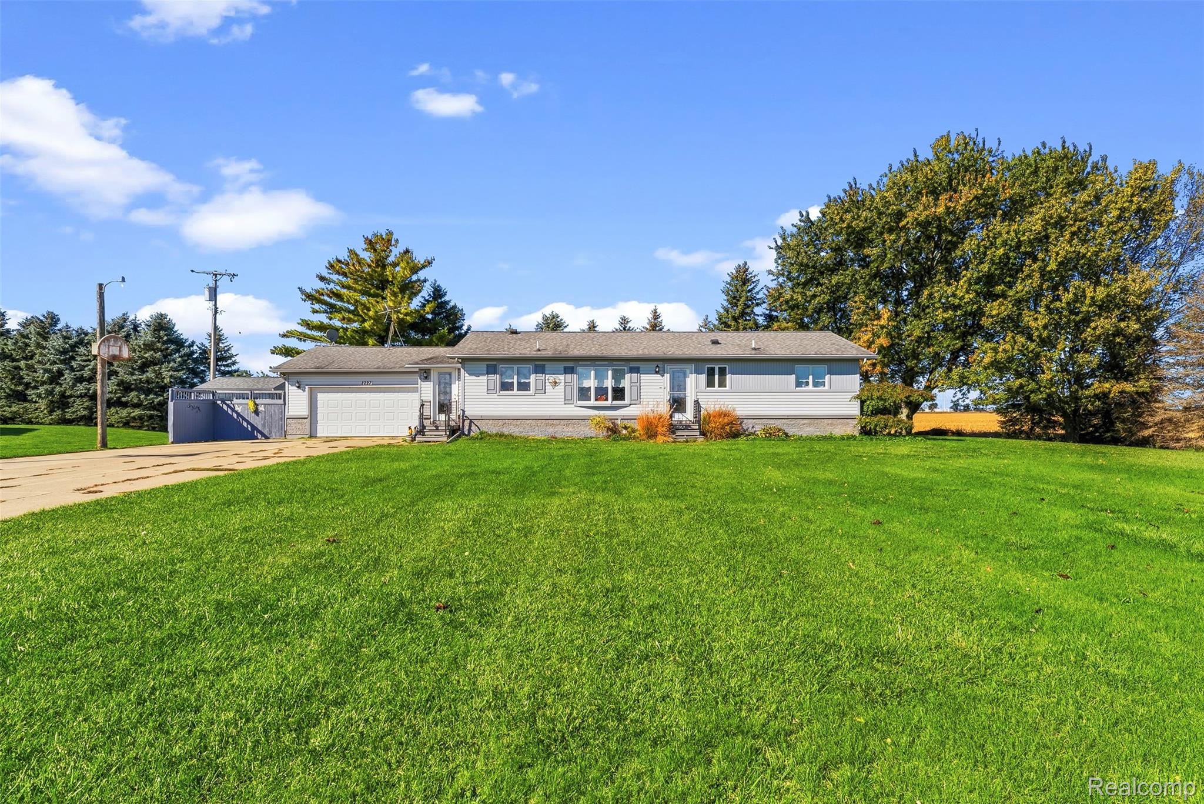
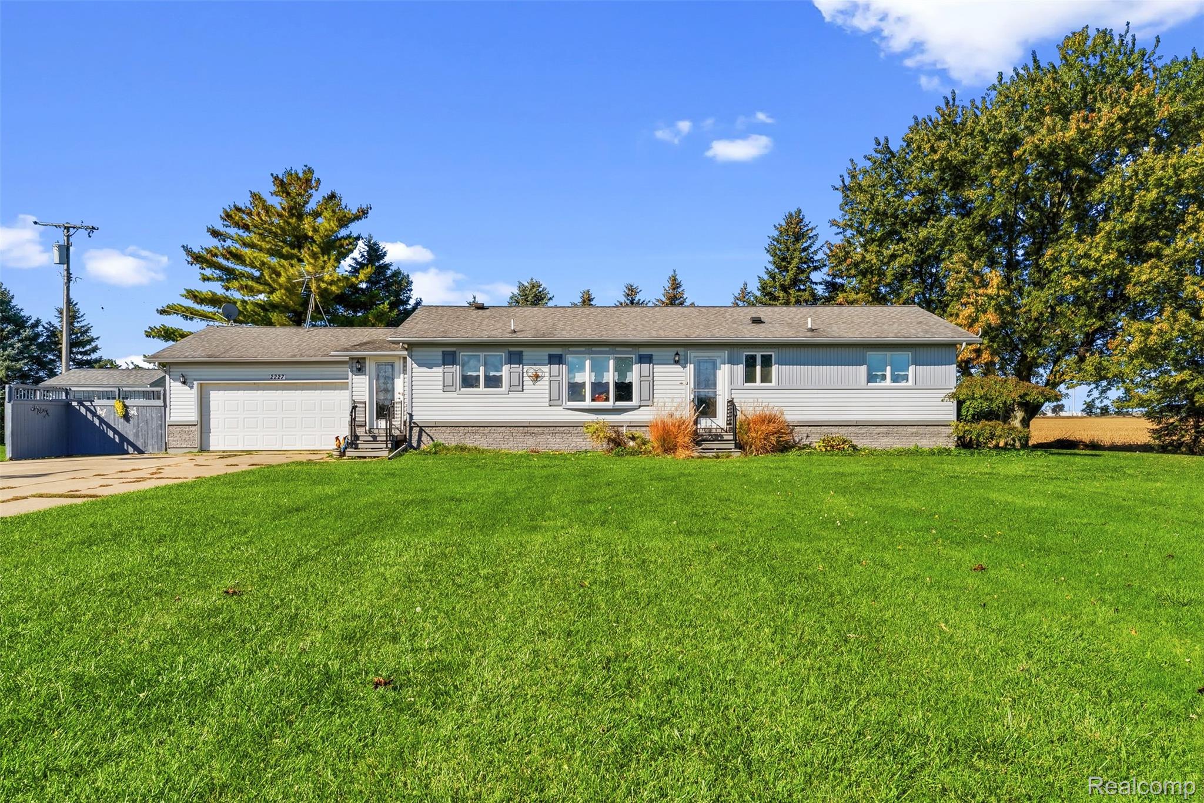
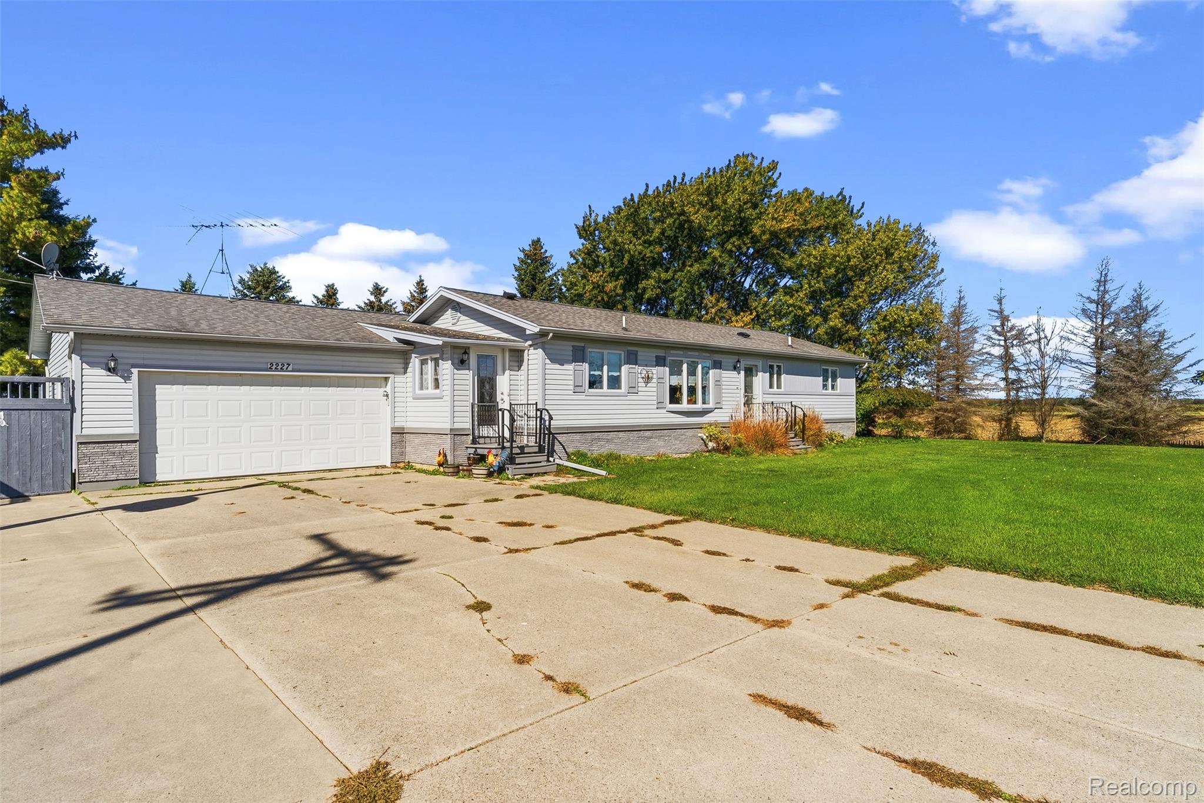
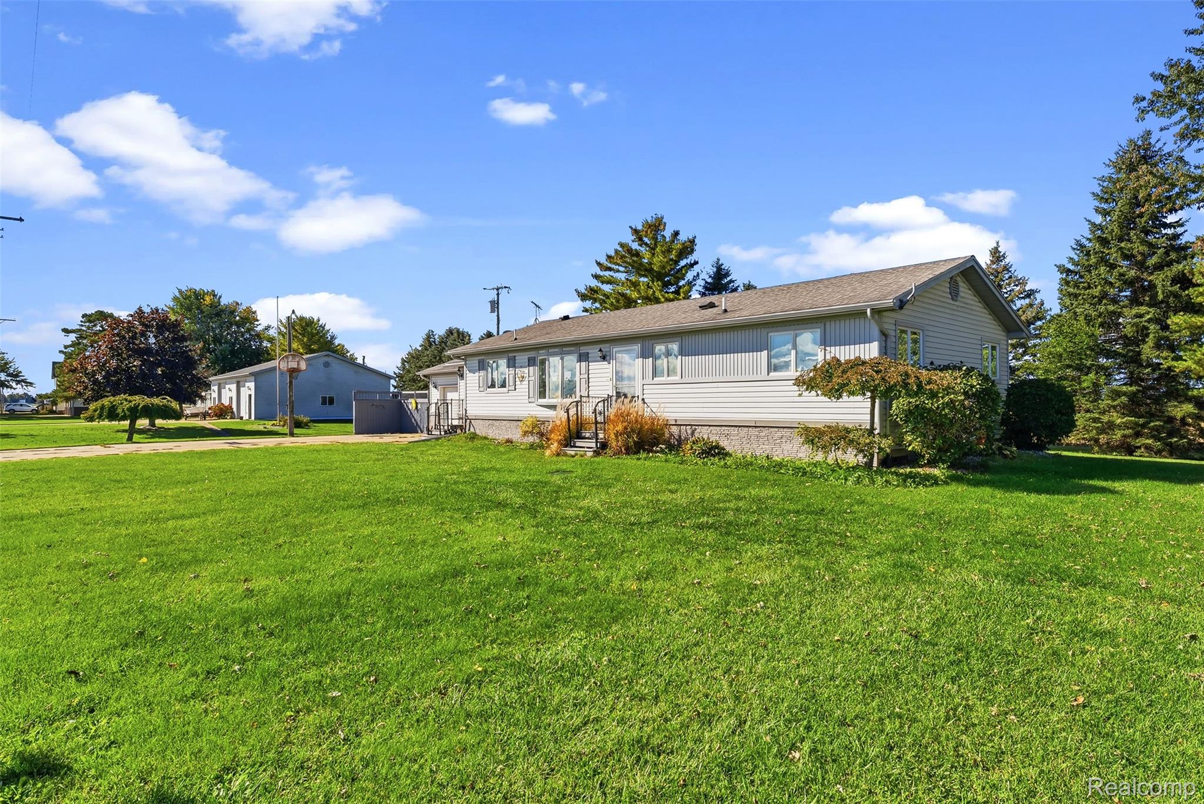
Enter an interest rate to see your estimated monthly payment.Country living with the space, storage, and outbuildings you’ve been searching for! Located in Caro Schools on two parcels totaling 1.59 acres, this updated ranch is just minutes from Caro and M-24 and offers approximately 1,400 sq ft on the main level plus a partially finished basement. The main floor features 3 bedrooms with original hardwood floors, 2 full baths with walk-in rain showers and glass doors, an additional half bath, first-floor laundry, new laminate flooring, and abundant built-in storage. The updated kitchen offers Corian countertops, a deep black sink, black appliances, soft-close cabinetry, ceramic backsplash, and dimmable recessed lighting. A bright bay window accents the dining room, while the living room opens to a newer composite deck with solar lighting. New exterior doors add to the many thoughtful updates, and the furnace and central air were both updated in 2019. The primary bedroom also offers a double closet. The basement adds a family room, dining area, kitchenette with built-in mini fridge and microwave, 4th non-conforming bedroom/flex room, multiple closets, and an impressive 24x23 storage area. Outside, a finished and insulated 12x12 heated shed with its own thermostat, lighting, and overhead door provides even more flexible space for hobbies, storage, or a workshop. The standout 35x48 heated pole barn features two 12-ft overhead doors with new doors scheduled for installation, a third rear drive-through roll-up door, half bath, on-demand hot water, refrigerator, its own septic system, separate driveway, and additional parking. Two rented propane tanks separately serve the home and pole barn, and a flagpole adds a classic country touch to the yard. Whether you need room for vehicles, equipment, hobbies, entertaining, or simply want space to spread out, this property delivers exceptional versatility, storage, workspace, and country living—all less than ten minutes from Caro! *Subject to Seller securing suitable housing.
| 4 weeks ago | Listing first seen on site | |
| 4 weeks ago | Listing updated with changes from the MLS |

IDX provided courtesy of Realcomp II Ltd. via RealcompIILtd. Copyright © 2026 Realcomp II Ltd. Shareholders.
IDX information is provided exclusively for consumers' personal, non-commercial use and may not be used for any purpose other than to identify prospective properties consumers may be interested in purchasing and that the data is deemed reliable but not guaranteed accurate by the MLS.
Did you know? You can invite friends and family to your search. They can join your search, rate and discuss listings with you.