
Save
Ask
Tour
Hide
$399,900
11 Days On Site
1220 S Cass Lake RoadWaterford Charter Township, MI 48328
For Sale|Single Family Residence|Active
2
Beds
1
Total Bath
1
Full Bath
842
SqFt
$475
/SqFt
1950
Built
Subdivision:
VENICE OF THE LAKES - WATERFORD TOWNSHIP
County:
Oakland
Call Now: 810-360-3488
Is this the listing for you? We can help make it yours.
810-360-3488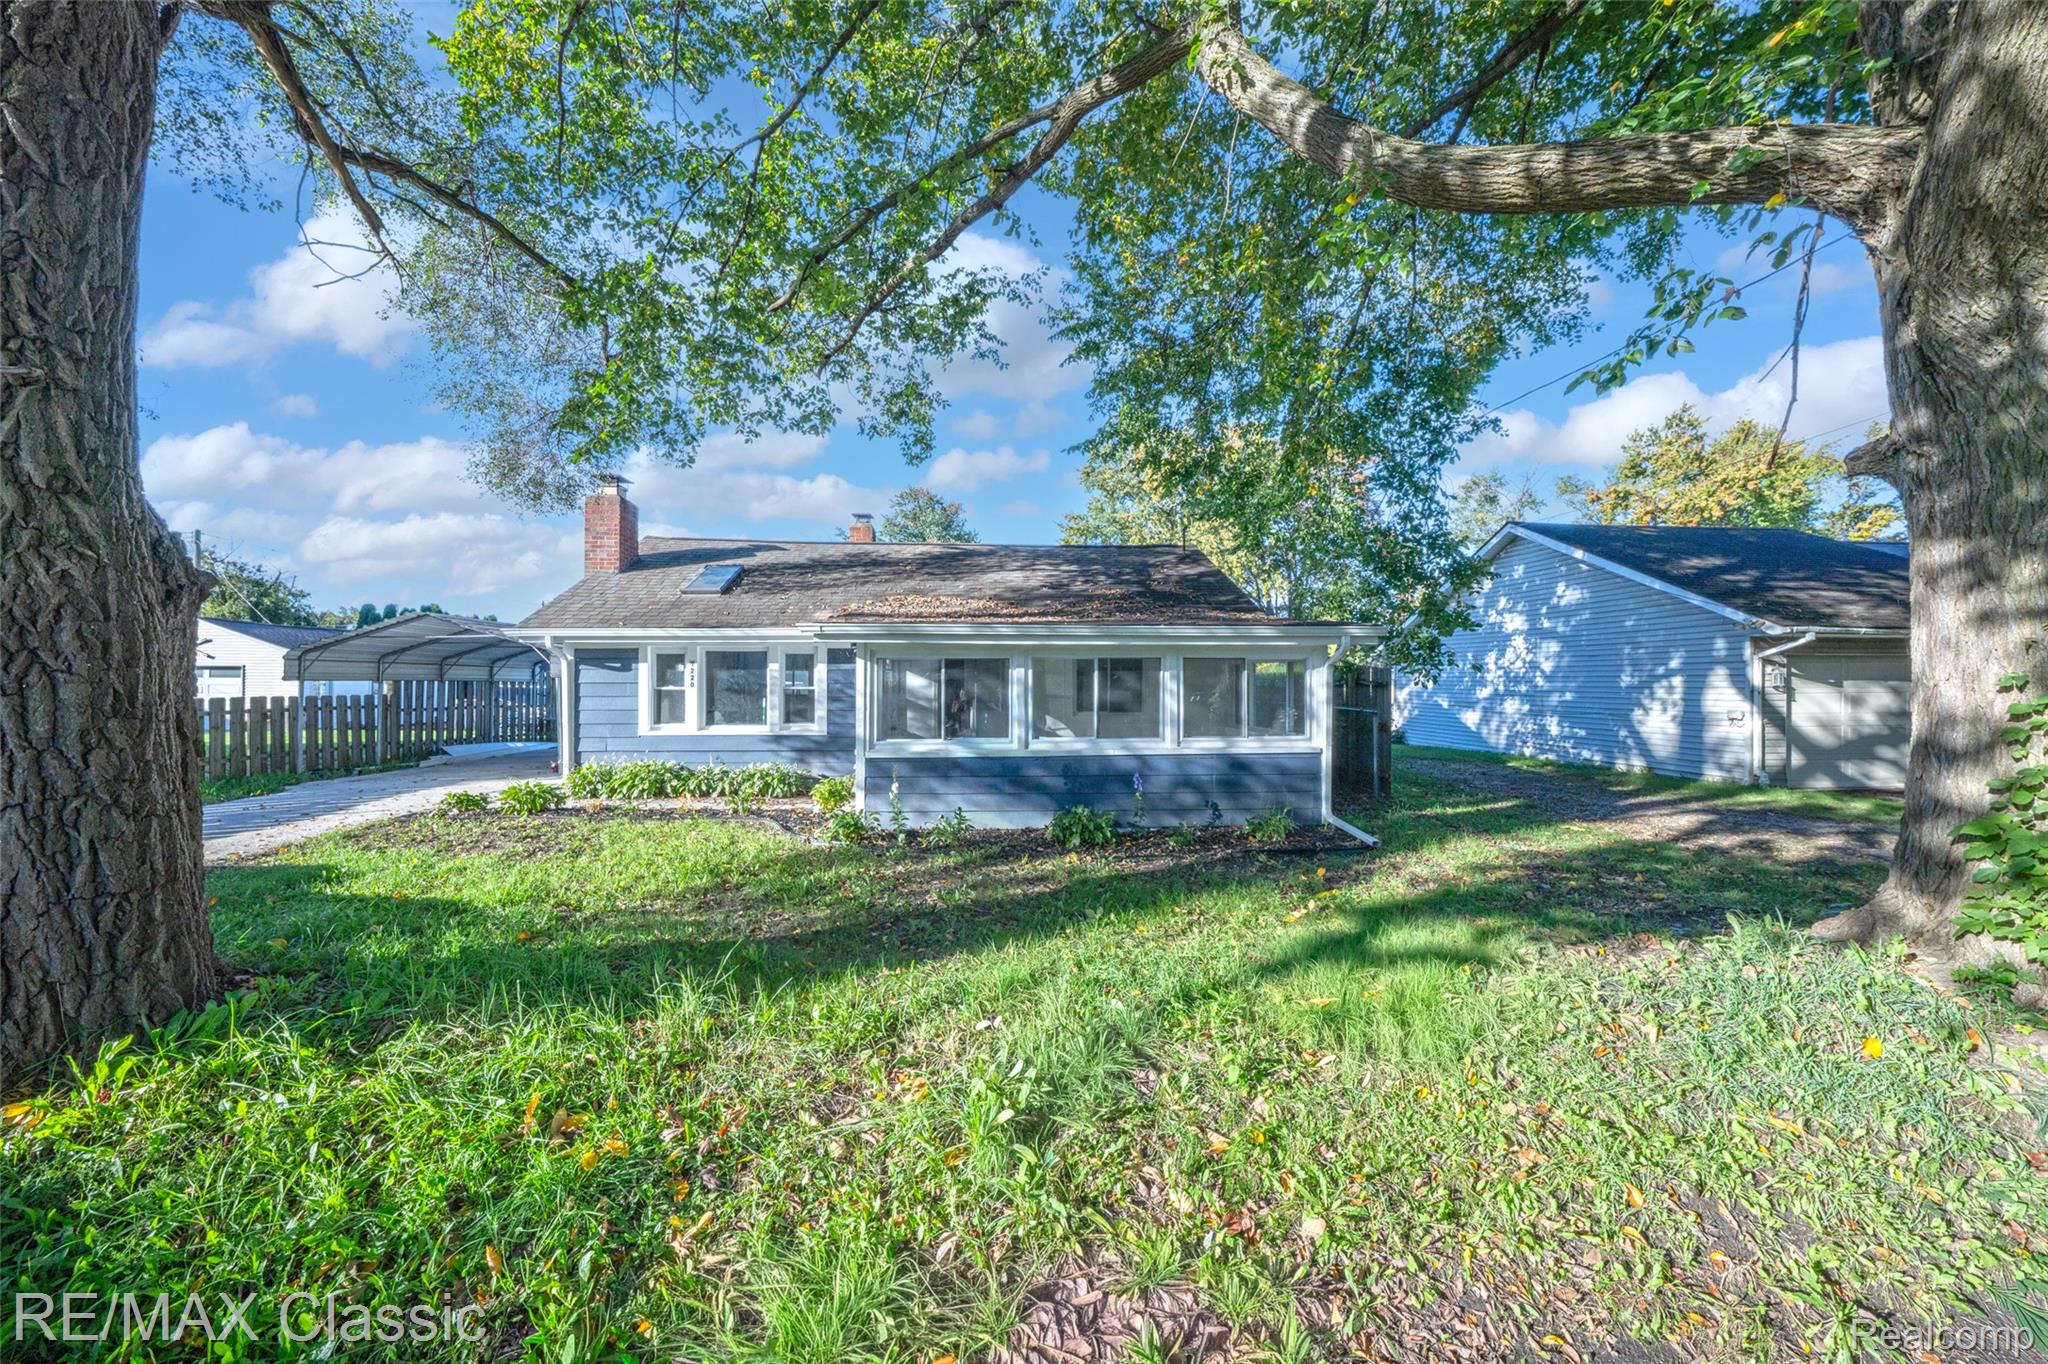
Save
Ask
Tour
Hide
Mortgage Calculator
Monthly Payment (Est.)
Enter an interest rate to see your estimated monthly payment.Calculator powered by Showcase IDX, a Constellation1 Company. Copyright ©2026 Information is deemed reliable but not guaranteed.
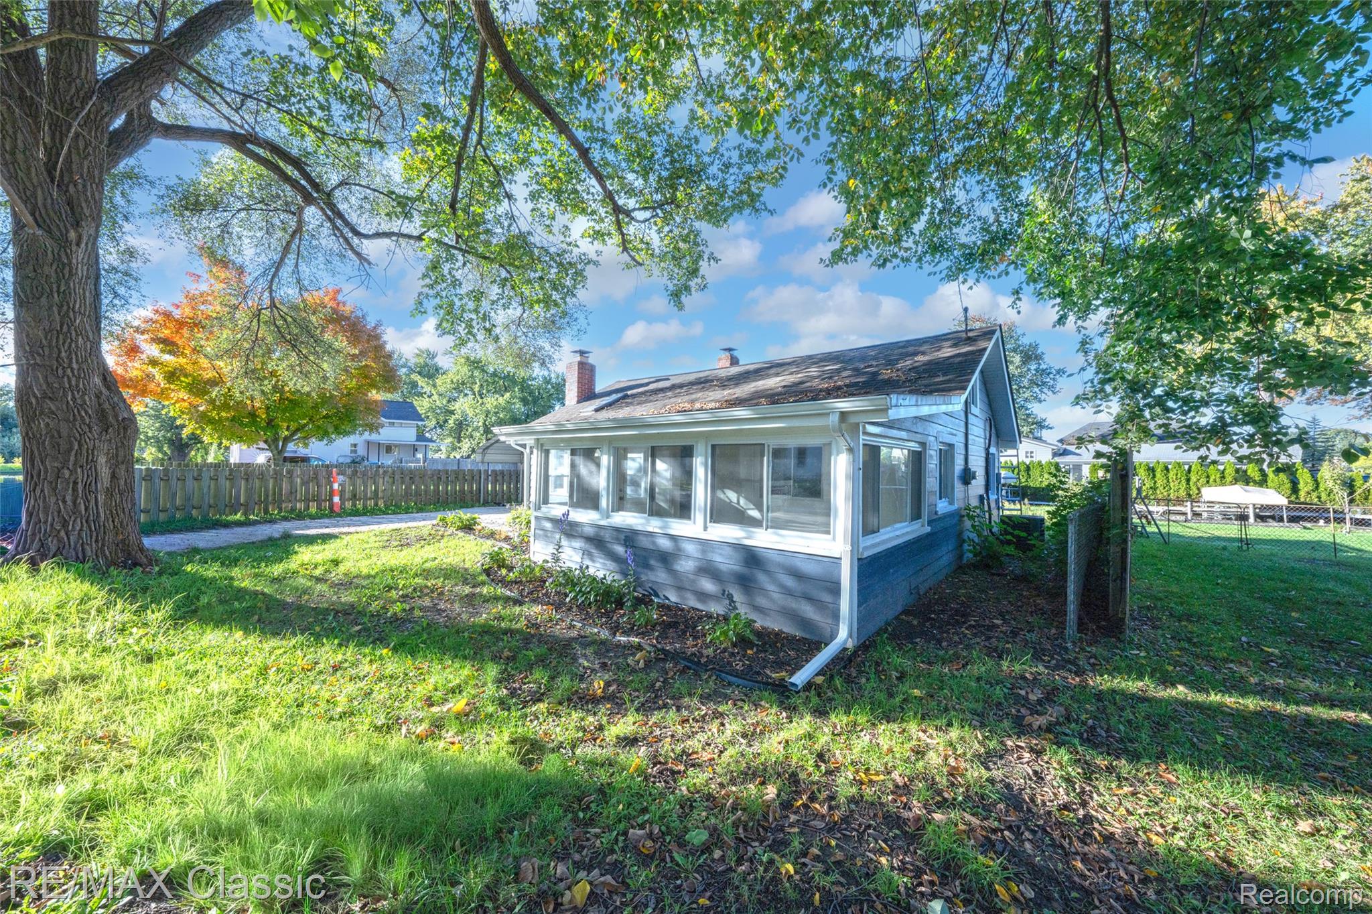
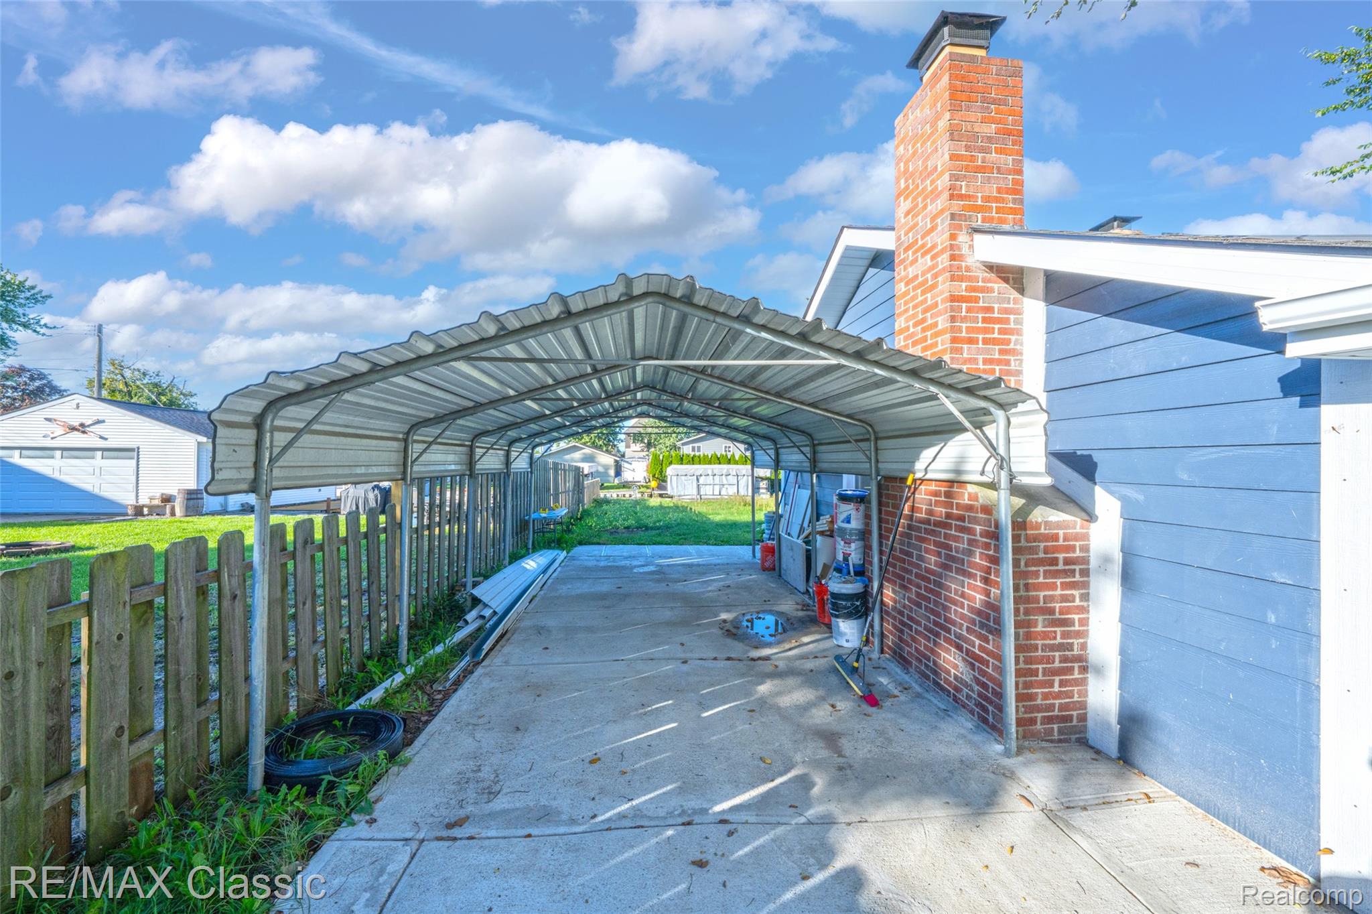
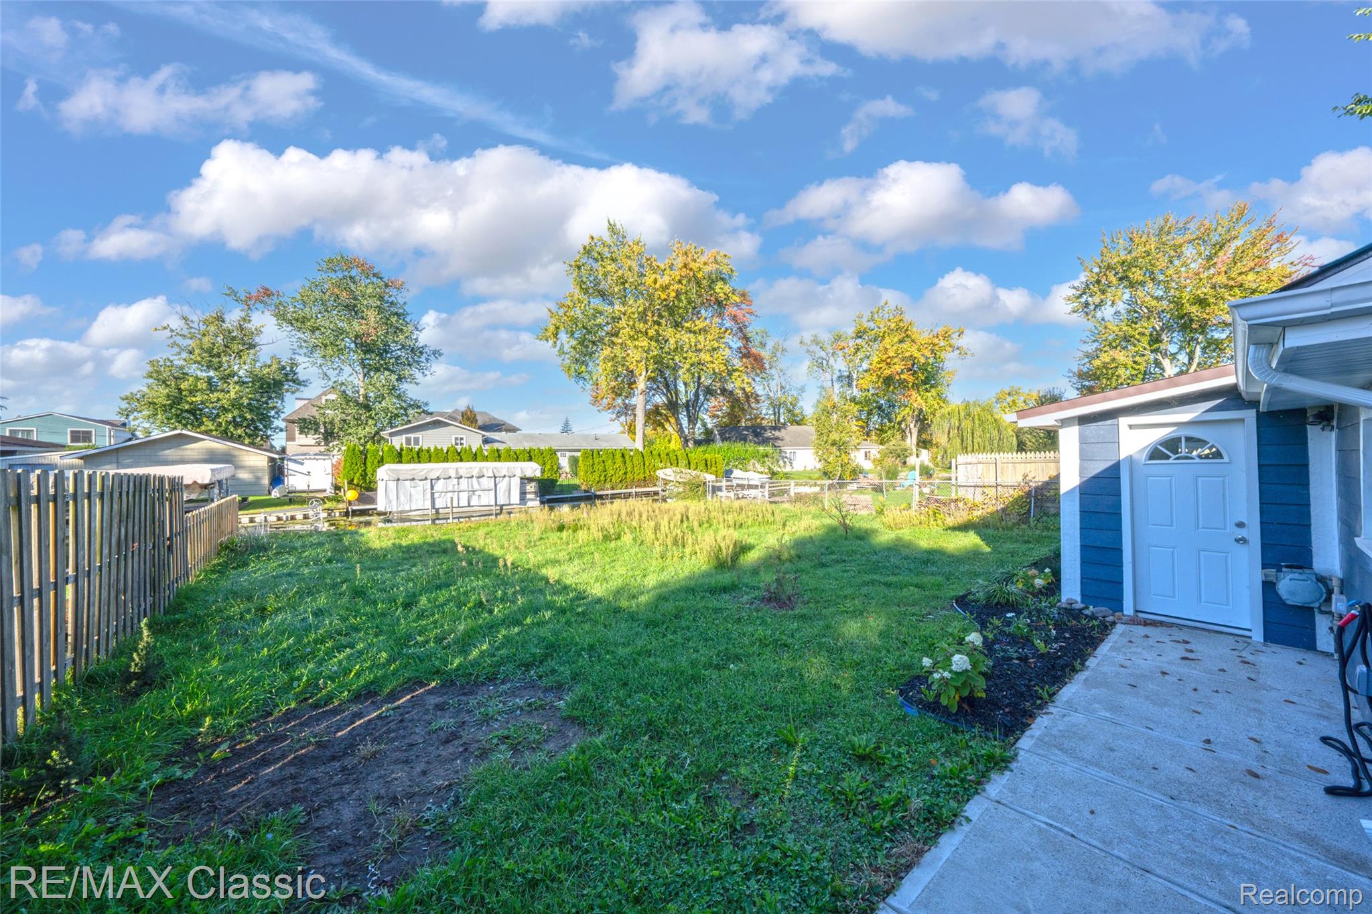
Nearly new and ready to enjoy! This waterfront home offers 50 feet of Cass Lake Canal frontage with space to dock up to two boats right in your backyard. Updates include James Hardie siding, seamless gutters , new driveway, sidewalks, new HVAC, tankless water heater, top quality waterproof LVP flooring, a new kitchen with Shaker-style cabinets and quartz countertops and an upgraded bathroom, newer roof. Finished front and rear areas add usable living space. Airbnb layout sleeps 10-12. Bonus unofficial loft adds 200 sq ft
Save
Ask
Tour
Hide
Listing Snapshot
Price
$399,900
Days On Site
11 Days
Bedrooms
2
Inside Area (SqFt)
842 sqft
Total Baths
1
Full Baths
1
Partial Baths
N/A
Lot Size
0.12 Acres
Year Built
1950
MLS® Number
20261080205
Status
Active
Property Tax
$2,873
HOA/Condo/Coop Fees
N/A
Sq Ft Source
N/A
Friends & Family
Recent Activity
| 2 weeks ago | Listing first seen on site | |
| 2 weeks ago | Listing updated with changes from the MLS® |
General Features
Acres
0.12
Cross Street
N of Orchard Lk / W of Cass Lk
Disclosures
Taxes Not Homestead Exempt
Foundation
Slab
Levels
One
Parking
DetachedNo GarageCarport
Property Sub Type
Single Family Residence
Sewer
Public Sewer
SqFt Above
842
Style
Ranch
Water Source
Other
Interior Features
Appliances
Gas Water Heater
Heating
Forced AirNatural Gas
BathFull
Bedroom
Dimensions - 10 X 8
Bonus Room
Dimensions - 8 X 14
Family Room
Dimensions - 10 X 20
Kitchen
Dimensions - 10 X 15
ThreeSeasonRoom
Dimensions - 8 X 14
Save
Ask
Tour
Hide
Exterior Features
Construction Details
Vinyl Siding
Pool Features
None
Roof
Asphalt
Waterfront
Yes
Waterfront Features
Canal AccessCanal FrontLake PrivilegesWaterfront
Community Features
MLS Area
Area02131WaterfordTwp
School District
Waterford
Financing Terms Available
CashContractConventionalVA Loan
Building Access
GroundLevel
Roads
Gravel
Schools
School District
Waterford
Elementary School
Unknown
Middle School
Unknown
High School
Unknown
Listing courtesy of RE/MAX Classic: [email protected]

IDX provided courtesy of Realcomp II Ltd. via RealcompIILtd. Copyright © 2026 Realcomp II Ltd. Shareholders.
IDX information is provided exclusively for consumers' personal, non-commercial use and may not be used for any purpose other than to identify prospective properties consumers may be interested in purchasing and that the data is deemed reliable but not guaranteed accurate by the MLS.
IDX provided courtesy of Realcomp II Ltd. via RealcompIILtd. Copyright © 2026 Realcomp II Ltd. Shareholders.
IDX information is provided exclusively for consumers' personal, non-commercial use and may not be used for any purpose other than to identify prospective properties consumers may be interested in purchasing and that the data is deemed reliable but not guaranteed accurate by the MLS.
Neighborhood & Commute
Source: Walkscore
Save
Ask
Tour
Hide
Did you know? You can invite friends and family to your search. They can join your search, rate and discuss listings with you.