
7375 Tubspring RoadAlmont Township, MI 48003
Mortgage Calculator
Monthly Payment (Est.)
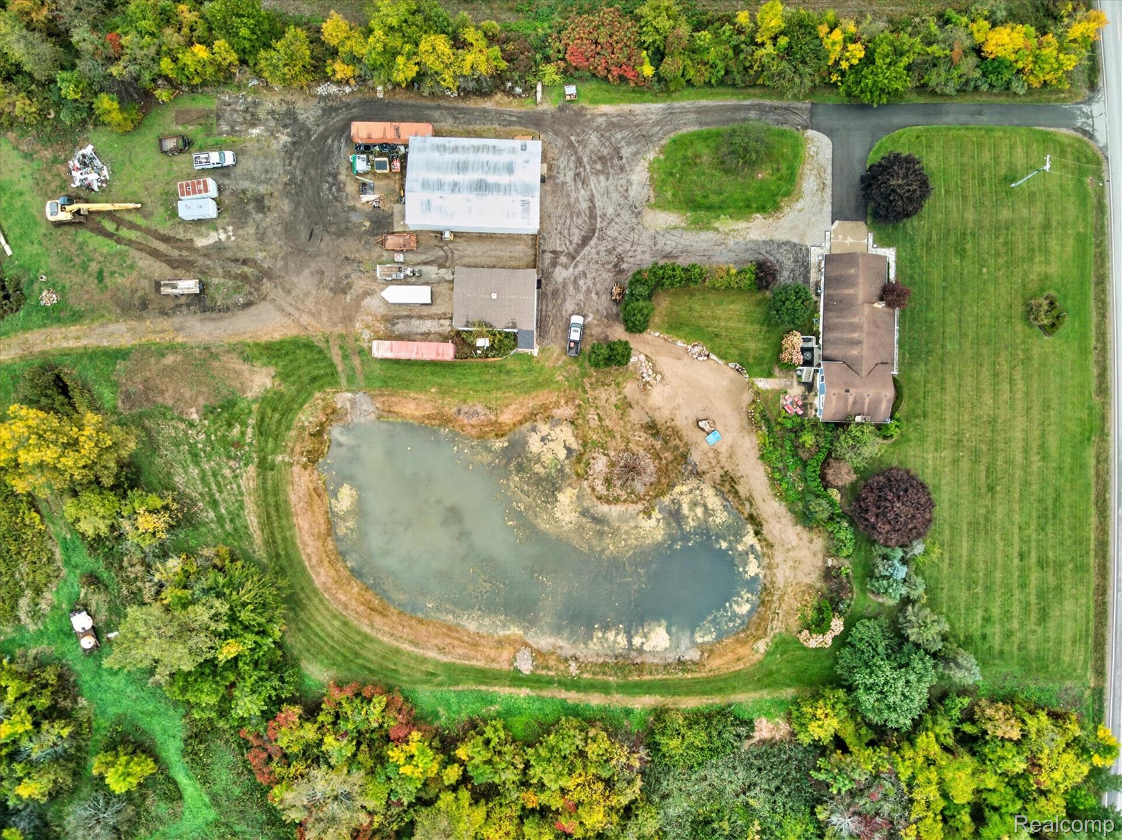
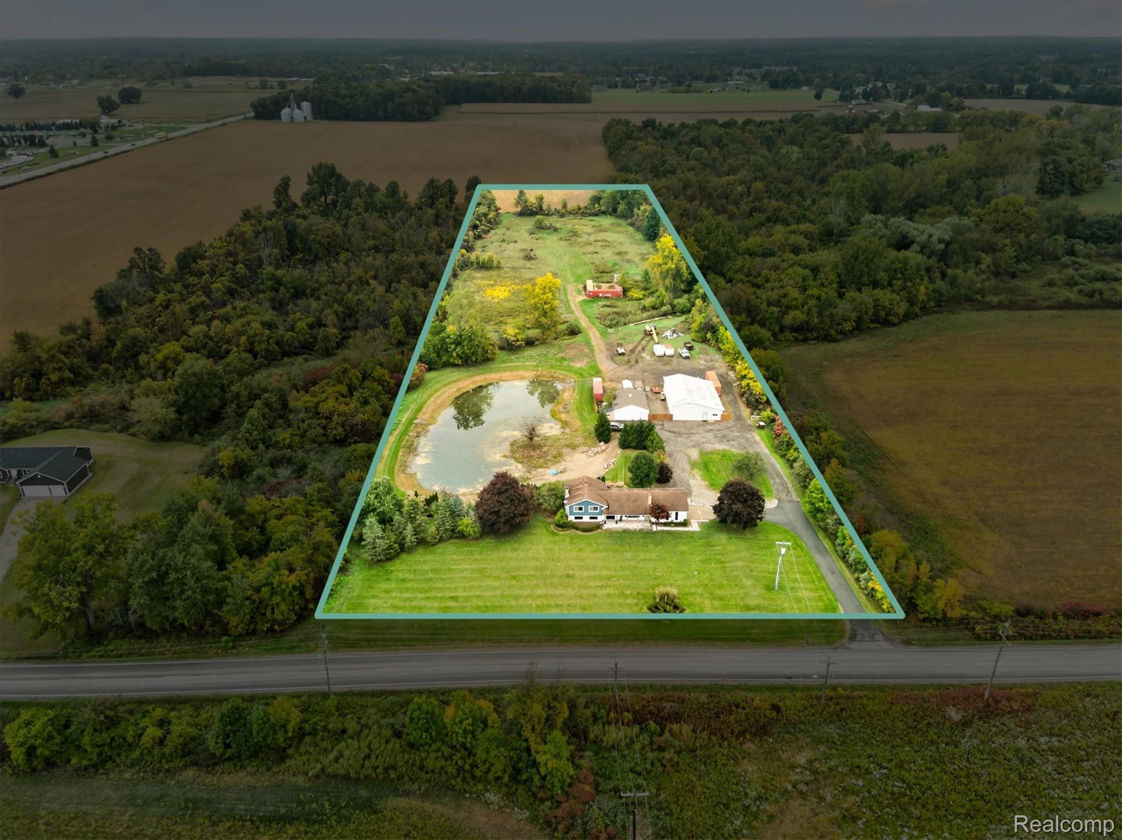
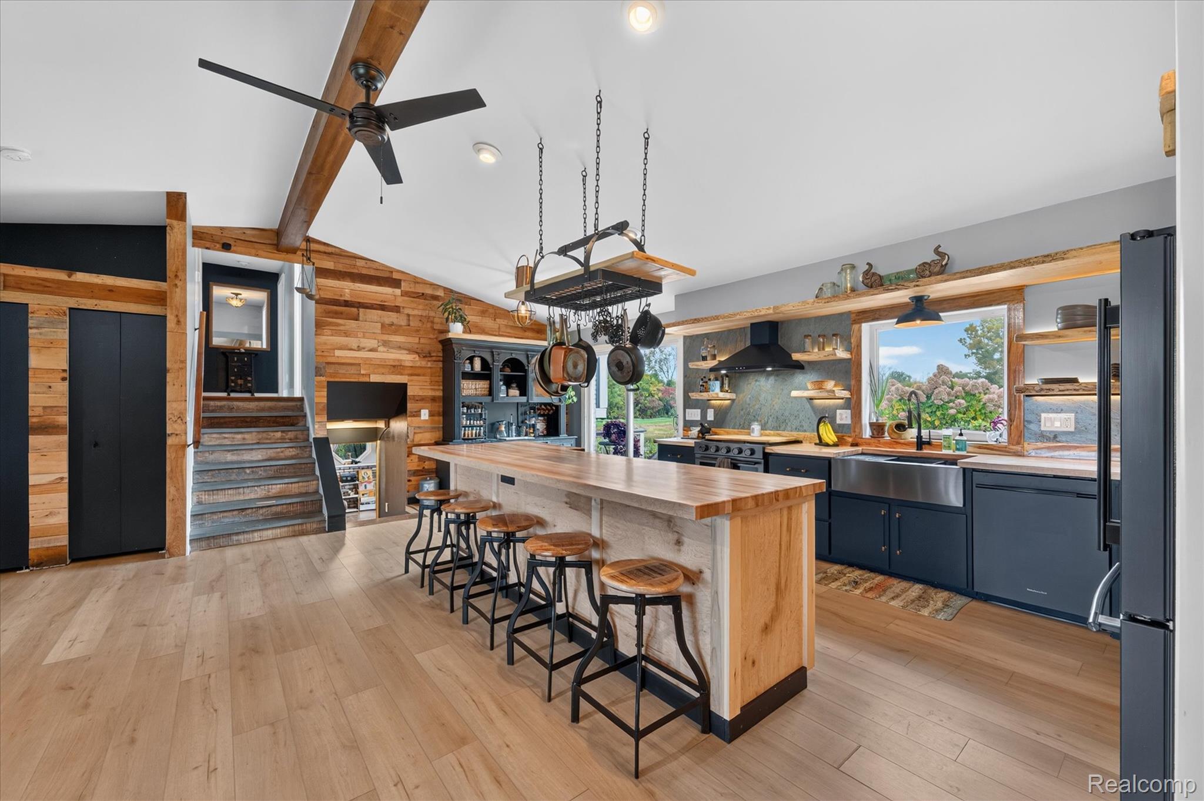
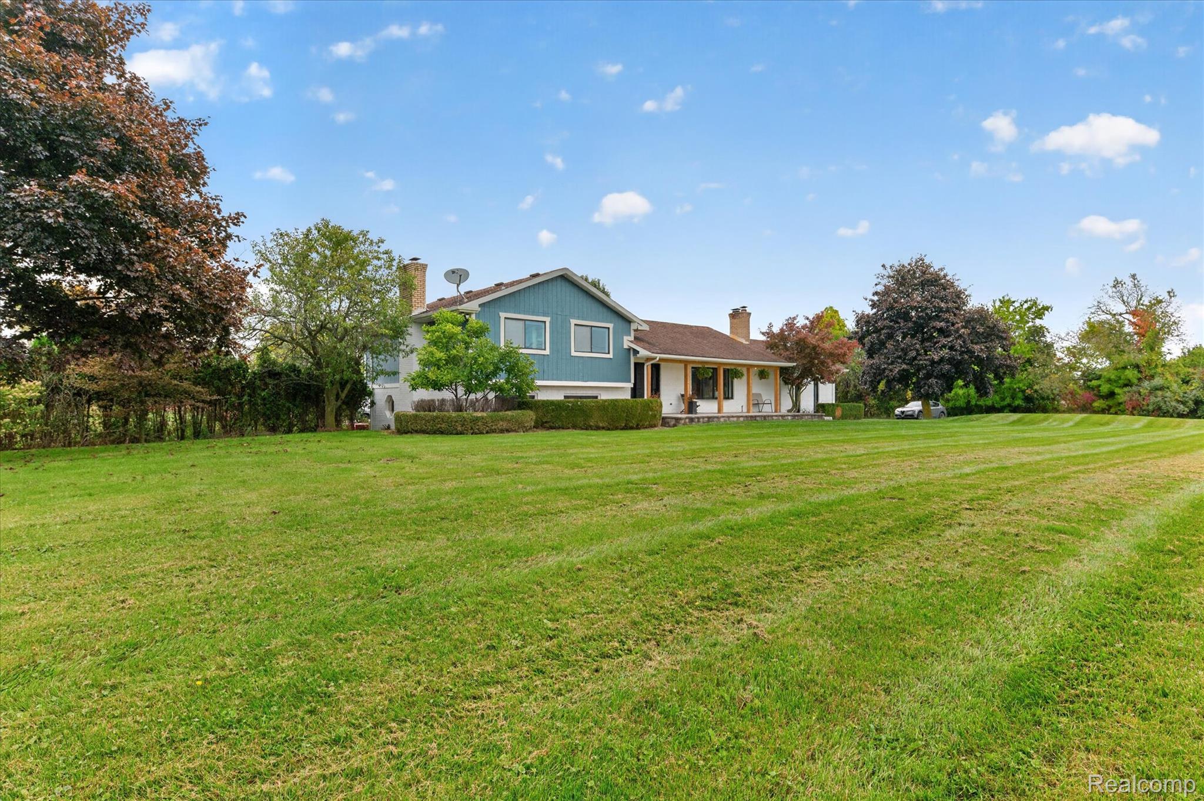
Enter an interest rate to see your estimated monthly payment.Unique opportunity in Almont Township with just under 10 acres, an approximately 2,100 sq ft completely updated tri level home, two large pole barns and an approximately 1 acre pond. The 3 bedroom, 2 bath home features a custom kitchen with high end dark stainless appliances, remodeled bathrooms, custom tiled primary bath, remodeled laundry and basement, fresh paint, geothermal, updated patio and sidewalk, and landscaping. Walkout lower level includes an office, while the third bedroom features soundproof glass and could also be used as a studio or workspace. The property is located in a grandfathered residential area and is master planned for industrial use by Almont Township, offering potential for an owner looking to combine home and business. A 65 x 40 pole barn and 40 x 30 pole barn provide substantial space for equipment, vehicles, storage, or business operations. Potential uses may include landscaping, contracting, storage, sawmill, light industrial or other business operations, subject to township approval. Live in the updated home while operating your business from the property, potentially utilize the residence as office space, or explore rental possibilities while using the acreage and outbuildings for an approved business. Move in ready with extensive improvements already completed. Buyer and buyer's agent to verify zoning, master plan designation, permitted uses and intended use with Almont Township.
| 2 weeks ago | Status changed to Active | |
| 2 weeks ago | Listing updated with changes from the MLS | |
| 2 weeks ago | Listing first seen on site |

IDX provided courtesy of Realcomp II Ltd. via RealcompIILtd. Copyright © 2026 Realcomp II Ltd. Shareholders.
IDX information is provided exclusively for consumers' personal, non-commercial use and may not be used for any purpose other than to identify prospective properties consumers may be interested in purchasing and that the data is deemed reliable but not guaranteed accurate by the MLS.
Did you know? You can invite friends and family to your search. They can join your search, rate and discuss listings with you.