Your Michigan Home Search Starts HERE!

Save
Ask
Tour
Hide
Share
$605,000
16 Days On Site

1989 S Lapeer Road
Lapeer Township, MI 48446

For Sale|Single Family Residence|Active
3
Beds
3
Total Baths
2
Full Baths
1
Partial Bath
2,900
SqFt
$209
/SqFt
2021
Built
County:
Lapeer
Call Now: 810-360-3488
Is this the listing for you? We can help make it yours.
810-360-3488
1989 S Lapeer Road1989 S Lapeer Road1989 S Lapeer Road1989 S Lapeer Road
Save
Ask
Tour
Hide
Share

Mortgage Calculator

Monthly Payment (Est.)

Enter an interest rate to see your estimated monthly payment.
Calculator powered by Showcase IDX, a Constellation1 Company. Copyright ©2026 Information is deemed reliable but not guaranteed.

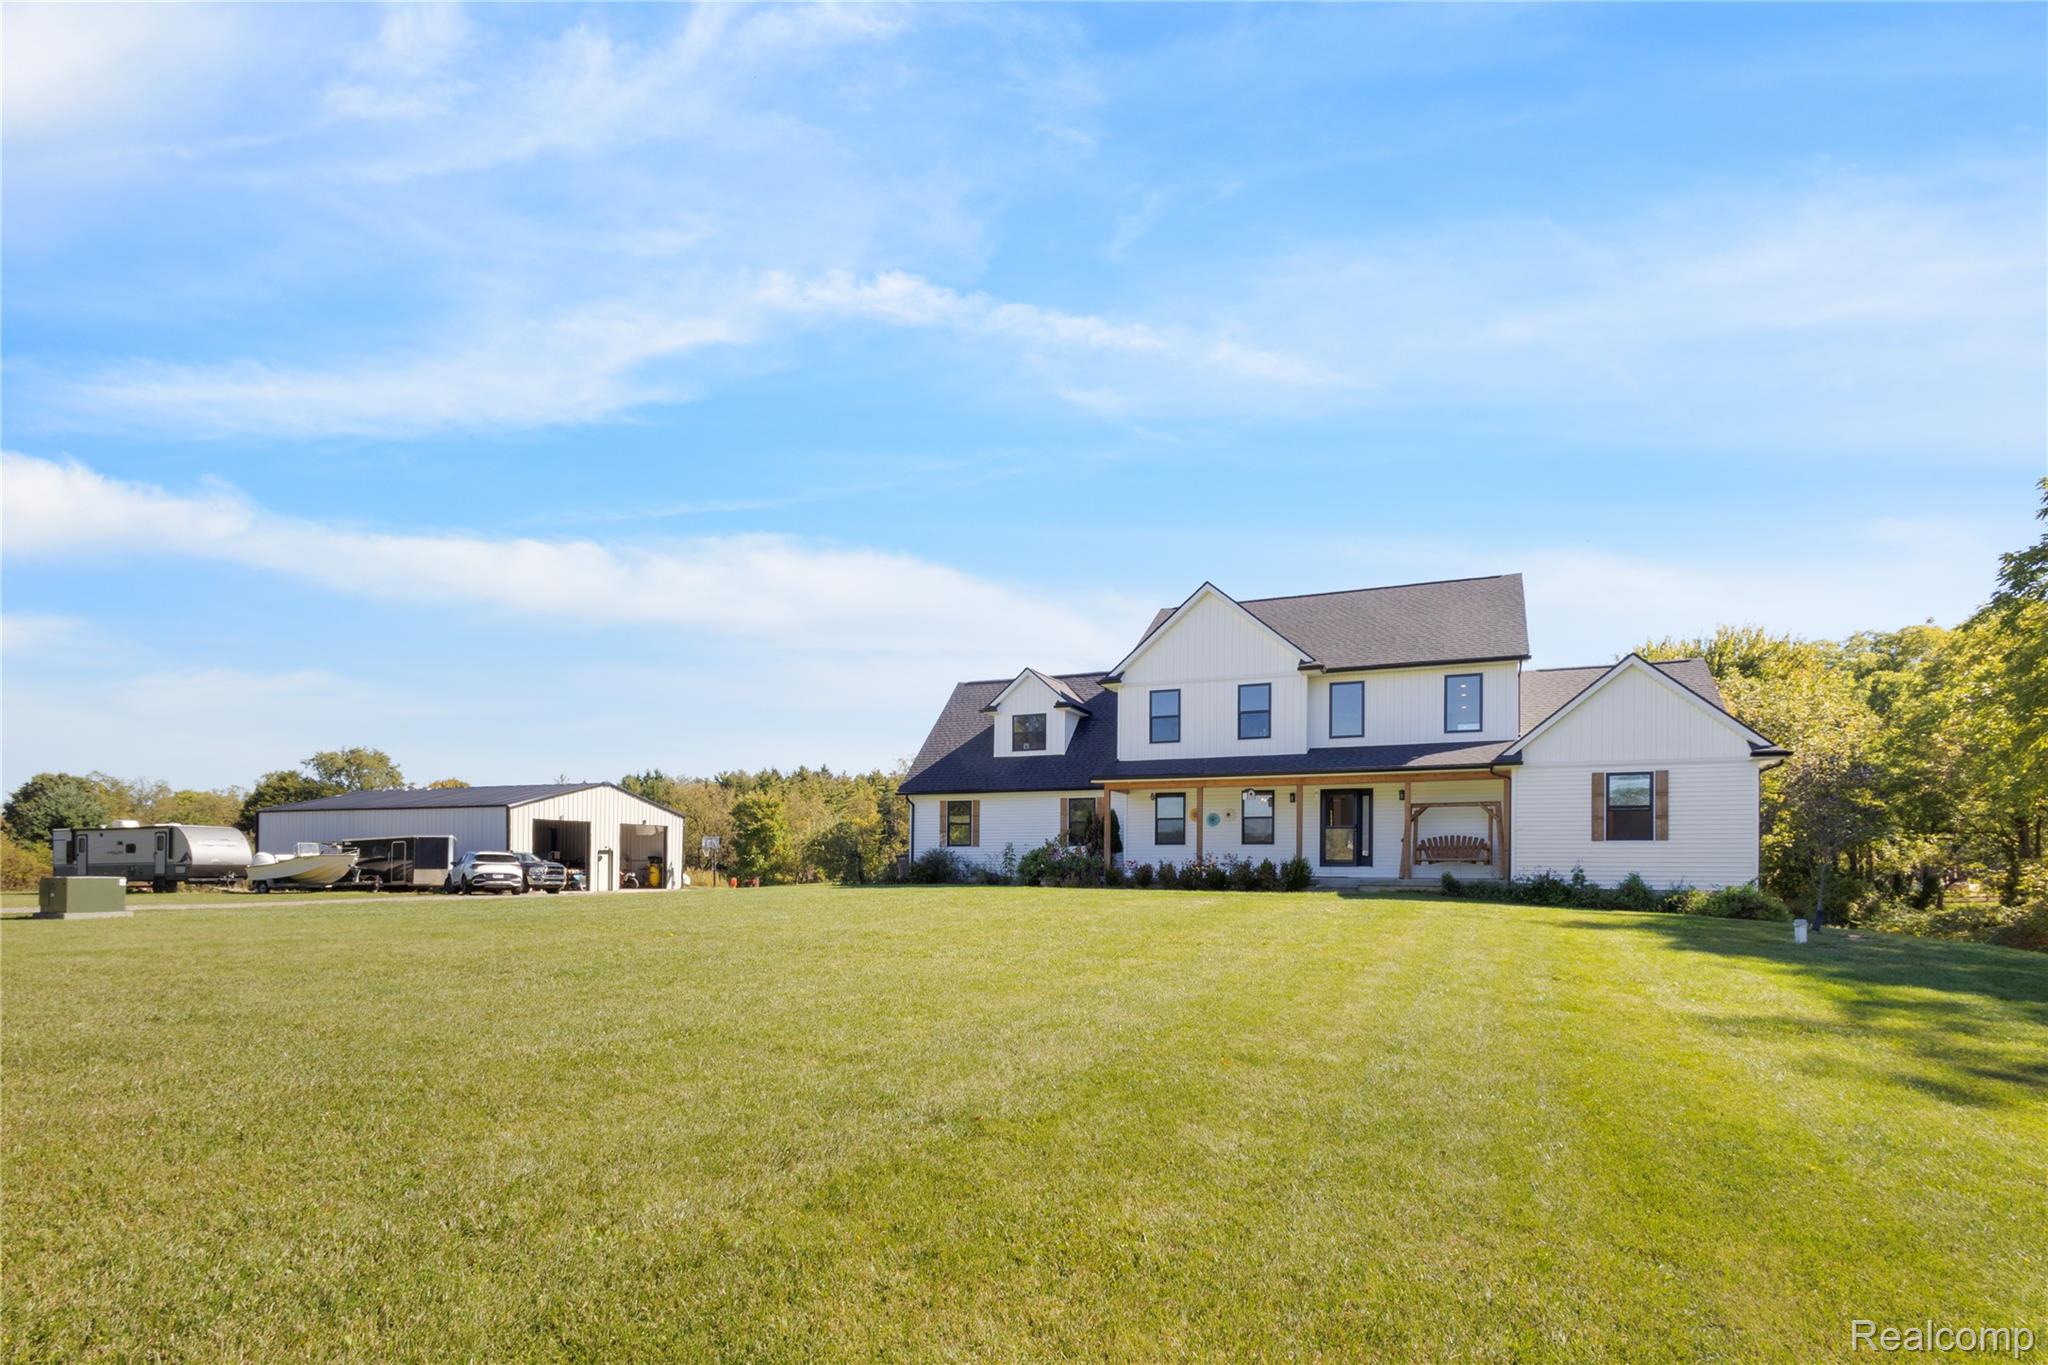
This home is definitely a one of a kind worth rushing to see. This beautiful home was constructed in 2021 on 5 acres of privacy giving you that up north comfort without the long drive. Car guys are sure to love the detached pole barn as well as an oversized two car garage. High ceiling walk out basement to suit your storage needs or perfect for a man cave or home bar. The kitchen is well stocked with stainless appliances and many features to make any chef feel right at home. Spacious living room as well as a great room at your disposal to nestle in with a book and enjoys the views of this amazing property. Summers will be a blast as you soak up the sun next to your own swimming pond and when you've had enough of the sun enjoy the excellent central air system to keep you cool on those hot afternoons. This house was constructed with many energy saving features to keep those utilities down saving you potentially thousands. Schedule your showing today, houses like these do not hit the market often and when they do they move fast! All info deemed reliable but not guaranteed. Please have your agent verify all info before making an offer.

Save
Ask
Tour
Hide
Share
Listing Snapshot
Price 
$605,000
Days On Site 
16 Days
Bedrooms 
3
Inside Area (SqFt) 
2,900 sqft
Total Baths 
3
Full Baths 
2
Partial Baths 
1
Lot Size 
5.07 Acres
Year Built 
2021
MLS Number 
20261080292
Status 
Active
Property Tax 
$5,626
HOA/Condo/Coop Fees 
N/A
Sq Ft Source 
Assessor
Friends & Family
Recent Activity
2 weeks agoListing first seen on site
2 weeks agoListing updated with changes from the MLS
General Features
Acres 
5.07
Attached Garage 
Yes
Cross Street 
lapeer and newark
Disclosures 
Exclusions Exist, Taxes Homestead Exempt
Garage 
Yes
Garage Spaces 
2
Levels 
Two
Parking 
AttachedGarage Door OpenerGarage Faces Side
Property Sub Type 
Single Family Residence
Sewer 
Septic Tank
Special Circumstances 
Standard
SqFt Above 
2900
Style 
Colonial
Utilities 
Underground Utilities
Water Source 
PrivateWell
Interior Features
Appliances 
DishwasherFree-Standing RefrigeratorGas Cooktop
Basement 
FullUnfinishedWalk-Out Access
Cooling 
Central Air
Electric 
Circuit Breakers220 Volts
Furnished 
Unfurnished
Heating 
Forced AirPropane
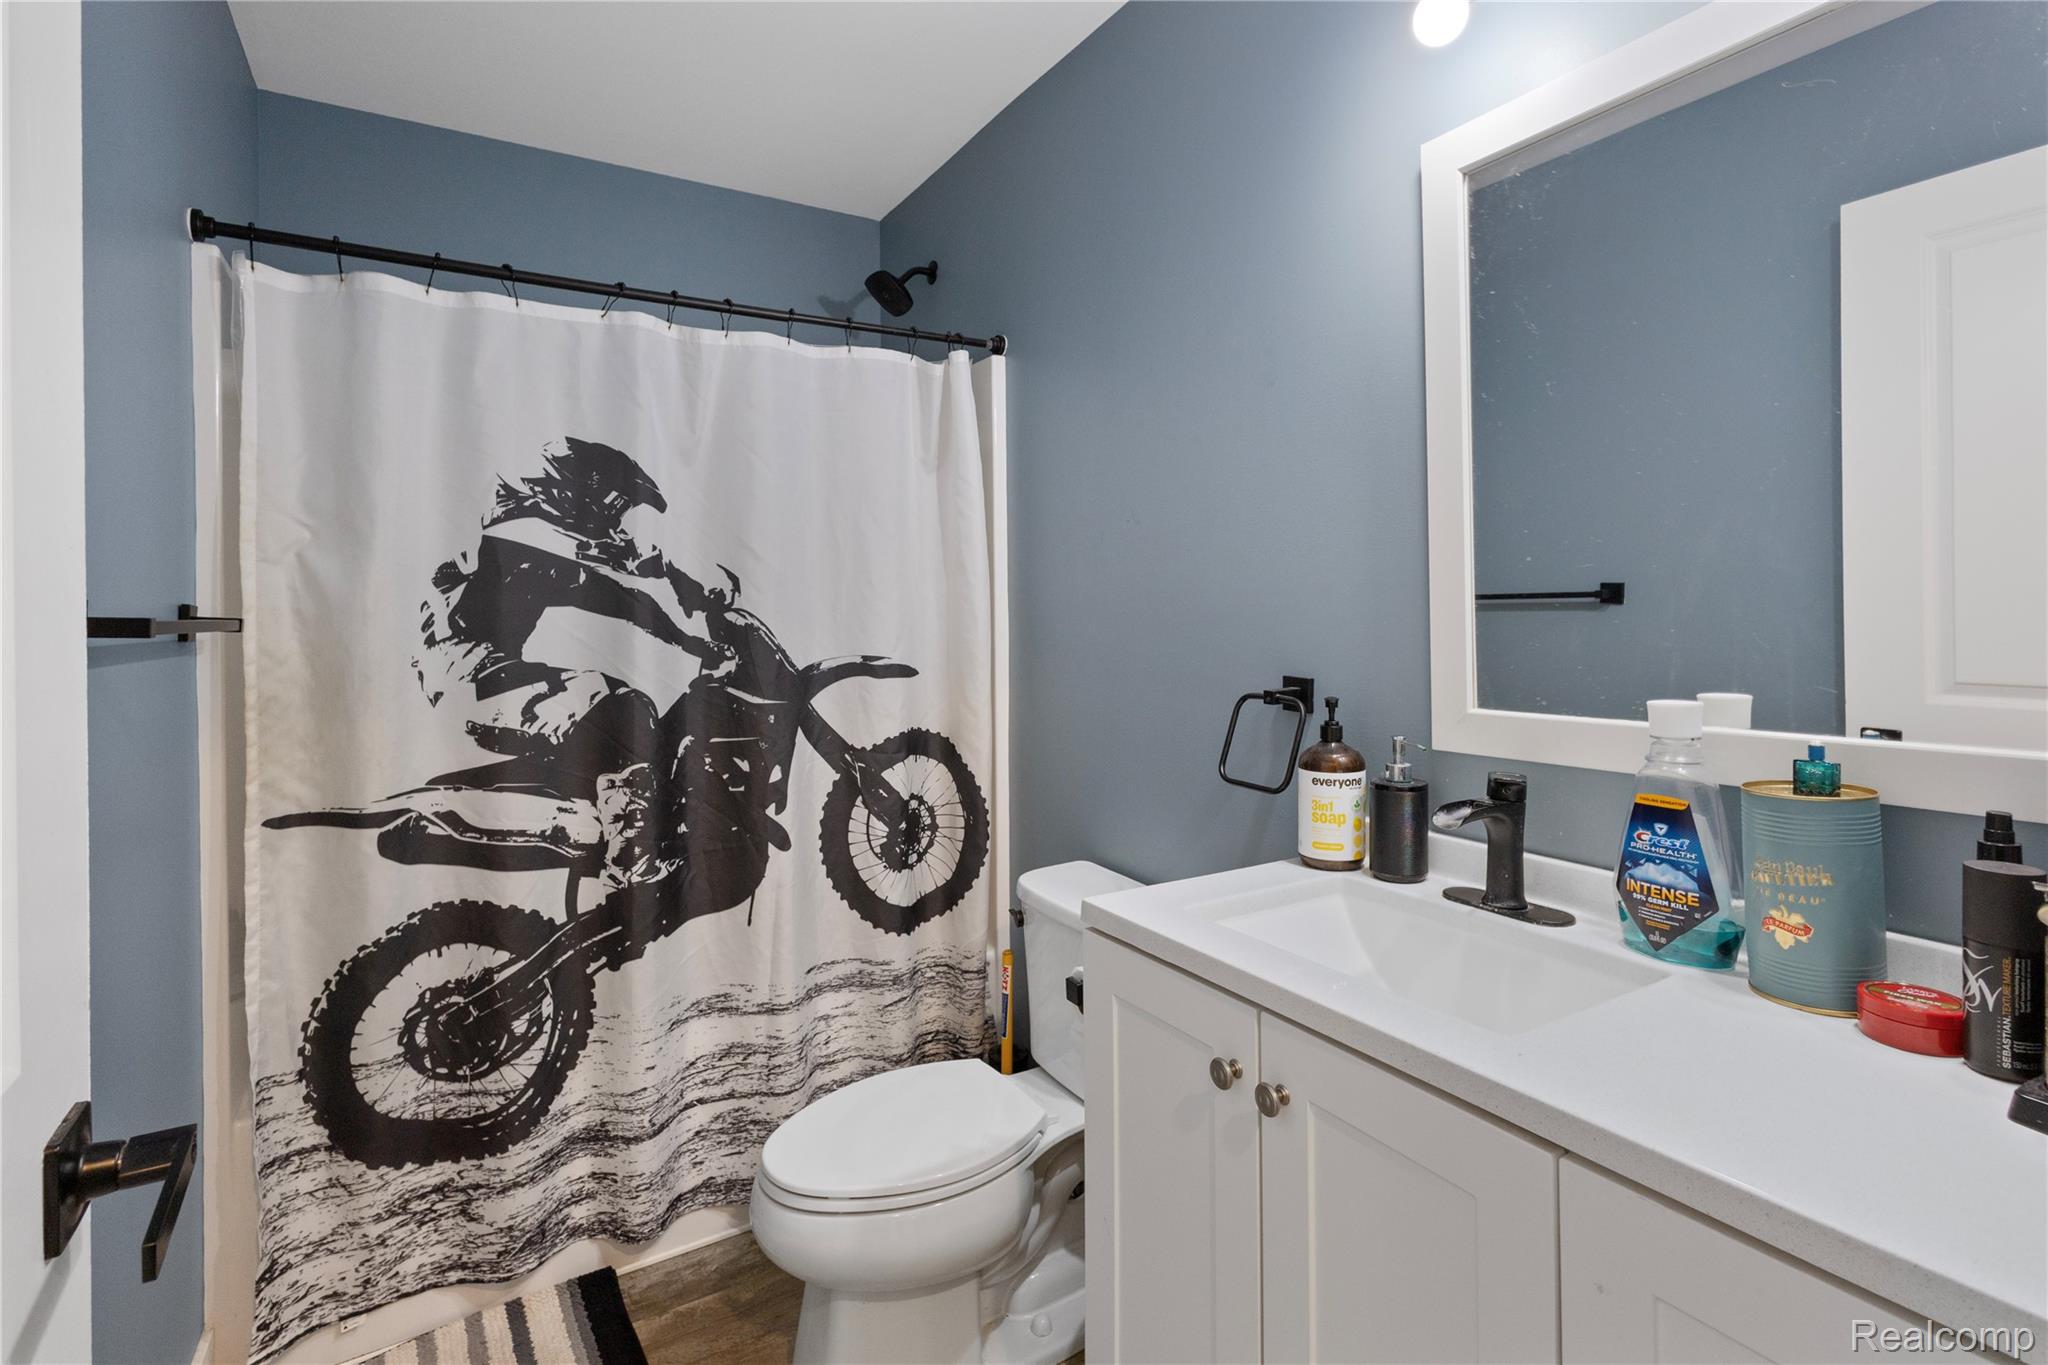
BathFull 
Dimensions - 9 X 7Level - Second
BathLav 
Dimensions - 6 X 5
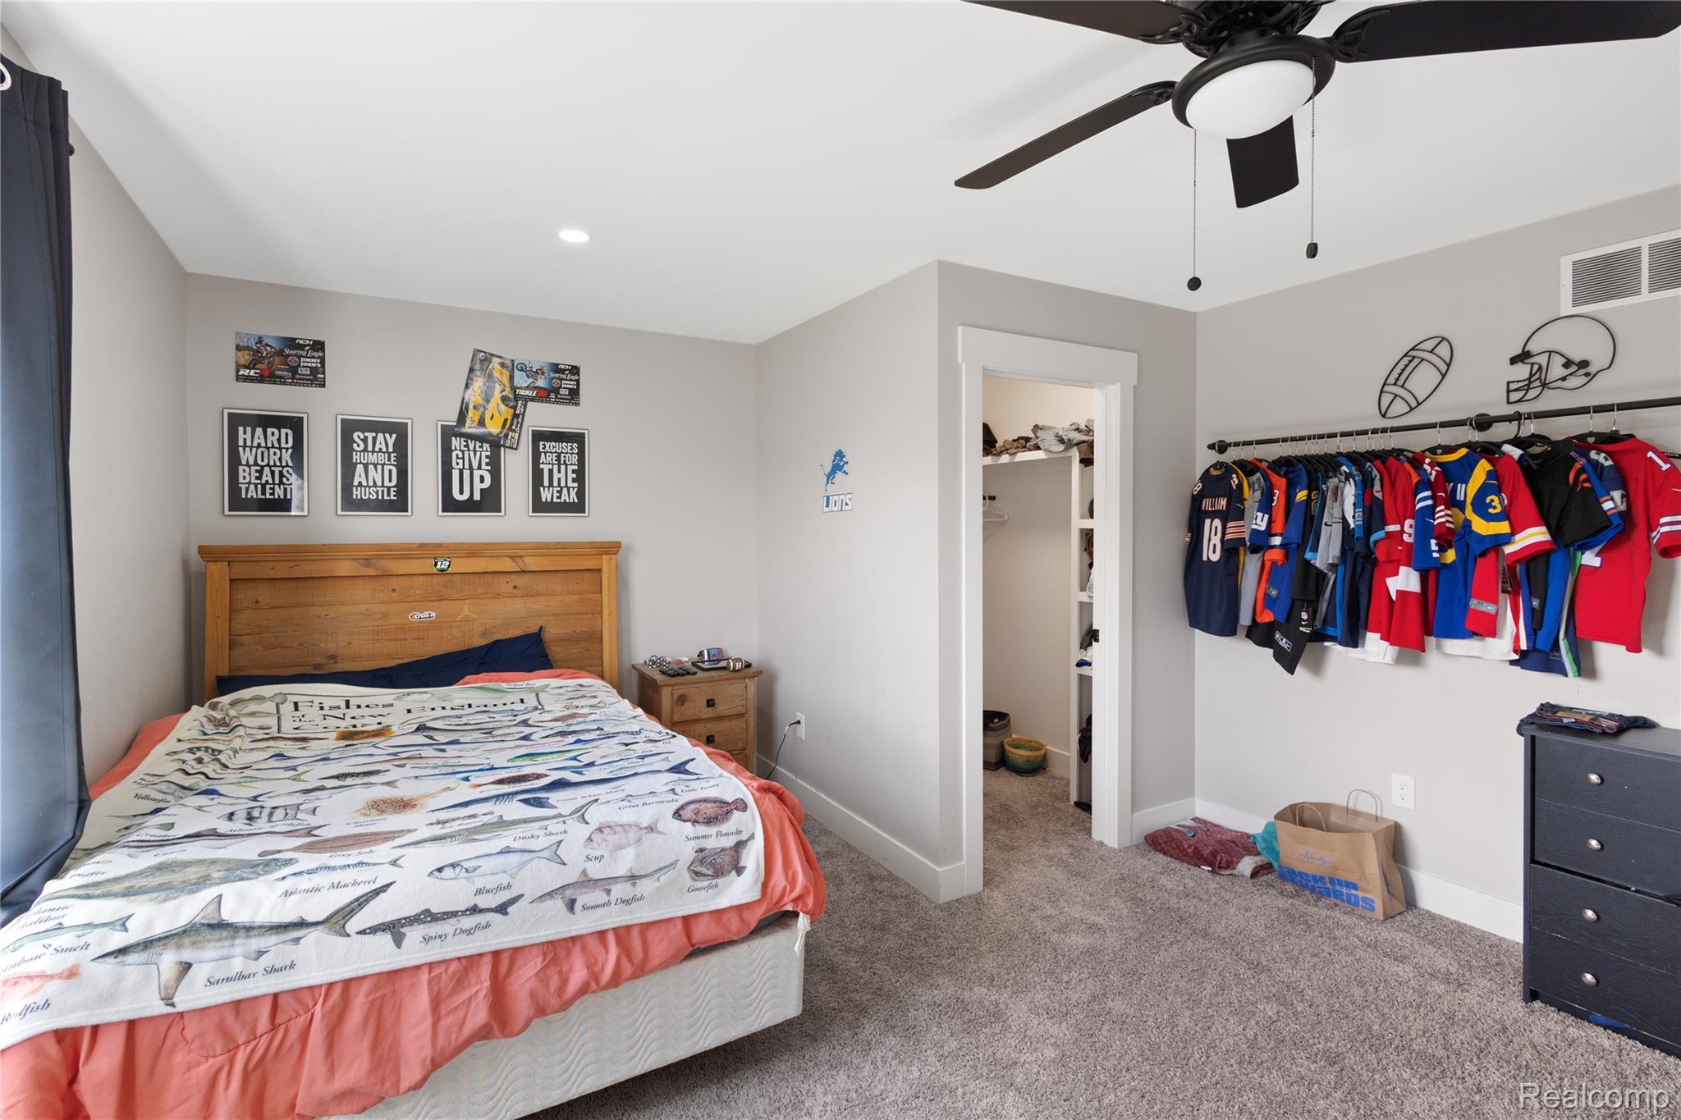
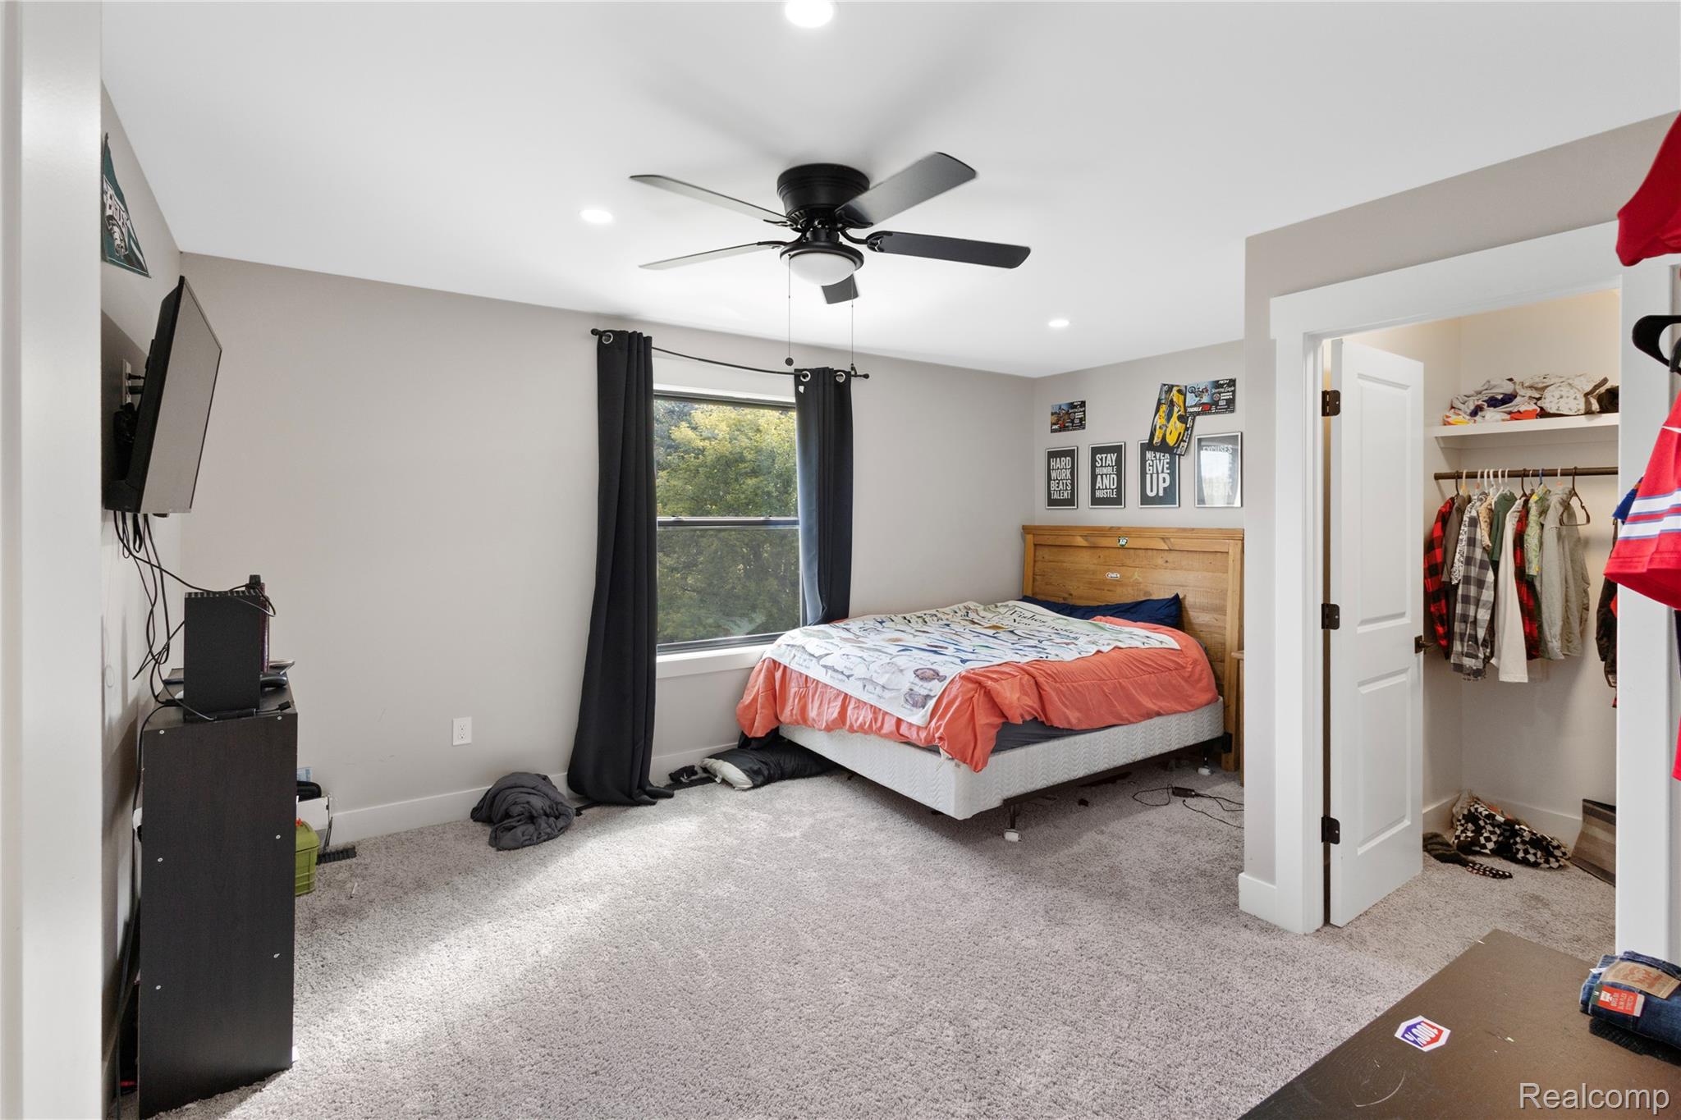
Bedroom 
Dimensions - 17 X 14Level - Second
Bonus Room 
Dimensions - 25 X 15Level - Second
Kitchen 
Dimensions - 15 X 14
Master Bedroom 
Dimensions - 18 X 15
Save
Ask
Tour
Hide
Share
Exterior Features
Construction Details 
Vinyl Siding
Lot Features 
Irregular LotWooded
Other Structures 
Barn(s)
Patio And Porch 
Deck
Pool Features 
None
Road Frontage 
InterstateHighway
Roof 
Asphalt
Waterfront Features 
Pond
Community Features
MLS Area 
Area09131LapeerTwp
School District 
Lapeer
Financing Terms Available 
CashConventionalFHAUSDA LoanVA Loan
Building Access 
GroundLevel
Roads 
Paved
Schools
School District
Lapeer
Elementary School
Unknown
Middle School
Unknown
High School
Unknown
Listing courtesy of Key and Lantern Realty: [email protected]


IDX provided courtesy of Realcomp II Ltd. via RealcompIILtd. Copyright © 2026 Realcomp II Ltd. Shareholders.

IDX information is provided exclusively for consumers' personal, non-commercial use and may not be used for any purpose other than to identify prospective properties consumers may be interested in purchasing and that the data is deemed reliable but not guaranteed accurate by the MLS.

Neighborhood & Commute
Source: Walkscore
Save
Ask
Tour
Hide
Share