
3114 Glengrove DriveRochester Hills City, MI 48309
Mortgage Calculator
Monthly Payment (Est.)
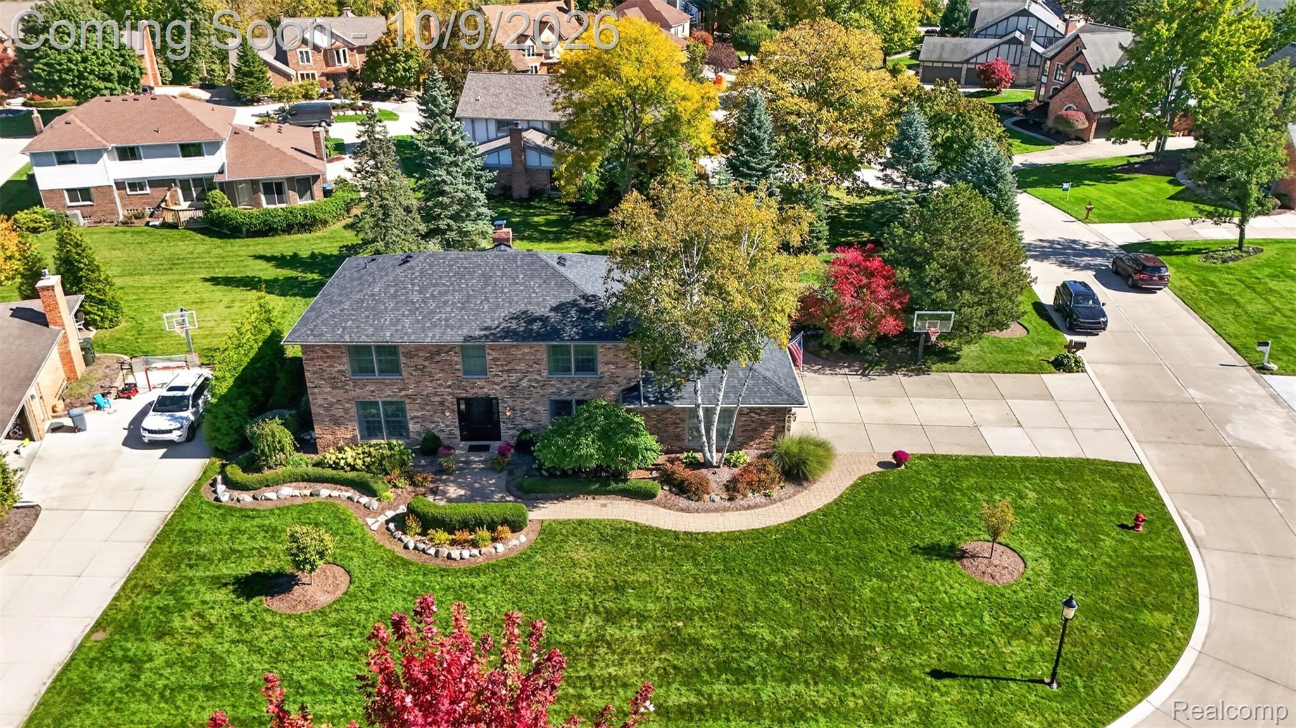
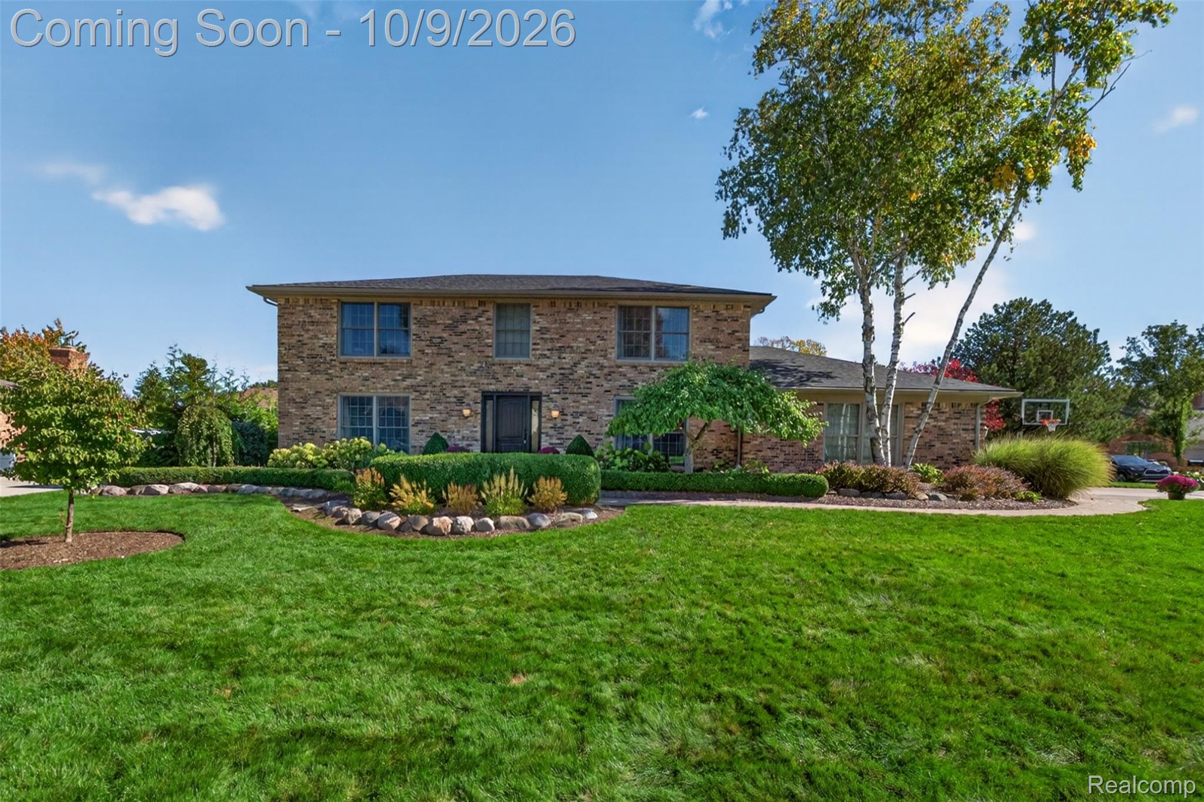
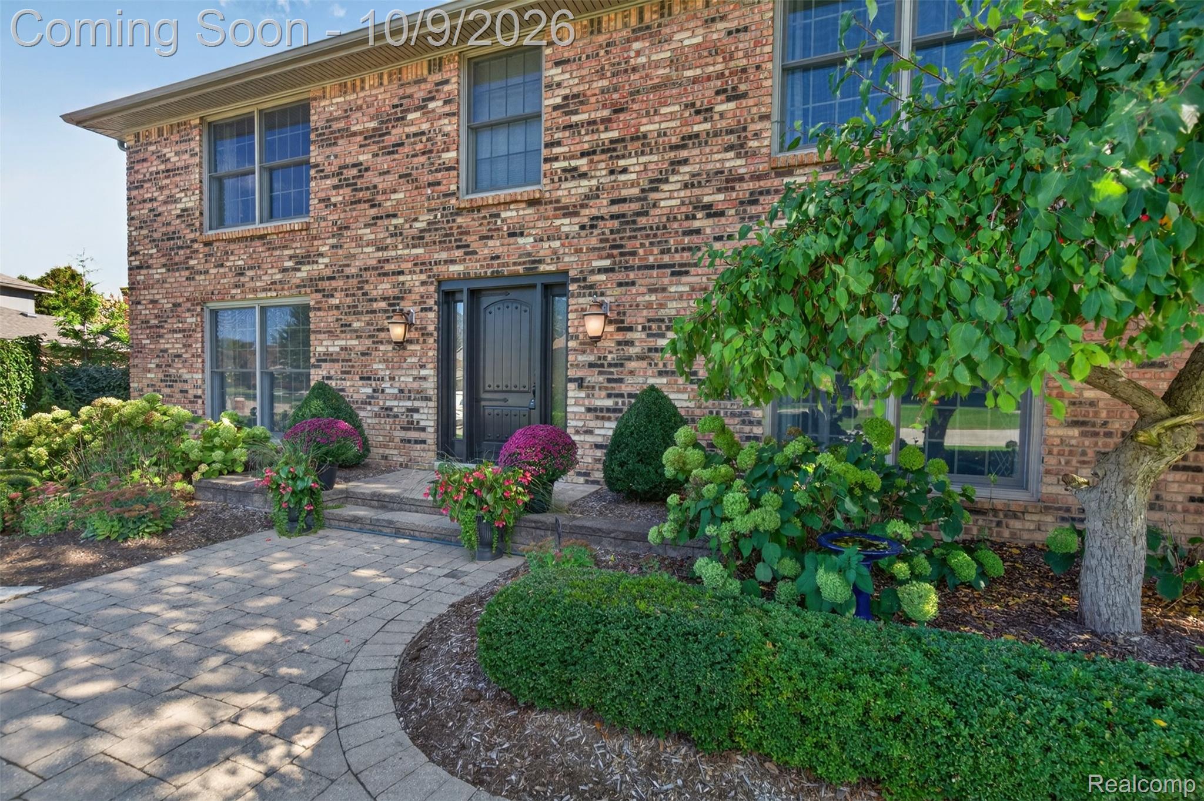
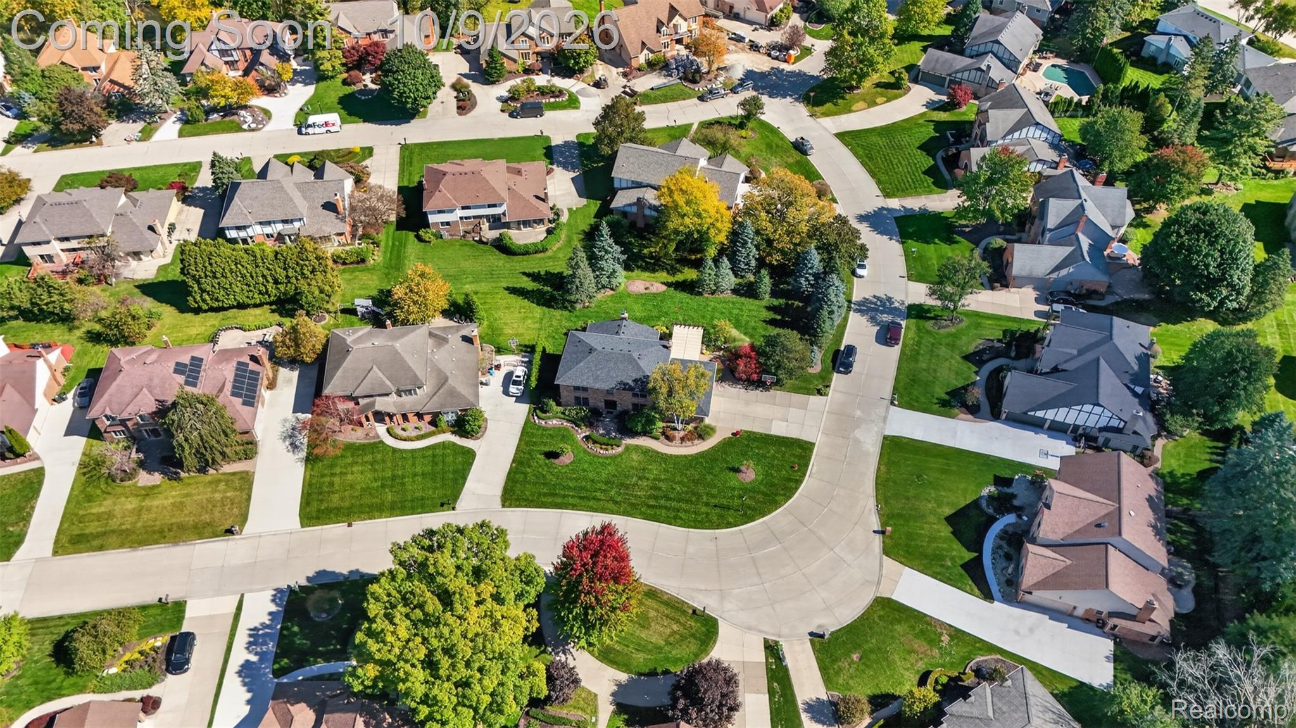
Enter an interest rate to see your estimated monthly payment.BEAUTIFUL. SPACIOUS. THOUGHTFULLY DESIGNED. This exceptional 4-bedroom, 3.5-bath home offers generous living space, distinctive amenities and incredible flexibility—including the potential for a 5th bedroom in the finished basement. An inviting open-concept design creates an ideal setting for everyday living and entertaining, with a spectacular kitchen featuring a huge island and Viking cooktop with built-in griddle and exhaust. The living room features a ceiling fan with built-in heater & thermostat-controlled remote for year-round comfort, while Yamaha ceiling speakers with wall-mounted volume control bring music effortlessly into the kitchen. The spacious primary suite offers a walk-in closet & luxurious bath featuring a Jacuzzi tub w/ built-in heater to help keep the water warm, a heated exhaust fan for added winter comfort and an internet-connected TV. Three additional generously sized bedrooms provide plenty of room for family, guests or a home office. A private den with French doors adds even more versatility. The finished basement is an entertainer's dream, offering open living space, wet bar with counter space and refrigerator, workshop & a truly unique poker/game room featuring granite, cherry engineered flooring, cherry cabinetry and its own wet bar and refrigerator. Dedicated ventilation directly to the exterior makes this space ideal for entertaining and lends itself beautifully to a game room, cigar room or private retreat. A built-in chest freezer in the storage area adds even more convenient storage. Outside, enjoy the privacy of a corner lot, inviting patio & charming koi pond, along with an invisible fence for added convenience for four-legged family members. The beautiful Quail Ridge neighborhood brings access to walking trails and scenic common areas. Roof replaced in 2022. A rare combination of space, comfort, entertaining options & thoughtful details—this is a home designed to be enjoyed.
| 3 weeks ago | Status changed to Pending | |
| 3 weeks ago | Listing updated with changes from the MLS | |
| a month ago | Listing first seen on site |

IDX provided courtesy of Realcomp II Ltd. via RealcompIILtd. Copyright © 2026 Realcomp II Ltd. Shareholders.
IDX information is provided exclusively for consumers' personal, non-commercial use and may not be used for any purpose other than to identify prospective properties consumers may be interested in purchasing and that the data is deemed reliable but not guaranteed accurate by the MLS.
Did you know? You can invite friends and family to your search. They can join your search, rate and discuss listings with you.