Your Michigan Home Search Starts HERE!

Save
Ask
Tour
Hide
Share
$379,000
30 Days On Site

1166 E Phillips Court
Homer Township, MI 48640

Single Family Residence|Pending
3
Beds
2
Total Baths
2
Full Baths
4,078
SqFt
$93
/SqFt
1983
Built
Subdivision:
ROLLING ACRES
County:
Midland
Call Now: 810-360-3488
Is this the listing for you? We can help make it yours.
810-360-3488
1166 E Phillips Court1166 E Phillips Court1166 E Phillips Court1166 E Phillips Court
Save
Ask
Tour
Hide
Share

Mortgage Calculator

Monthly Payment (Est.)

Enter an interest rate to see your estimated monthly payment.
Calculator powered by Showcase IDX, a Constellation1 Company. Copyright ©2026 Information is deemed reliable but not guaranteed.

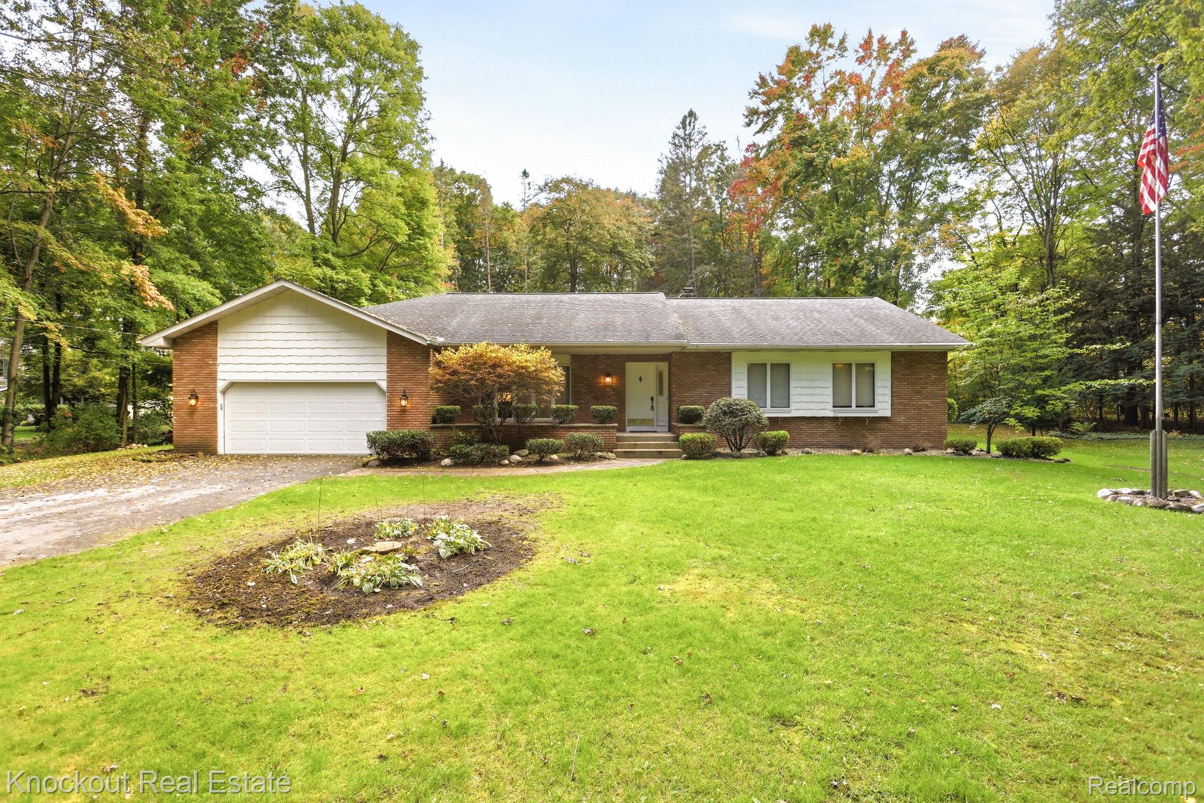
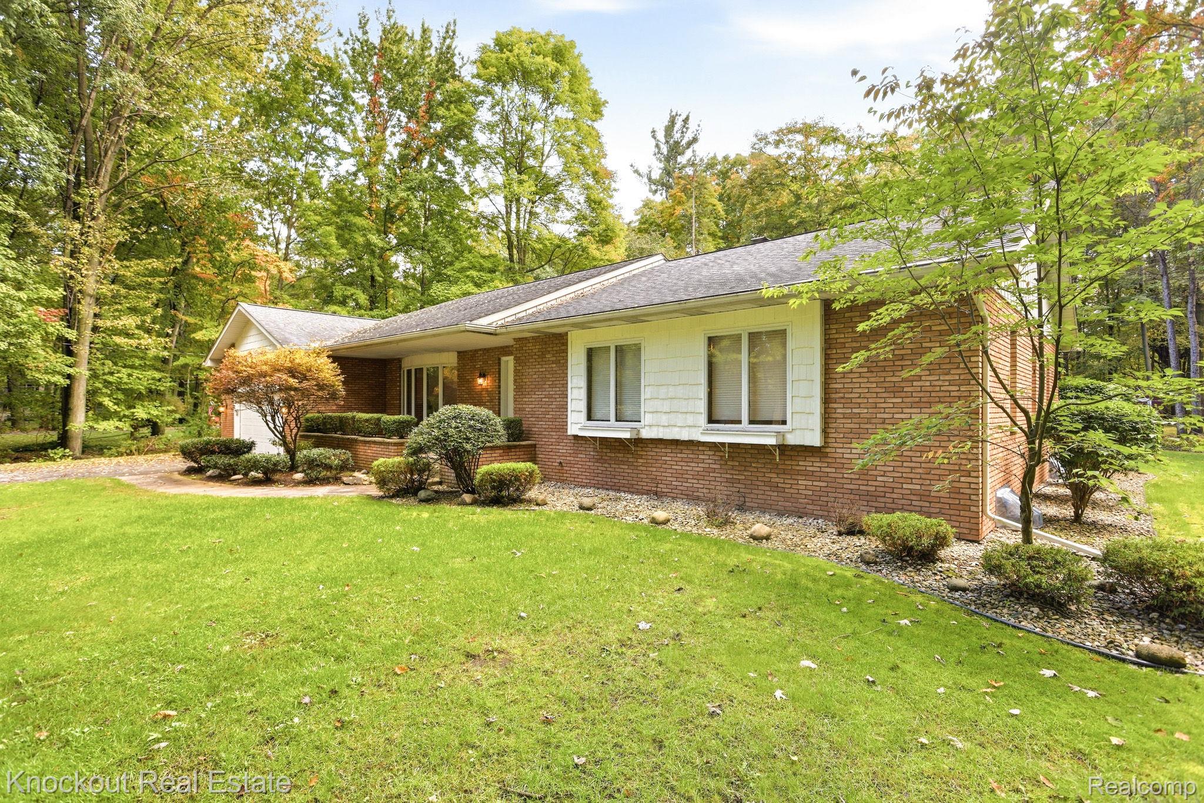
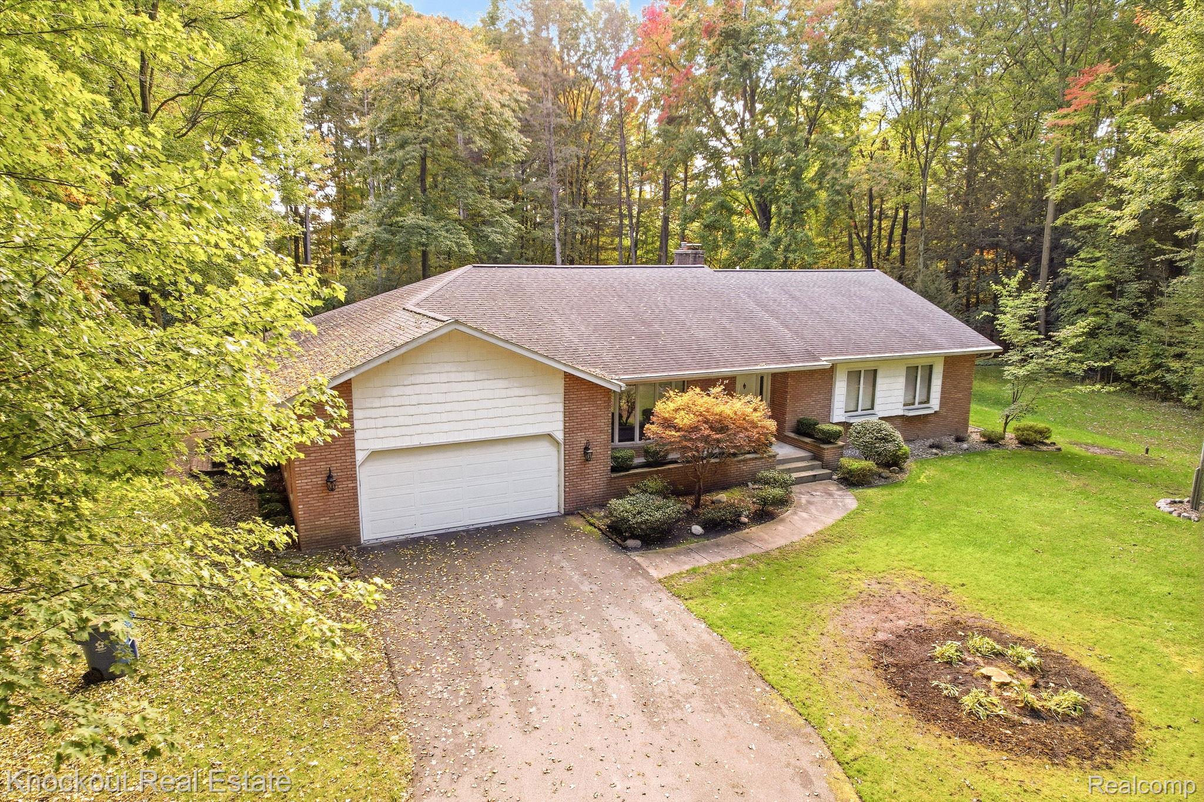
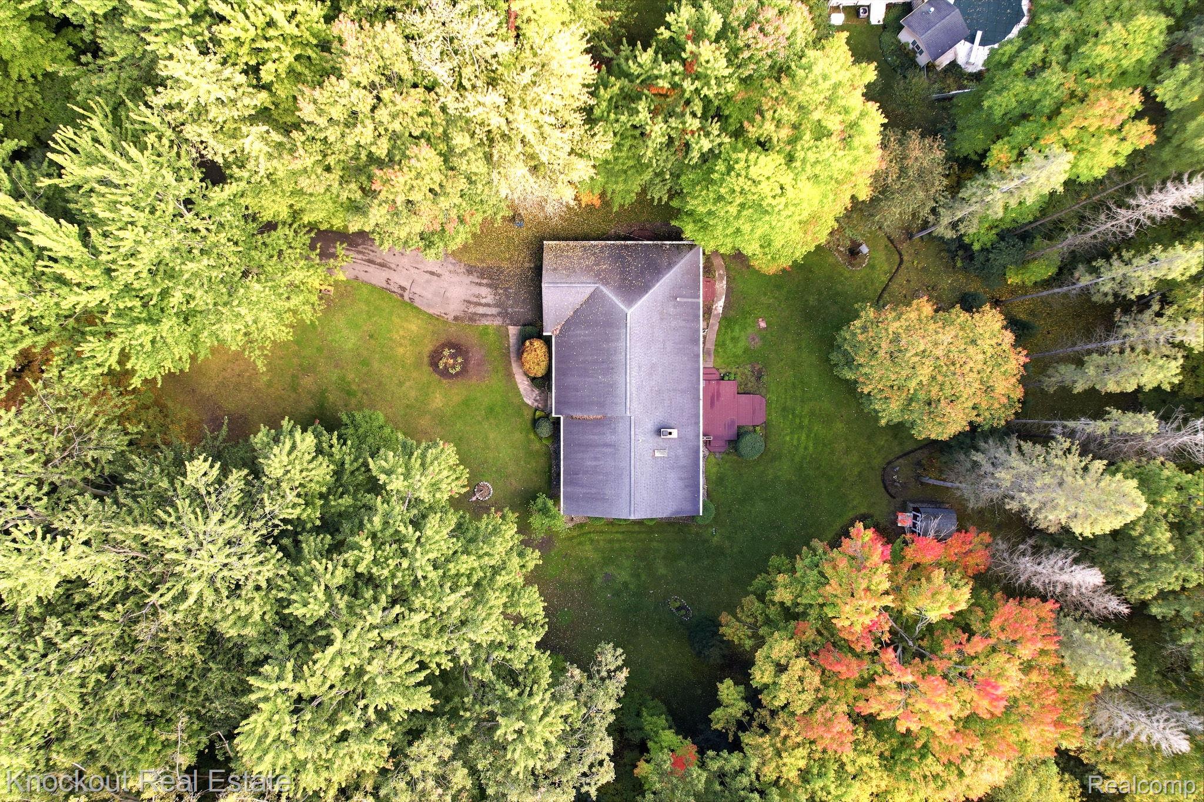
Be ready to be amazed with this gem! This one-owner brick ranch is hidden at the end of a quiet, dead end street in Homer Township and the pride of ownership is evident when you pull up the drive! The impressive landscaping frames the sprawling home and when you open the door, be enthralled by the vaulted ceilings and open concept this home offers. The large living room features a wood-burning fireplace and an amazing slider door that lets natural light flow through the home, also offering a picturesque view of the well-maintained backyard. The kitchen features Thomasville Maple cabinetry, stainless-steel appliances and quartz countertops with an ogee edge, adding a nice finish. The primary bedroom features a large walk-in closet and the main bathroom has an impressive soaker tub. An additional first floor bathroom has a walk-in tiled shower and the laundry is on the first floor. There are also heated floors in the kitchen, laundry and bathroom! The full basement has a wood-burning fireplace and was recently redone (flooded in 2020 during Sanford Dam break) with new carpet and wainscoting walls, offering great additional living space. The three-zone boiler was replaced in 2020 and the home also has air conditioning! The backyard is planned perfectly for this home's next green thumb, with a number of existing flowerbeds and shed while mature trees provide a canopy for nice evenings on the Trex deck. Additional perks include a full-home Generac and about 25 feet of the driveway heated for the winter months. Not a detail was overlooked with the home and it's the first time you could call it your own!

Save
Ask
Tour
Hide
Share
Listing Snapshot
Price 
$379,000
Days On Site 
30 Days
Bedrooms 
3
Inside Area (SqFt) 
4,078 sqft
Total Baths 
2
Full Baths 
2
Partial Baths 
N/A
Lot Size 
1.73 Acres
Year Built 
1983
MLS Number 
20261080389
Status 
Pending
Property Tax 
$4,037
HOA/Condo/Coop Fees 
N/A
Sq Ft Source 
Public Records
Friends & Family
Recent Activity
4 weeks agoStatus changed to Pending
4 weeks agoListing updated with changes from the MLS
4 weeks agoListing first seen on site
General Features
Acres 
1.73
Attached Garage 
Yes
Cross Street 
E Olson Road, N Costley Drive
Disclosures 
Taxes Homestead Exempt
Foundation 
Block
Garage 
Yes
Garage Spaces 
2.5
Levels 
One
Parking 
AttachedHeated GarageGarage Door Opener
Pets 
Yes
Property Sub Type 
Single Family Residence
Sewer 
Septic Tank
Special Circumstances 
Standard
SqFt Above 
2278
SqFt Below 
1800
Style 
Ranch
Water Source 
Public
Interior Features
Appliances 
Gas Water HeaterDisposalDryerFree-Standing Electric RangeFree-Standing RefrigeratorMicrowaveWasher
Basement 
FinishedFull
Cooling 
Ceiling Fan(s)Central Air
Fireplace 
Yes
Fireplace Features 
BasementLiving RoomWood Burning
Heating 
BaseboardNatural Gas
Interior 
Central Vacuum
Laundry Features 
Laundry Room
BathFull 
Dimensions - 16 X 6
Bedroom 
Dimensions - 12 X 11
BreakfastNookRoom 
Dimensions - 11 X 11
Dining Room 
Dimensions - 14 X 10
Family Room 
Dimensions - 14 X 15
Kitchen 
Dimensions - 12 X 13
Laundry 
Dimensions - 13 X 15
Living Room 
Dimensions - 16 X 32
Master Bedroom 
Dimensions - 14 X 21
Save
Ask
Tour
Hide
Share
Exterior Features
Construction Details 
Aluminum SidingBrickVinyl Siding
Exterior 
Lighting
Lot Features 
Cul-De-SacIrregular Lot
Other Structures 
Shed(s)
Patio And Porch 
CoveredDeckPorch
Pool Features 
None
Roof 
Asphalt
Community Features
Accessibility Features 
Therapeutic Whirlpool
MLS Area 
Area56111HomerTwp
School District 
Midland
Financing Terms Available 
CashConventionalFHAVA Loan
Building Access 
GroundLevelwSteps
Roads 
Paved
Schools
School District
Midland
Elementary School
Unknown
Middle School
Unknown
High School
Unknown
Listing courtesy of Knockout Real Estate: [email protected]


IDX provided courtesy of Realcomp II Ltd. via RealcompIILtd. Copyright © 2026 Realcomp II Ltd. Shareholders.

IDX information is provided exclusively for consumers' personal, non-commercial use and may not be used for any purpose other than to identify prospective properties consumers may be interested in purchasing and that the data is deemed reliable but not guaranteed accurate by the MLS.

Neighborhood & Commute
Source: Walkscore
Save
Ask
Tour
Hide
Share