Your Michigan Home Search Starts HERE!

Save
Ask
Tour
Hide
Share
$645,000
31 Days On Site

1570 Lomond Lane
Rochester Hills City, MI 48309

For Sale|Single Family Residence|Active
4
Beds
3
Total Baths
3
Full Baths
3,651
SqFt
$177
/SqFt
1971
Built
Subdivision:
LOCHMOOR HILLS 1
County:
Oakland
Call Now: 810-360-3488
Is this the listing for you? We can help make it yours.
810-360-3488
Upcoming Open Houses
Sat, Nov 7, 9:00 AM - 11:00 AM
1570 Lomond Lane1570 Lomond Lane1570 Lomond Lane1570 Lomond Lane
Save
Ask
Tour
Hide
Share

Mortgage Calculator

Monthly Payment (Est.)

Enter an interest rate to see your estimated monthly payment.
Calculator powered by Showcase IDX, a Constellation1 Company. Copyright ©2026 Information is deemed reliable but not guaranteed.

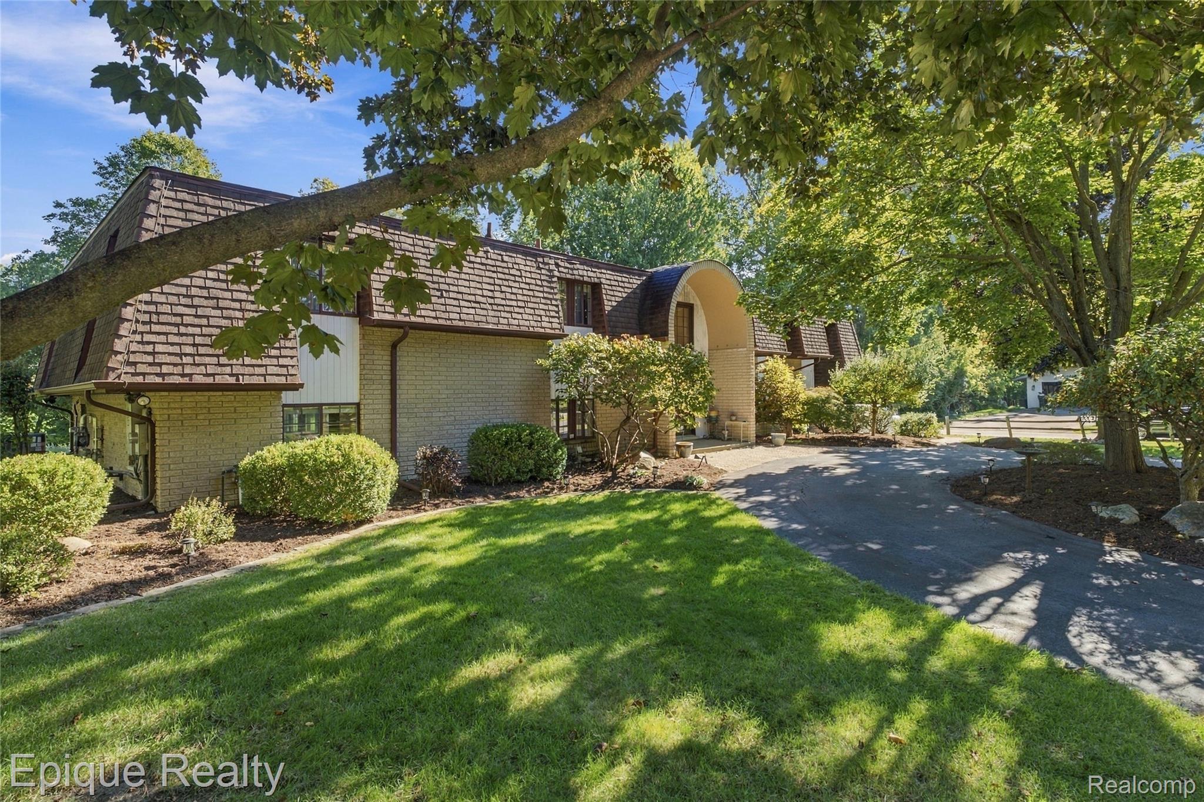
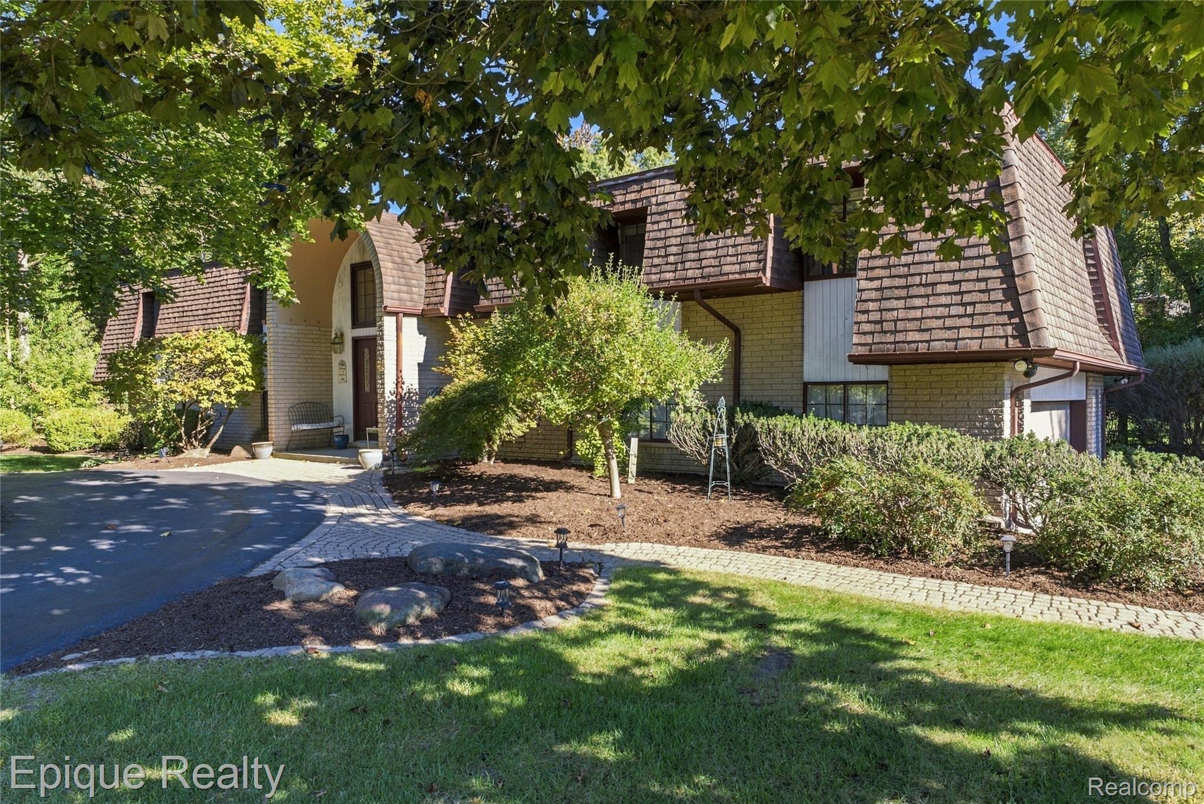
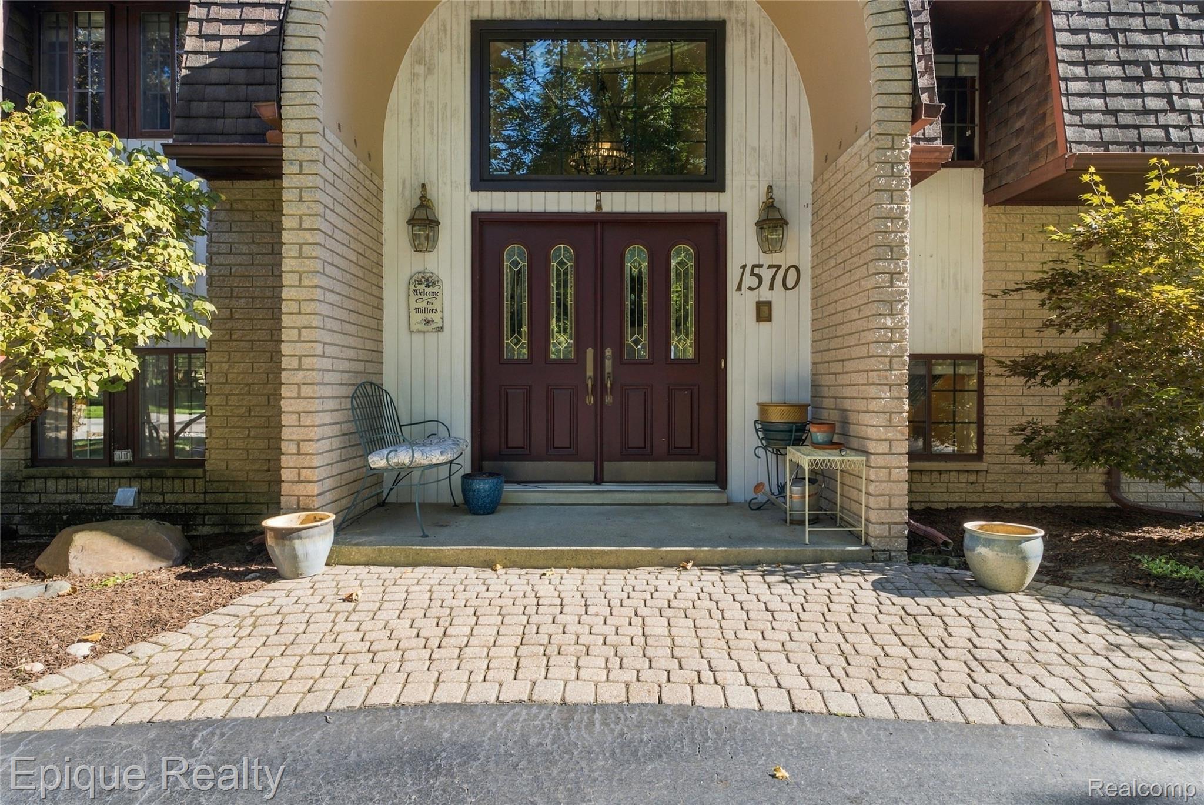
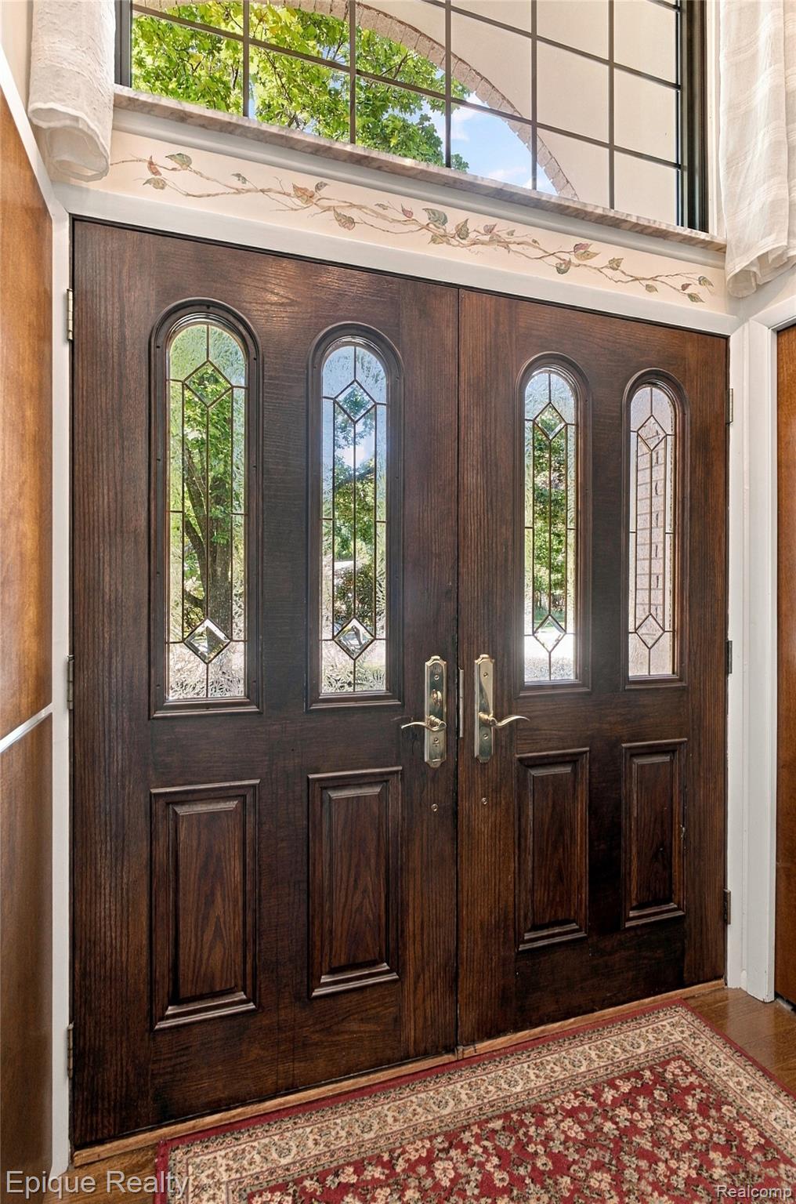
PRICE IMPROVEMENT + SELLER-OFFERED MORTGAGE RATE BUYDOWN! An Incredible Opportunity to Make This Beautiful Home Yours! Now offered at an improved price, this beautifully maintained home combines spacious living, impressive architectural details, and thoughtful updates throughout! Step inside to discover soaring ceilings, a dramatic staircase, beautiful hardwood flooring, and an abundance of natural light. The spacious kitchen features stainless steel appliances, generous cabinetry, and a bright dining area overlooking the backyard. The inviting great room, complete with a cozy fireplace, provides the perfect setting for relaxing or entertaining. ADDED VALUE! Enjoy the peace of mind and convenience of a WHOLE-HOUSE GENERATOR, providing backup power when you need it most! EXCITING BUYER INCENTIVE! In addition to the price improvement, the seller is offering a mortgage interest rate buydown opportunity to qualified buyers, potentially reducing monthly mortgage payments and making homeownership more affordable! Contact Kevin Breil with First Merchants Bank for details regarding available mortgage rate buydown options and qualification requirements. A NEW PRICE, A POTENTIAL LOWER MORTGAGE PAYMENT, A WHOLE-HOUSE GENERATOR, AND A BEAUTIFUL PLACE TO CALL HOME! Schedule your private showing today! BATVIA

Save
Ask
Tour
Hide
Share
Listing Snapshot
Price 
$645,000
Days On Site 
31 Days
Bedrooms 
4
Inside Area (SqFt) 
3,651 sqft
Total Baths 
3
Full Baths 
3
Partial Baths 
N/A
Lot Size 
0.52 Acres
Year Built 
1971
MLS Number 
20261080425
Status 
Active
Property Tax 
$5,102
HOA/Condo/Coop Fees 
$11.67 monthly
Sq Ft Source 
Assessor
Friends & Family
Recent Activity
a week agoPrice changed to $645,000
a week agoListing updated with changes from the MLS
4 weeks agoStatus changed to Active
a month agoListing first seen on site
General Features
Acres 
0.52
Attached Garage 
Yes
Cross Street 
Walton, Shagbark, Tartan Drive and Lomond Lane
Disclosures 
Taxes Homestead Exempt
Foundation 
Block
Garage 
Yes
Garage Spaces 
2
Levels 
Two
Parking 
AttachedCircular DrivewayDrivewayGarage Door OpenerGarage Faces Side
Pets 
Yes
Property Sub Type 
Single Family Residence
Security 
Smoke Detector(s)
Sewer 
Public Sewer
Special Circumstances 
Standard
SqFt Above 
3001
SqFt Below 
650
Style 
ColonialShingleSplitLevel
Water Source 
Public
Interior Features
Appliances 
Gas Water HeaterDishwasherDryerFree-Standing RefrigeratorIce MakerMicrowaveOtherStainless Steel Appliance(s)Washer
Basement 
FinishedInterior EntryWalk-Out AccessWalk-Up AccessSump Pump
Cooling 
Ceiling Fan(s)Central Air
Electric 
220 Volts
Fireplace 
Yes
Fireplace Features 
Living Room
Furnished 
Negotiable
Heating 
Forced AirNatural Gas
Interior 
Entrance FoyerHigh Speed InternetWet BarSmart Thermostat
Laundry Features 
Electric Dryer HookupGas Dryer Hookup
Spa 
Yes
BathFull 
Dimensions - 7 X 9Level - Lower
Bedroom 
Dimensions - 9 X 12Level - Upper
Bonus Room 
Dimensions - 12 X 6Level - Lower
BreakfastNookRoom 
Dimensions - 7 X 10Level - Upper
Dining Room 
Dimensions - 12 X 12Level - Upper
Family Room 
Dimensions - 25 X 12Level - Upper
FourSeasonRoom 
Dimensions - 17 X 13Level - Lower
Game Room 
Dimensions - 25 X 16Level - Lower
Kitchen 
Dimensions - 13 X 10Level - Upper
Kitchen2nd 
Dimensions - 12 X 9Level - Lower
Laundry 
Dimensions - 11 X 8Level - Lower
Living Room 
Dimensions - 20 X 13Level - Upper
Master Bathroom 
Dimensions - 7 X 5Level - Upper
Master Bedroom 
Dimensions - 13 X 15Level - Upper
Media Room 
Dimensions - 14 X 12Level - Lower
Save
Ask
Tour
Hide
Share
Exterior Features
Construction Details 
BrickShingle Siding
Exterior 
BalconyLighting
Fencing 
Back YardFenced
Lot Features 
Cul-De-SacCorner LotIrregular LotLevelNative Plants
Other Structures 
Shed(s)
Patio And Porch 
DeckEnclosedPatio
Pool Features 
None
Roof 
Asphalt
Spa 
Yes
Waterfront Features 
CreekStream
Community Features
Association Fee 
$140.0
Association Fee Frequency 
Annually
MLS Area 
Area02151RochesterHills
School District 
Rochester
Financing Terms Available 
CashConventionalVA Loan
Building Access 
MidLevelwSteps
Roads 
Paved
Schools
School District
Rochester
Elementary School
Unknown
Middle School
Unknown
High School
Unknown
Listing courtesy of Epique Realty: [email protected]


IDX provided courtesy of Realcomp II Ltd. via RealcompIILtd. Copyright © 2026 Realcomp II Ltd. Shareholders.

IDX information is provided exclusively for consumers' personal, non-commercial use and may not be used for any purpose other than to identify prospective properties consumers may be interested in purchasing and that the data is deemed reliable but not guaranteed accurate by the MLS.

Neighborhood & Commute
Source: Walkscore
Save
Ask
Tour
Hide
Share