
57836 Kaczmarek DriveWashington Township, MI 48094
Mortgage Calculator
Monthly Payment (Est.)
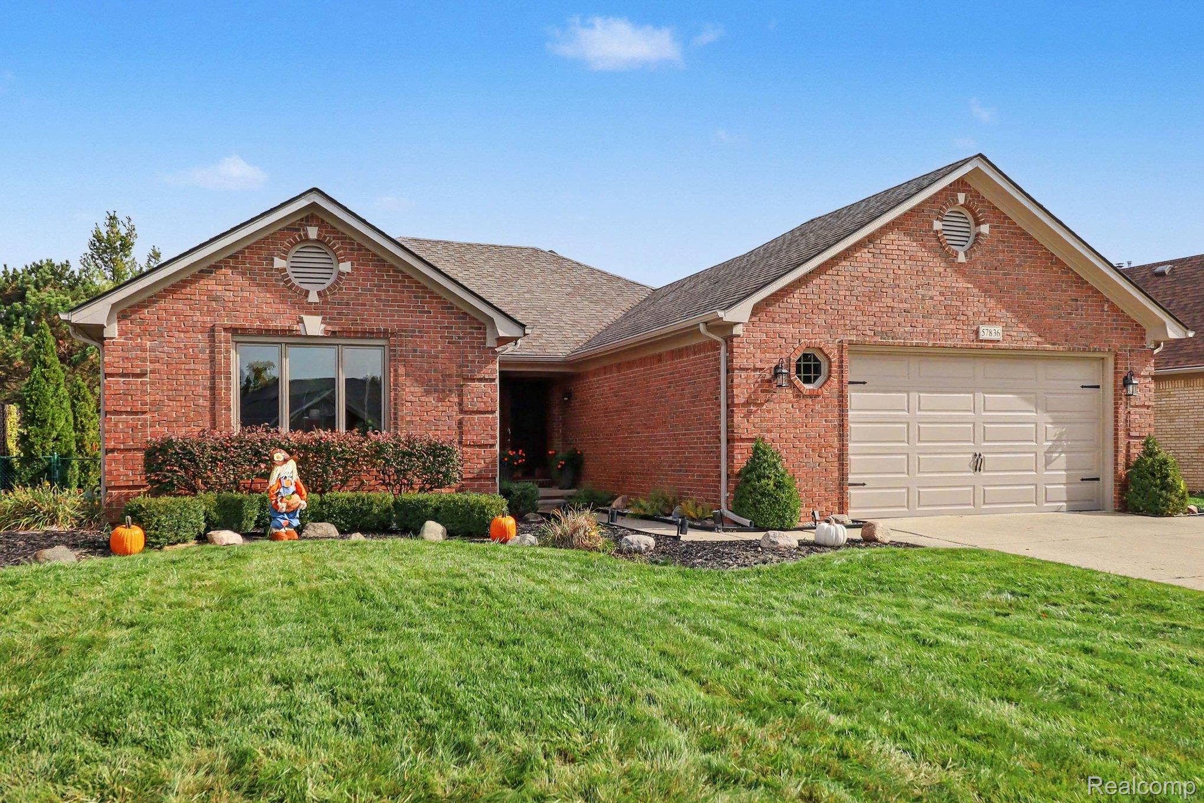
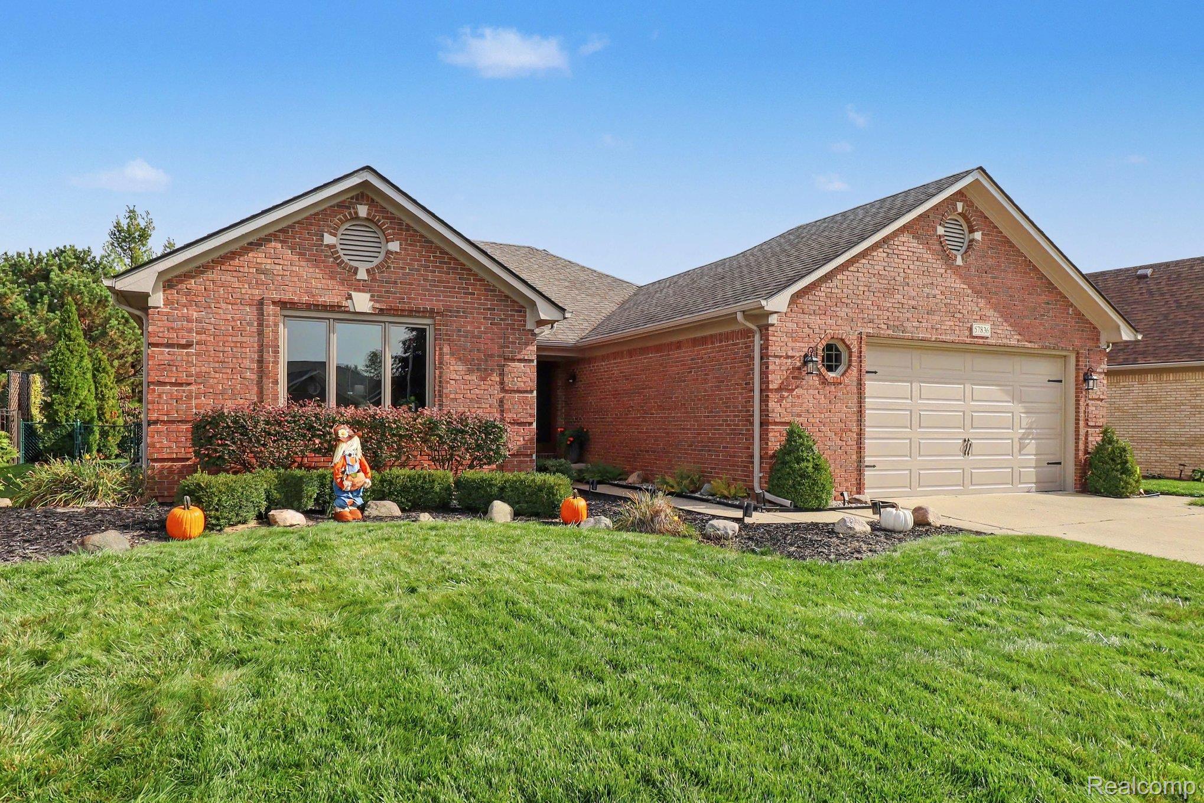
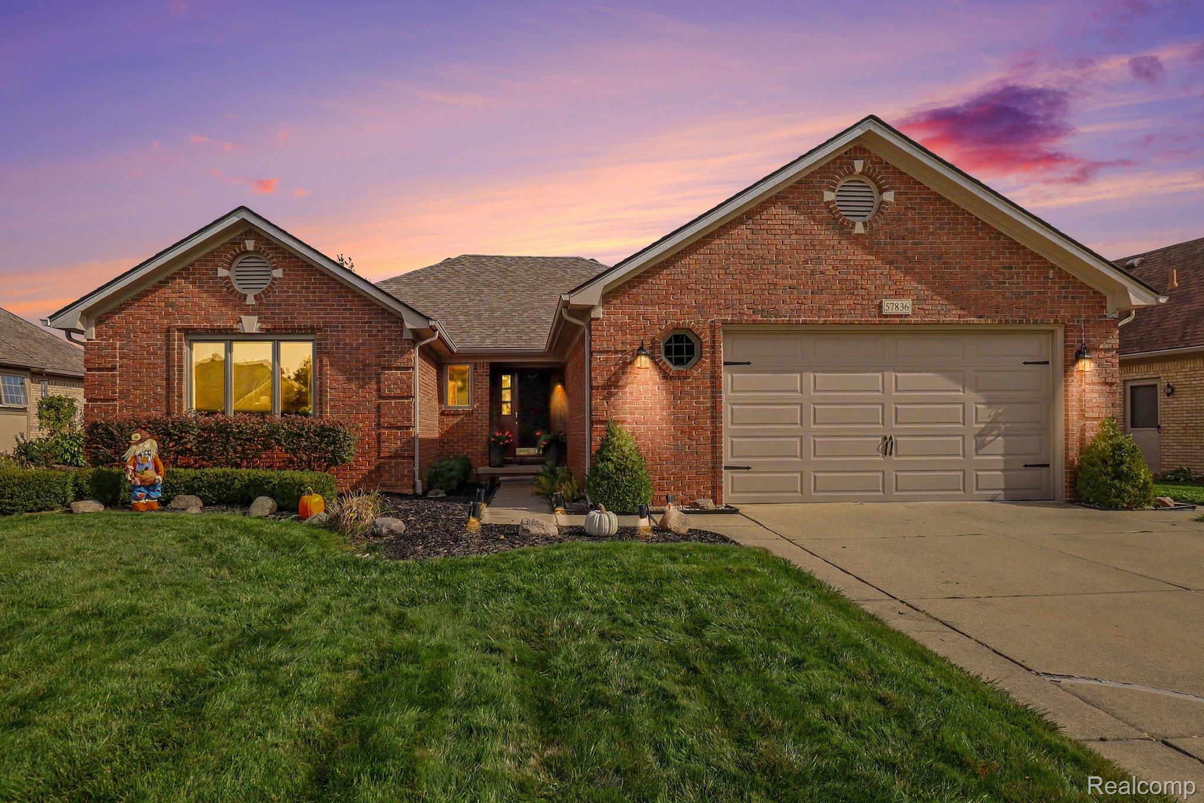
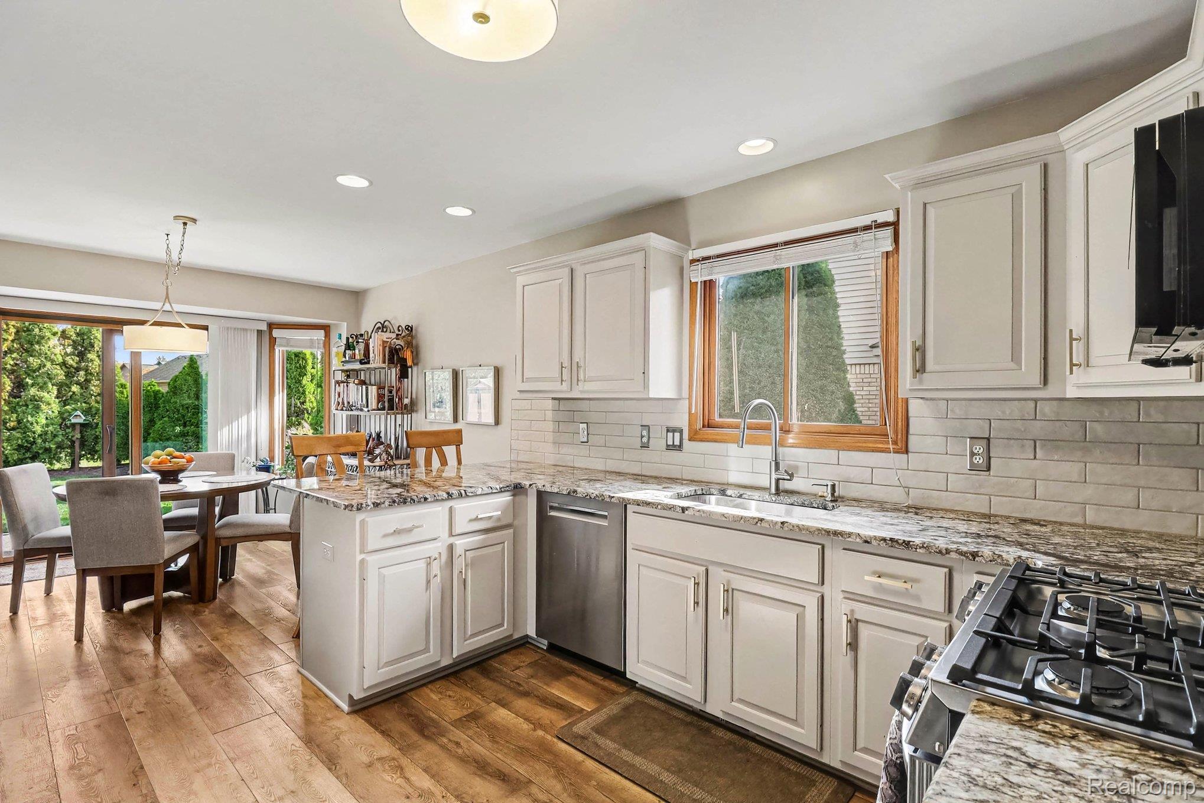
Enter an interest rate to see your estimated monthly payment.Welcome home to this beautifully updated all-brick ranch in highly desirable Washington Township and Romeo Community Schools! Offering over 1,700 sq ft plus a fully finished basement, this home delivers incredible space, storage and truly move-in-ready living. The completely remodeled kitchen features professionally refinished cabinetry, new hardware, granite countertops with extended bar seating, custom backsplash and all new appliances. The spacious living area is anchored by a cozy gas fireplace, while every bedroom offers a walk-in closet and the generous primary suite includes its own private full bath. Bathrooms have been extensively updated, including a completely remodeled full bath, refreshed ensuite and updated half bath, along with new lighting and fixtures throughout. Downstairs, the finished basement adds even more room to spread out, plus a new furnace, new sump pump and backup sump pump. Outside, enjoy a beautiful aggregate patio with water feature, updated landscaping and mature surroundings. Additional improvements include new ceiling fans, updated door hardware throughout, professional paint updates, garage lighting, new garage door opener and electrical added above the fireplace for easy TV mounting. All of this in an outstanding location just minutes from shopping, dining, golf, the Macomb Orchard Trail and 4,400+ acres of recreation at Stony Creek Metropark, with convenient access to M-53 for an easy commute. This is the kind of home where the big-ticket work AND the little details have already been done — simply move in and enjoy!
| a week ago | Status changed to Pending | |
| a week ago | Listing updated with changes from the MLS | |
| a month ago | Listing first seen on site |

IDX provided courtesy of Realcomp II Ltd. via RealcompIILtd. Copyright © 2026 Realcomp II Ltd. Shareholders.
IDX information is provided exclusively for consumers' personal, non-commercial use and may not be used for any purpose other than to identify prospective properties consumers may be interested in purchasing and that the data is deemed reliable but not guaranteed accurate by the MLS.
Did you know? You can invite friends and family to your search. They can join your search, rate and discuss listings with you.