
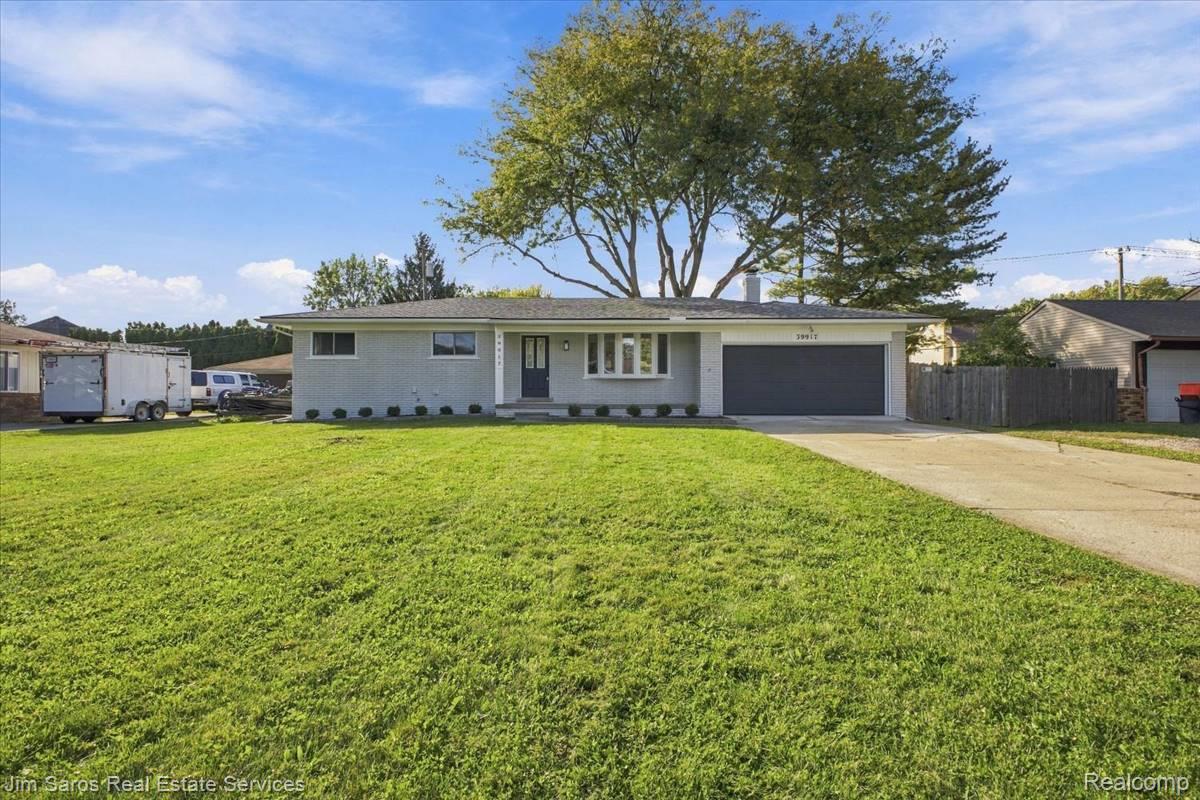
39917 Bridgeview StreetHarrison Charter Township, MI 48045
Mortgage Calculator
Monthly Payment (Est.)
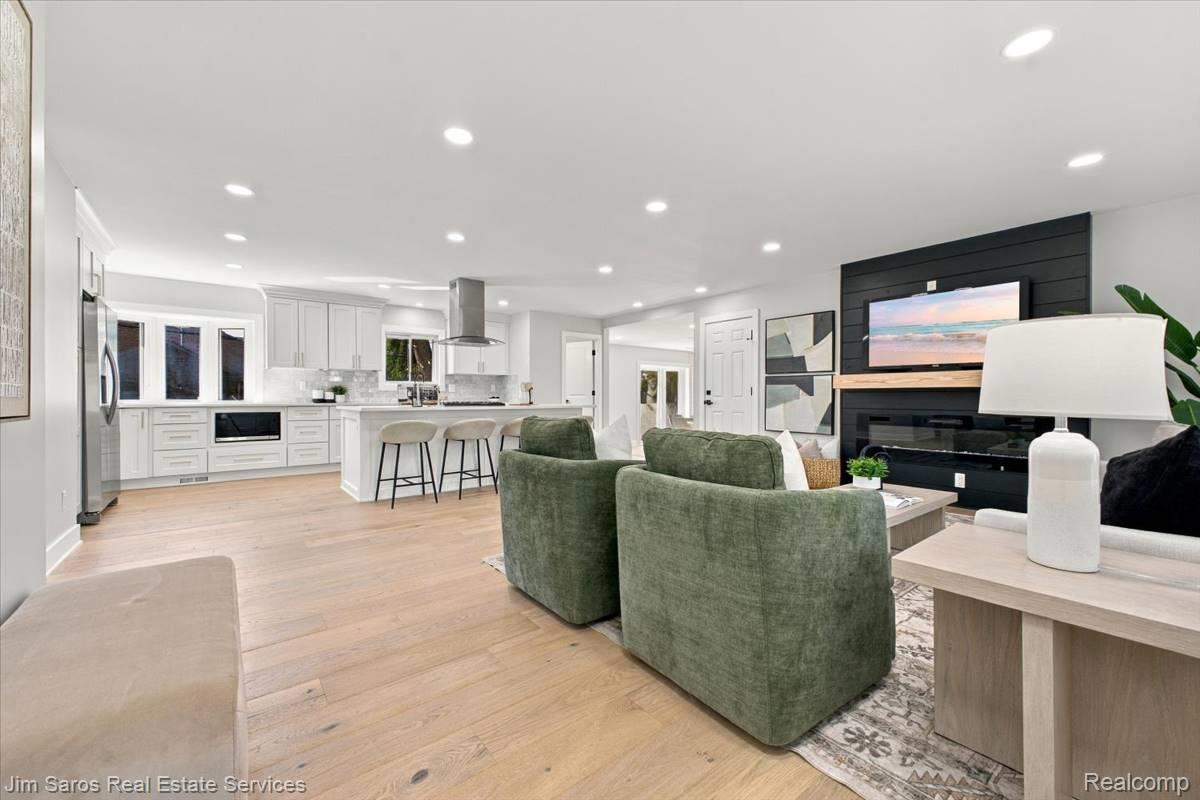
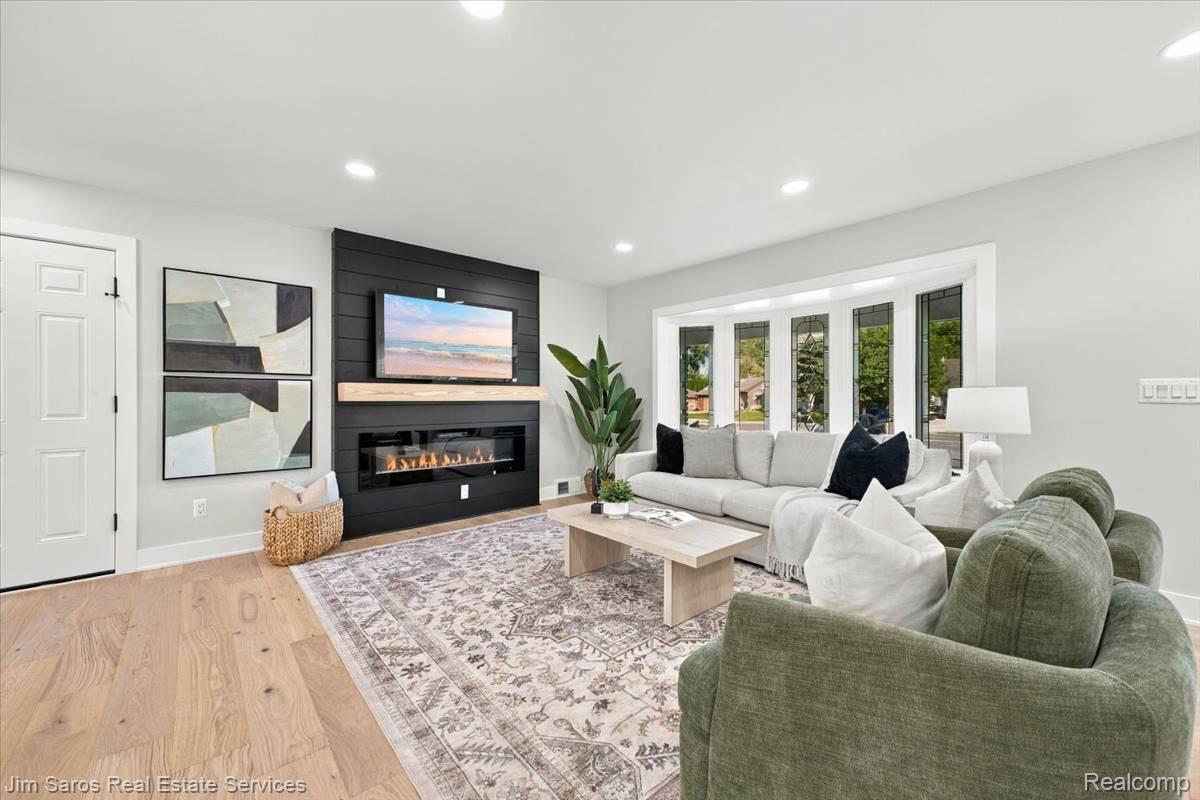
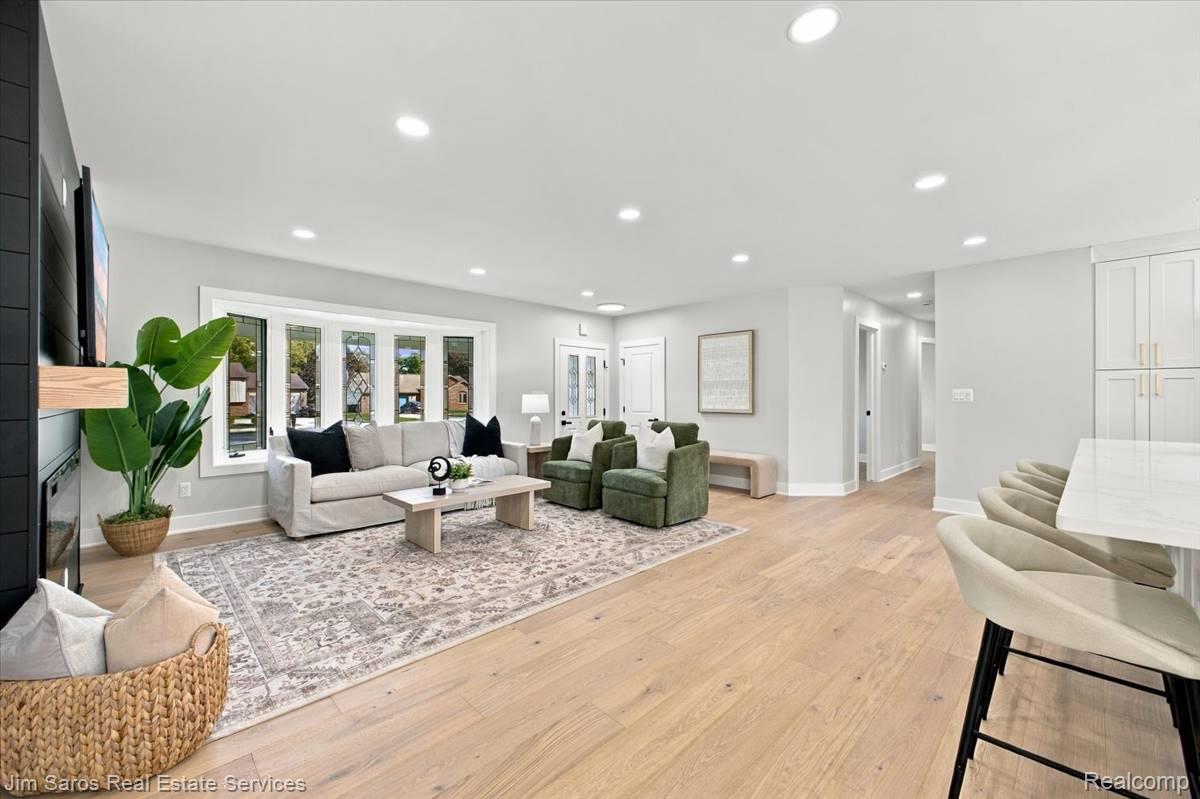
Enter an interest rate to see your estimated monthly payment.Beautifully renovated brick ranch in Harrison Township, offering an open, inviting layout, modern finishes, and extensive updates throughout. The spacious living room welcomes you with a large bay window, white oak flooring, recessed lighting, and a striking black shiplap accent wall featuring a 60-inch linear electric fireplace with oak mantel. At the center of the home, the completely remodeled kitchen features white shaker cabinetry with soft-close doors and drawers, 36-inch upper cabinets with crown molding, white quartz countertops, Grecian marble subway tile backsplash, and an oversized island with seating for four, a five-burner gas range, and range hood. A full suite of stainless steel appliances completes the space. The adjoining dining and sitting area offers additional living and entertaining space with a natural fireplace. Both bathrooms have been tastefully updated with custom tilework and modern fixtures. Outside, the refreshed rear deck features new decking and trim, providing plenty of room for outdoor dining and entertaining. Additional improvements include a new furnace and central air conditioning, updated electrical and plumbing, new interior doors, moldings, and hardware. A two-car attached garage adds everyday convenience. Conveniently located in Harrison Township near Lake St. Clair, local marinas, shopping, dining, and major roadways. Immediate occupancy available at closing.
| yesterday | Status changed to Pending | |
| yesterday | Listing updated with changes from the MLS | |
| 4 weeks ago | Listing first seen on site |

IDX provided courtesy of Realcomp II Ltd. via RealcompIILtd. Copyright © 2026 Realcomp II Ltd. Shareholders.
IDX information is provided exclusively for consumers' personal, non-commercial use and may not be used for any purpose other than to identify prospective properties consumers may be interested in purchasing and that the data is deemed reliable but not guaranteed accurate by the MLS.
Did you know? You can invite friends and family to your search. They can join your search, rate and discuss listings with you.