
708 S Leroy StreetFenton City, MI 48430
Mortgage Calculator
Monthly Payment (Est.)
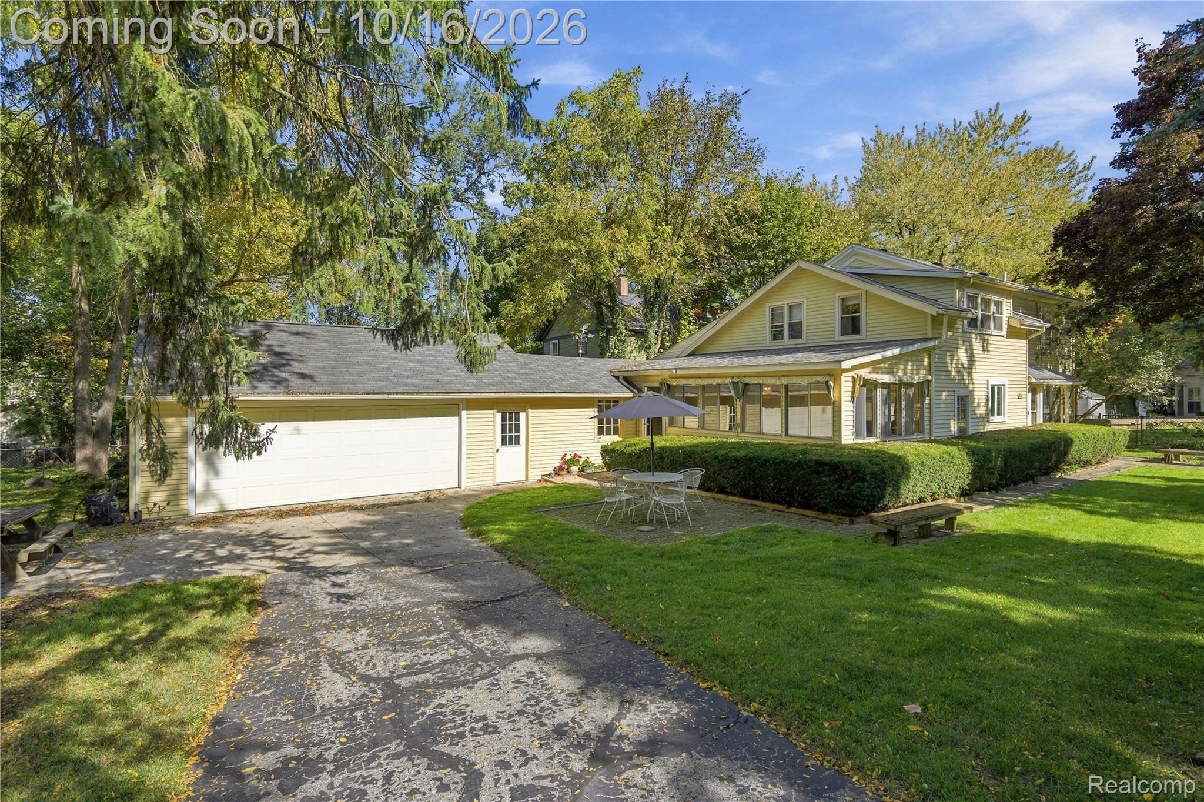
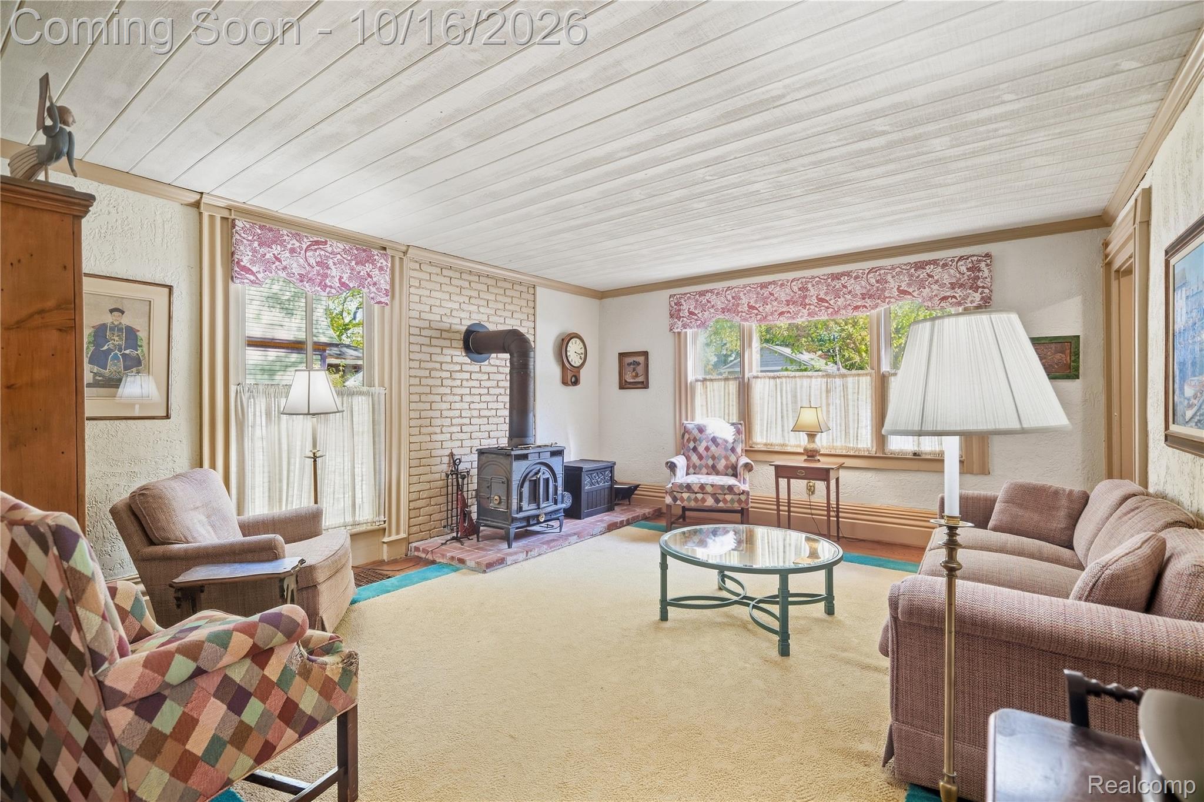
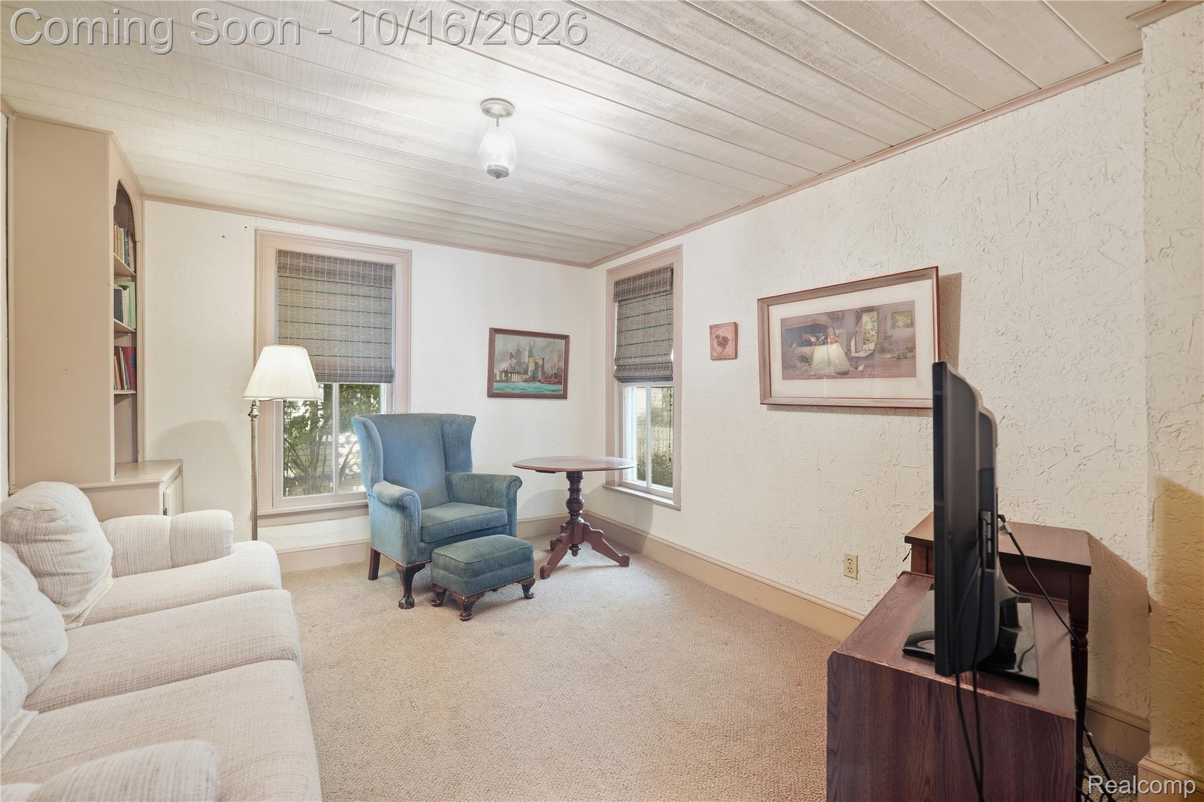
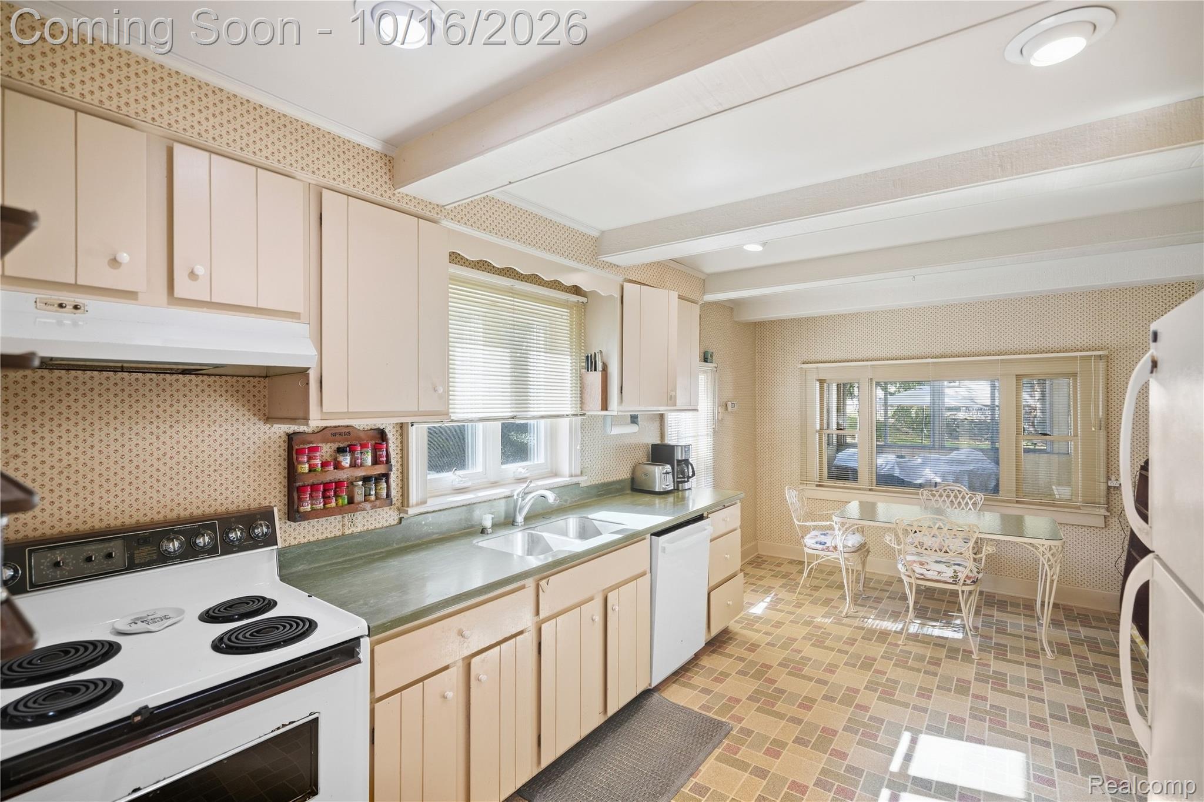
Enter an interest rate to see your estimated monthly payment.Enjoy the charm of a home filled with character and the convenience of being just minutes from the heart of downtown Fenton! This 5-bedroom, 2-bath home offers approximately 2,094 square feet of above-grade living space with plenty of room to spread out. The main level features a spacious living room, separate family room, dining area, kitchen with adjoining breakfast nook, convenient first-floor laundry and a main-floor bedroom. A screened porch provides a wonderful place to relax and enjoy views of the fully fenced in backyard, while the patio offers additional space to enjoy the outdoors. Upstairs, you’ll find four additional bedrooms, including a generously sized primary bedroom, along with a full bath. Hardwood flooring, built-in shelving and beautiful woodwork add to the home’s timeless character. The unfinished basement provides additional storage, while the attached 2-car garage includes an adjoining storage area. One of the biggest highlights is the location! Situated along S Leroy Street, you’re just a short distance from downtown Fenton’s restaurants, local shops, parks and year-round events. Enjoy having so much of what makes Fenton special right nearby while still having a spacious home and yard to call your own. With its character, versatile layout and fantastic location, this home is ready for its next chapter.
| 3 weeks ago | Status changed to Pending | |
| 3 weeks ago | Listing updated with changes from the MLS | |
| 3 weeks ago | Price changed to $299,999 | |
| a month ago | Listing first seen on site |

IDX provided courtesy of Realcomp II Ltd. via RealcompIILtd. Copyright © 2026 Realcomp II Ltd. Shareholders.
IDX information is provided exclusively for consumers' personal, non-commercial use and may not be used for any purpose other than to identify prospective properties consumers may be interested in purchasing and that the data is deemed reliable but not guaranteed accurate by the MLS.
Did you know? You can invite friends and family to your search. They can join your search, rate and discuss listings with you.