Your Michigan Home Search Starts HERE!

Save
Ask
Tour
Hide
Share
$430,000
31 Days On Site

13345 Julie Anne Court
Fenton Charter Township, MI 48430

For Sale|Condominium|Active
2
Beds
2
Total Baths
2
Full Baths
1,436
SqFt
$299
/SqFt
2022
Built
Subdivision:
OLD MILL FARM
County:
Genesee
Call Now: 810-360-3488
Is this the listing for you? We can help make it yours.
810-360-3488
13345 Julie Anne Court13345 Julie Anne Court13345 Julie Anne Court13345 Julie Anne Court
Save
Ask
Tour
Hide
Share

Mortgage Calculator

Monthly Payment (Est.)

Enter an interest rate to see your estimated monthly payment.
Calculator powered by Showcase IDX, a Constellation1 Company. Copyright ©2026 Information is deemed reliable but not guaranteed.

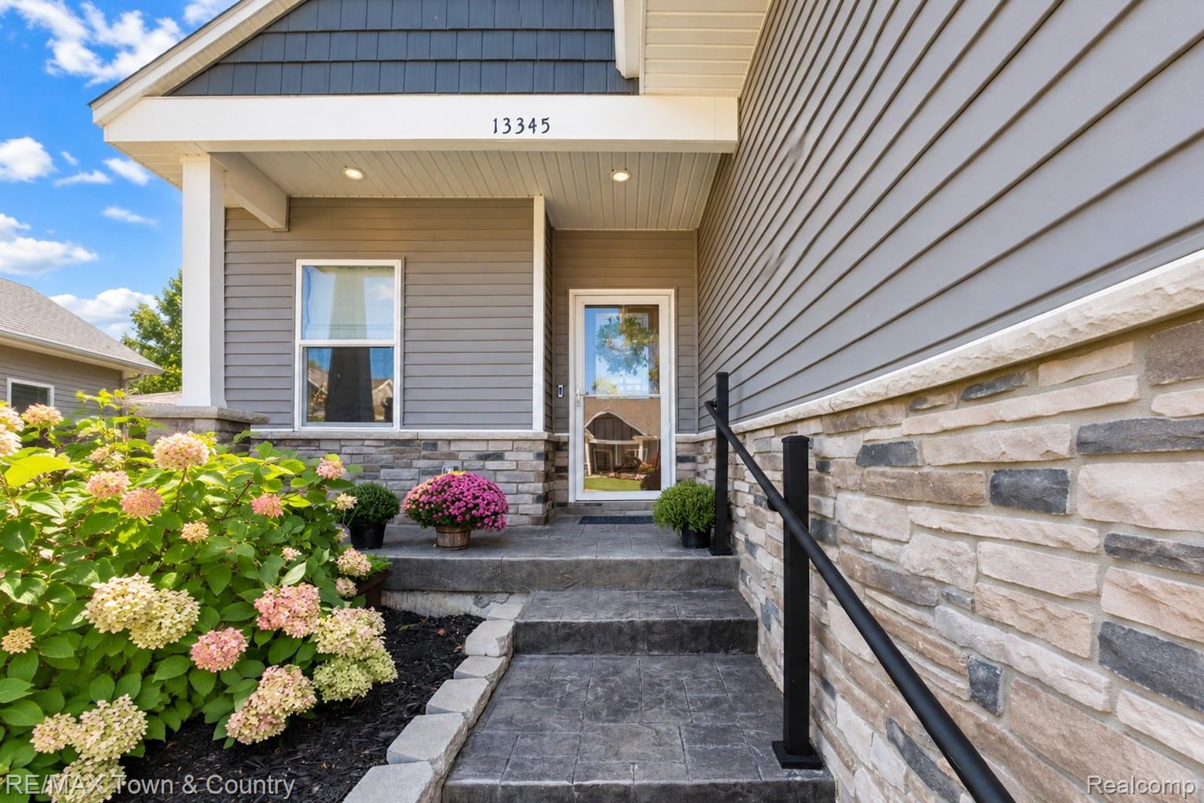
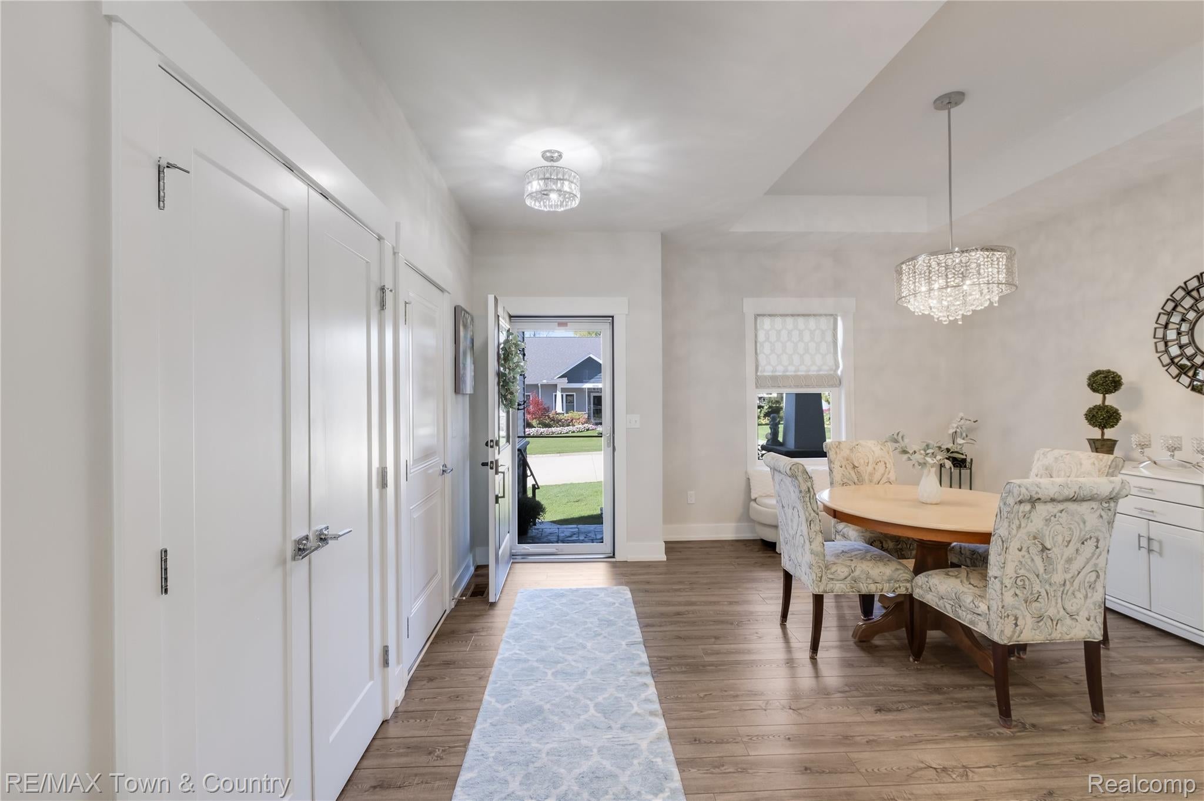
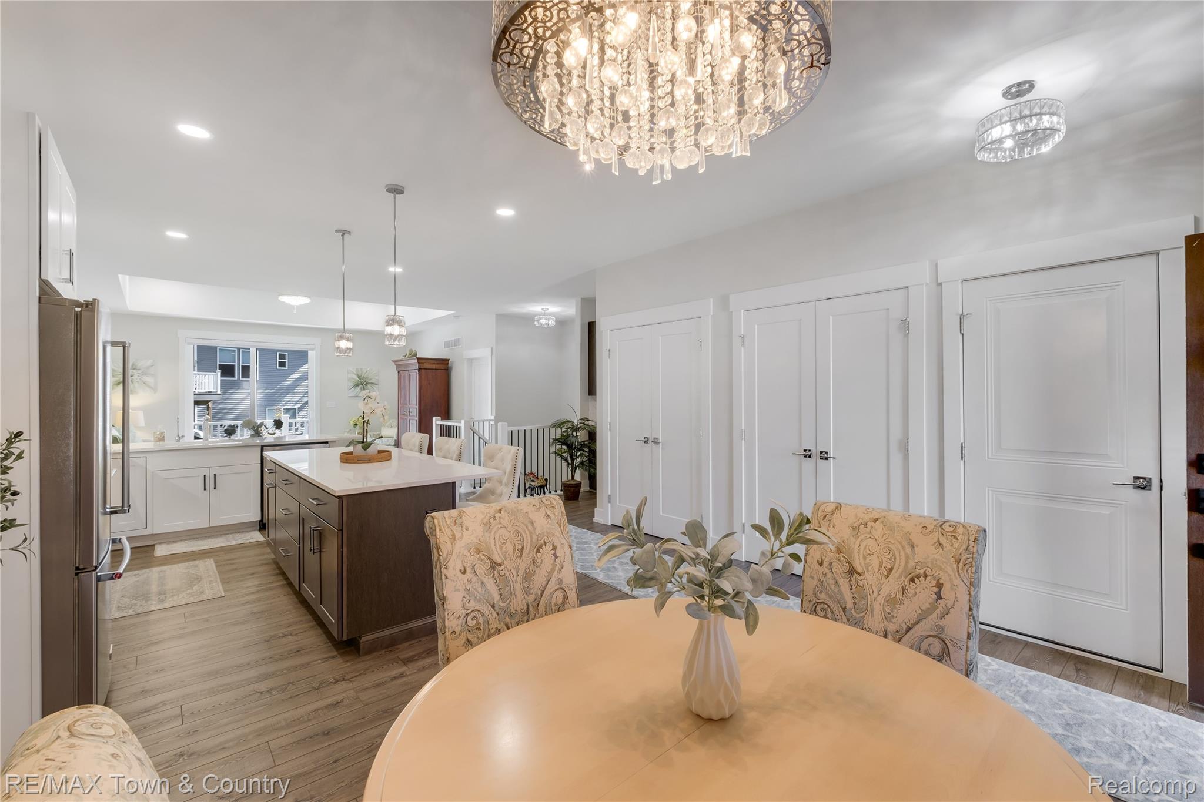
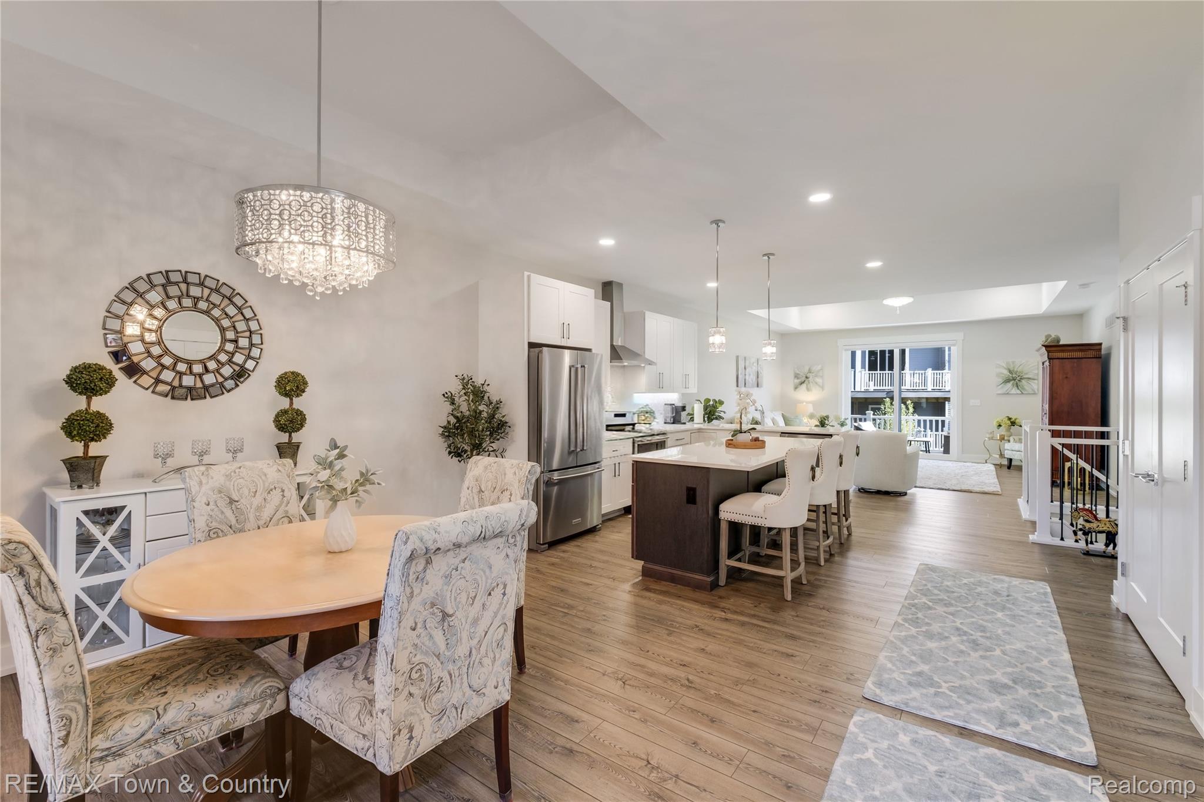
Beautifully finished with an elegant, upscale feel, this 2-bedroom, 2-bath condo in desirable Old Mill Farms offers over 1,400 square feet of well-designed living space. The open-concept layout creates a wonderful flow between the kitchen, dining area, and great room, making the home feel spacious, bright, and perfect for both everyday living and entertaining. High-end LVT flooring runs throughout, complemented by custom blinds and beautiful finishes. The kitchen is a standout with quartz, a tile backsplash, a generous island featuring oversized deep drawers, a pantry, and plenty of workspace and storage. A separate butler’s pantry adds another beautiful and functional touch. Just off the main living area, the composite deck offers a great outdoor space to relax. The spacious primary suite features a beautifully customized walk-in closet and an impressive private bath with upscale finishes and a gorgeous tiled walk-in shower for a spa-like feel. The second bedroom offers great flexibility for guests, an office, or additional living space, while the second full bath is beautifully finished with a tile shower surround. Downstairs, the full basement with egress windows opens the door to endless possibilities, future finished living space, a family or recreation room, home gym, office, additional bedroom or incredible storage space. Immaculate, sophisticated, and truly move-in ready, this Old Mill Farms condo offers easy living without sacrificing style, space, or quality.

Save
Ask
Tour
Hide
Share
Listing Snapshot
Price 
$430,000
Days On Site 
31 Days
Bedrooms 
2
Inside Area (SqFt) 
1,436 sqft
Total Baths 
2
Full Baths 
2
Partial Baths 
N/A
Lot Size 
N/A
Year Built 
2022
MLS Number 
20261080877
Status 
Active
Property Tax 
$5,962
HOA/Condo/Coop Fees 
$220 monthly
Sq Ft Source 
Assessor
Friends & Family
Recent Activity
a month agoListing first seen on site
a month agoListing updated with changes from the MLS
General Features
Attached Garage 
Yes
Cross Street 
Grove Park / Torrey
Disclosures 
Taxes Homestead Exempt
Garage 
Yes
Garage Spaces 
2
Levels 
One
Parking 
AttachedGarage Door Opener
Pets 
Call
Property Sub Type 
Condominium
Sewer 
Public Sewer
Special Circumstances 
Standard
SqFt Above 
1436
Style 
Ranch
Water Source 
PrivateWell
Interior Features
Appliances 
Gas Water HeaterDown DraftDishwasherDisposalDryerFree-Standing Electric OvenFree-Standing Electric RangeFree-Standing RefrigeratorHumidifierMicrowaveStainless Steel Appliance(s)WasherWater Softener Owned
Basement 
FullUnfinishedSump Pump
Cooling 
Ceiling Fan(s)Central Air
Heating 
Forced AirNatural Gas
Interior 
High Speed InternetSmart Thermostat
Laundry Features 
Laundry Room
BathFull 
Dimensions - 10 X 5
Bedroom 
Dimensions - 10 X 11
Dining Room 
Dimensions - 9 X 14
Kitchen 
Dimensions - 13 X 14
Laundry 
Dimensions - 8 X 6
Living Room 
Dimensions - 18 X 16
Master Bathroom 
Dimensions - 8 X 12
Master Bedroom 
Dimensions - 12 X 14
Save
Ask
Tour
Hide
Share
Exterior Features
Construction Details 
StoneVinyl Siding
Patio And Porch 
DeckPorch
Pool Features 
None
Road Frontage 
Private Road
Roof 
Asphalt
Community Features
Association Fee 
$220.0
Association Fee Frequency 
Monthly
MLS Area 
Area08121FentonTwp
School District 
LakeFenton
Financing Terms Available 
CashConventional
Building Access 
GroundLevelwSteps
Roads 
Paved
Schools
School District
LakeFenton
Elementary School
Unknown
Middle School
Unknown
High School
Unknown
Listing courtesy of RE/MAX Town & Country: [email protected]


IDX provided courtesy of Realcomp II Ltd. via RealcompIILtd. Copyright © 2026 Realcomp II Ltd. Shareholders.

IDX information is provided exclusively for consumers' personal, non-commercial use and may not be used for any purpose other than to identify prospective properties consumers may be interested in purchasing and that the data is deemed reliable but not guaranteed accurate by the MLS.

Neighborhood & Commute
Source: Walkscore
Save
Ask
Tour
Hide
Share