Your Michigan Home Search Starts HERE!

Save
Ask
Tour
Hide
Share
$215,000
29 Days On Site

2129 Blackthorn Drive
Burton City, MI 48509

Single Family Residence|Pending
3
Beds
2
Total Baths
2
Full Baths
2,141
SqFt
$100
/SqFt
1961
Built
Subdivision:
CALVERT PARK 2
County:
Genesee
Call Now: 810-360-3488
Is this the listing for you? We can help make it yours.
810-360-3488
2129 Blackthorn Drive2129 Blackthorn Drive2129 Blackthorn Drive2129 Blackthorn Drive
Save
Ask
Tour
Hide
Share

Mortgage Calculator

Monthly Payment (Est.)

Enter an interest rate to see your estimated monthly payment.
Calculator powered by Showcase IDX, a Constellation1 Company. Copyright ©2026 Information is deemed reliable but not guaranteed.

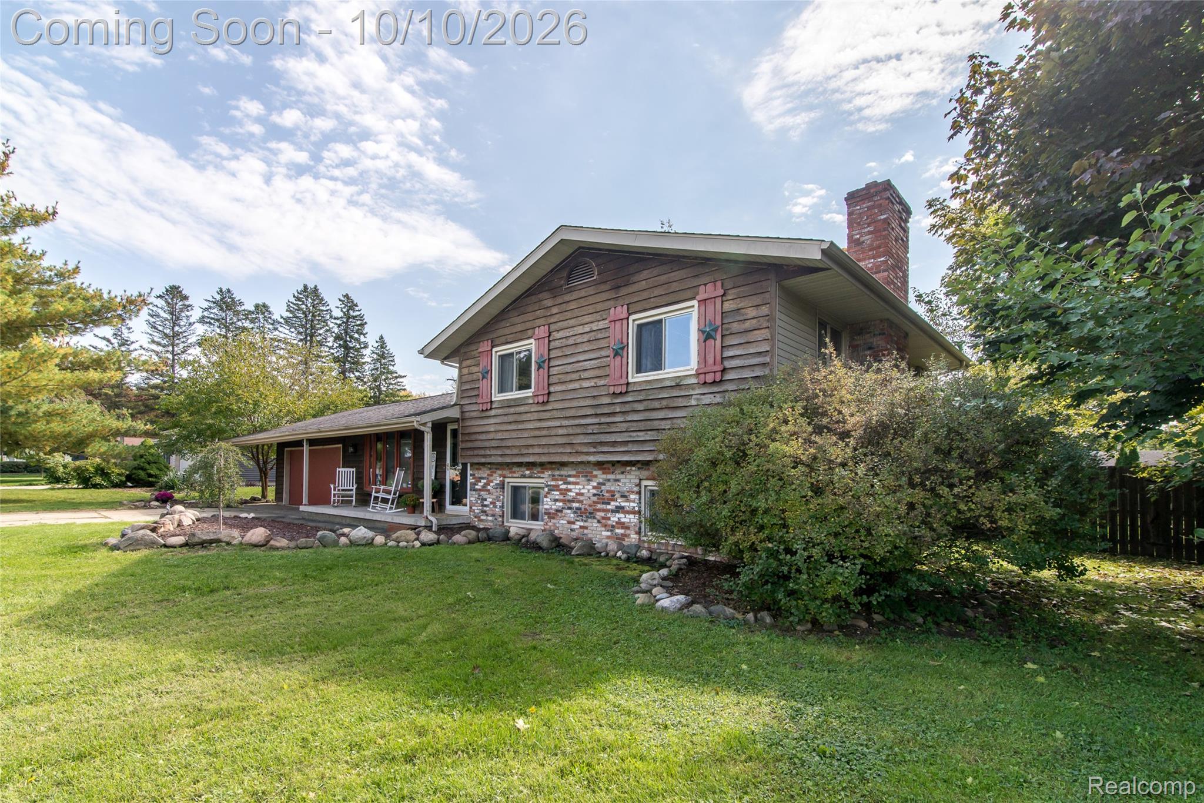
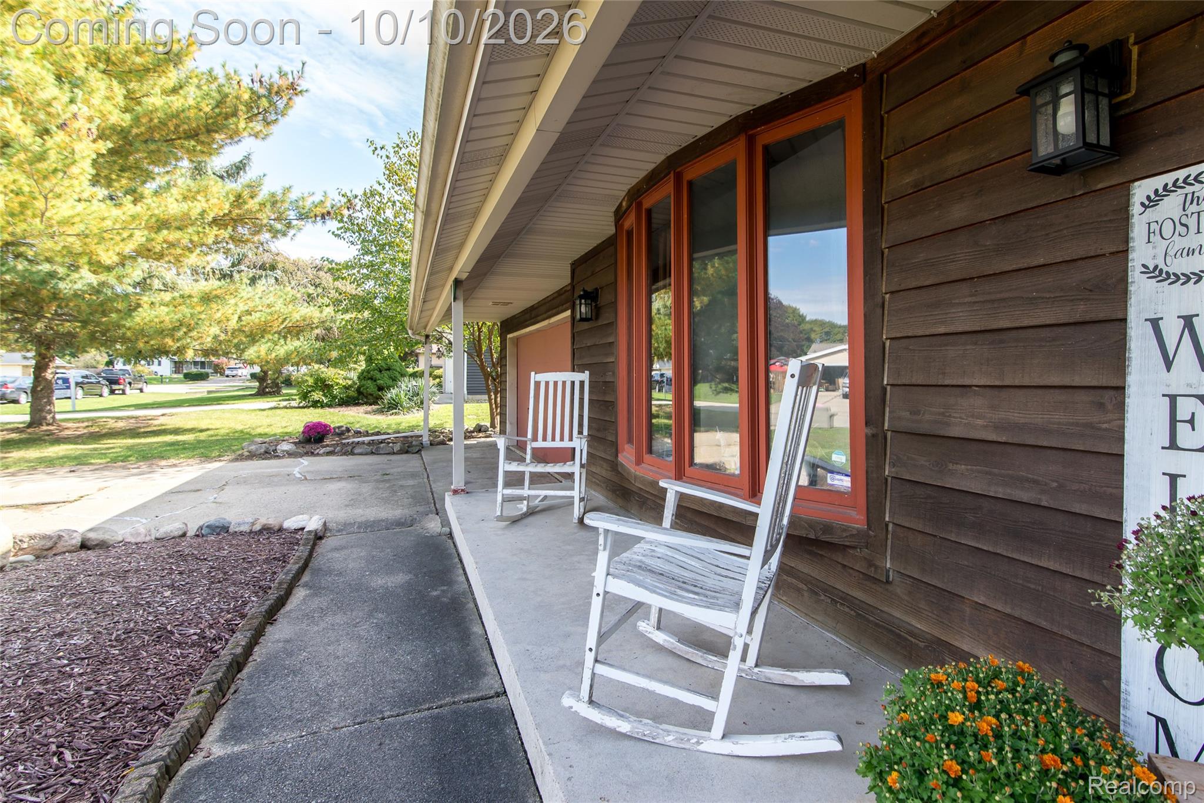
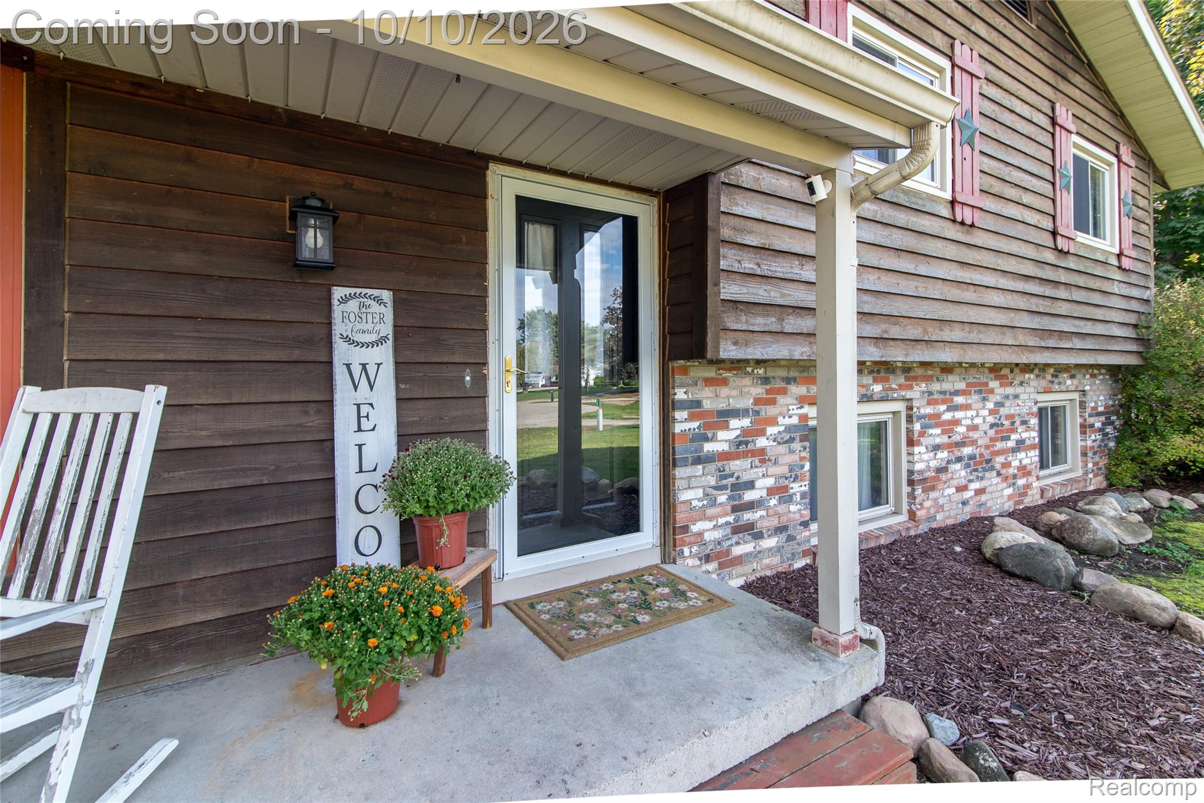
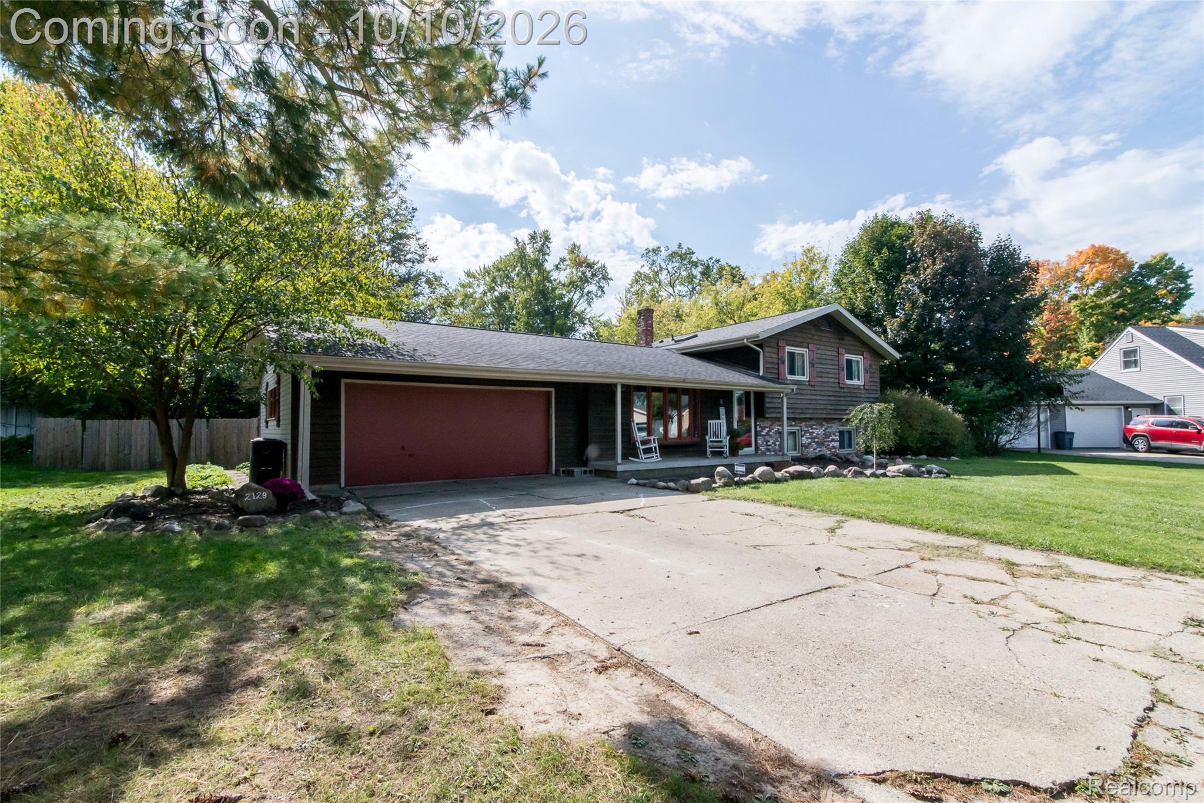
A wonderful opportunity awaits in this inviting 3-bedroom, 2-bath home, ready to welcome its next owner and create a whole new collection of memories! A covered front porch adds a welcoming touch and hints at the warmth and character found throughout. Inside, beautiful wood flooring flows through the foyer, dining room, and kitchen. The adorable kitchen features a new large sink, stainless steel appliances, stylish backsplash, and convenient walk-in pantry. The dining room opens to a delightful three-season sunroom leading directly to the backyard patio—perfect for relaxing or entertaining. The spacious fenced backyard offers room to garden and enjoy the seasons, with a dedicated garden area ready for your green thumb. The living room features a beautiful bow window, while the lower-level family room provides a cozy fireplace and additional living space. The primary bedroom offers a private full bath and balcony deck, perfect for morning coffee or unwinding at the end of the day. The updated full bath adds a fresh touch. A complete water treatment system includes an Oxy-3 iron filtration system, whole-home water softener, and reverse osmosis drinking water system, providing treated water throughout the home and purified water for drinking and cooking. The attached two-car garage offers extra storage, including pull-down attic storage. The lower level includes a laundry room with excellent storage and a large concrete-floor crawlspace for even more storage. Ideally located near the natural beauty of For-Mar Nature Preserve, with shopping, parks, and expressway access nearby. This special home offers comfort, outdoor enjoyment, and convenience, and is ready to be loved for years to come! Additional Update: Furnace 2026.

Save
Ask
Tour
Hide
Share
Listing Snapshot
Price 
$215,000
Days On Site 
29 Days
Bedrooms 
3
Inside Area (SqFt) 
2,141 sqft
Total Baths 
2
Full Baths 
2
Partial Baths 
N/A
Lot Size 
0.37 Acres
Year Built 
1961
MLS Number 
20261080938
Status 
Pending
Property Tax 
$3,020
HOA/Condo/Coop Fees 
N/A
Sq Ft Source 
Public Records
Friends & Family
Recent Activity
2 weeks agoStatus changed to Pending
2 weeks agoListing updated with changes from the MLS
4 weeks agoListing first seen on site
General Features
Acres 
0.37
Attached Garage 
Yes
Cross Street 
Davison Road and N. Genesee Road
Disclosures 
No Restrictions, Taxes Homestead Exempt
Foundation 
Block
Garage 
Yes
Garage Spaces 
2
Parking 
AttachedDirect AccessGarage Faces FrontGarage Door Opener
Property Sub Type 
Single Family Residence
Security 
Smoke Detector(s)
Sewer 
Public Sewer
Special Circumstances 
Standard
SqFt Above 
1613
SqFt Below 
528
Style 
SplitLevel
Utilities 
Underground Utilities
Water Source 
PrivateWell
Interior Features
Appliances 
Gas Water HeaterDishwasherDisposalDryerFree-Standing RefrigeratorMicrowaveStainless Steel Appliance(s)WasherWater Purifier OwnedWater Softener Owned
Basement 
Crawl SpaceFinishedSump Pump
Cooling 
Attic FanCeiling Fan(s)Central Air
Electric 
Circuit Breakers
Fireplace 
Yes
Fireplace Features 
Family RoomWood Burning
Furnished 
Unfurnished
Heating 
Forced AirNatural Gas
Interior 
Smart Thermostat
Laundry Features 
Gas Dryer HookupWasher Hookup
BathFull 
Dimensions - 8 X 5Level - Second
Bedroom 
Dimensions - 10 X 9Level - Second
ButlersPantry 
Dimensions - 4 X 4
Dining Room 
Dimensions - 12 X 8
Family Room 
Dimensions - 23 X 15Level - Lower
FlexRoom 
Dimensions - 15 X 8Level - Lower
Kitchen 
Dimensions - 12 X 10
Living Room 
Dimensions - 21 X 11
Master Bedroom 
Dimensions - 13 X 13Level - Second
ThreeSeasonRoom 
Dimensions - 9 X 7
Save
Ask
Tour
Hide
Share
Exterior Features
Construction Details 
BrickVinyl SidingWood Siding
Exterior 
BalconyLighting
Fencing 
Back YardFenced
Other Structures 
Shed(s)
Patio And Porch 
CoveredEnclosedPatioPorch
Pool Features 
None
Roof 
Asphalt
Community Features
MLS Area 
Area08191Burton
School District 
Kearsley
Financing Terms Available 
CashConventionalFHAVA Loan
Building Access 
GroundLevelwSteps
Roads 
Paved
Schools
School District
Kearsley
Elementary School
Unknown
Middle School
Unknown
High School
Unknown
Listing courtesy of RE/MAX Eclipse Clarkston: [email protected]


IDX provided courtesy of Realcomp II Ltd. via RealcompIILtd. Copyright © 2026 Realcomp II Ltd. Shareholders.

IDX information is provided exclusively for consumers' personal, non-commercial use and may not be used for any purpose other than to identify prospective properties consumers may be interested in purchasing and that the data is deemed reliable but not guaranteed accurate by the MLS.

Neighborhood & Commute
Source: Walkscore
Save
Ask
Tour
Hide
Share