Your Michigan Home Search Starts HERE!

Save
Ask
Tour
Hide
Share
$750,000
33 Days On Site

18 Kenberton Drive
Pleasant Ridge City, MI 48069

For Sale|Single Family Residence|Active
4
Beds
2
Total Baths
1
Full Bath
1
Partial Bath
2,464
SqFt
$304
/SqFt
1915
Built
Subdivision:
KENBERTON SUB
County:
Oakland
Call Now: 810-360-3488
Is this the listing for you? We can help make it yours.
810-360-3488
18 Kenberton Drive18 Kenberton Drive18 Kenberton Drive18 Kenberton Drive
Save
Ask
Tour
Hide
Share

Mortgage Calculator

Monthly Payment (Est.)

Enter an interest rate to see your estimated monthly payment.
Calculator powered by Showcase IDX, a Constellation1 Company. Copyright ©2026 Information is deemed reliable but not guaranteed.

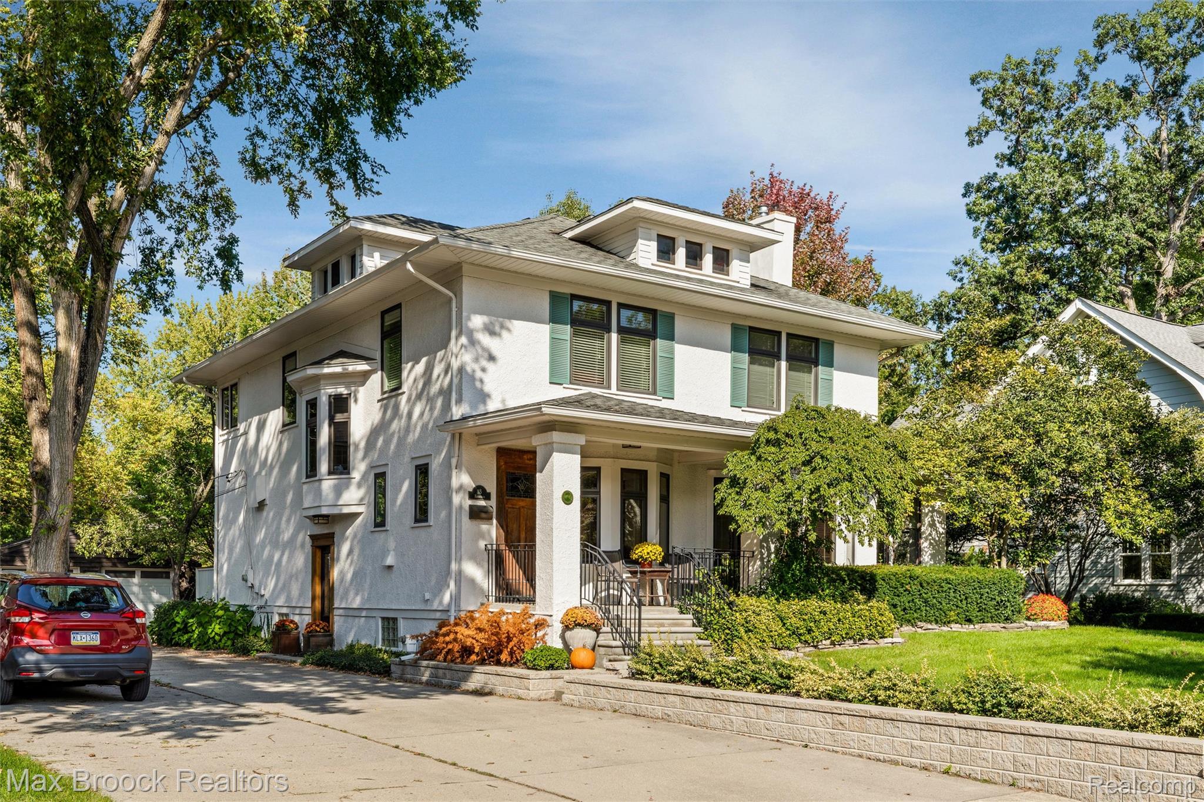
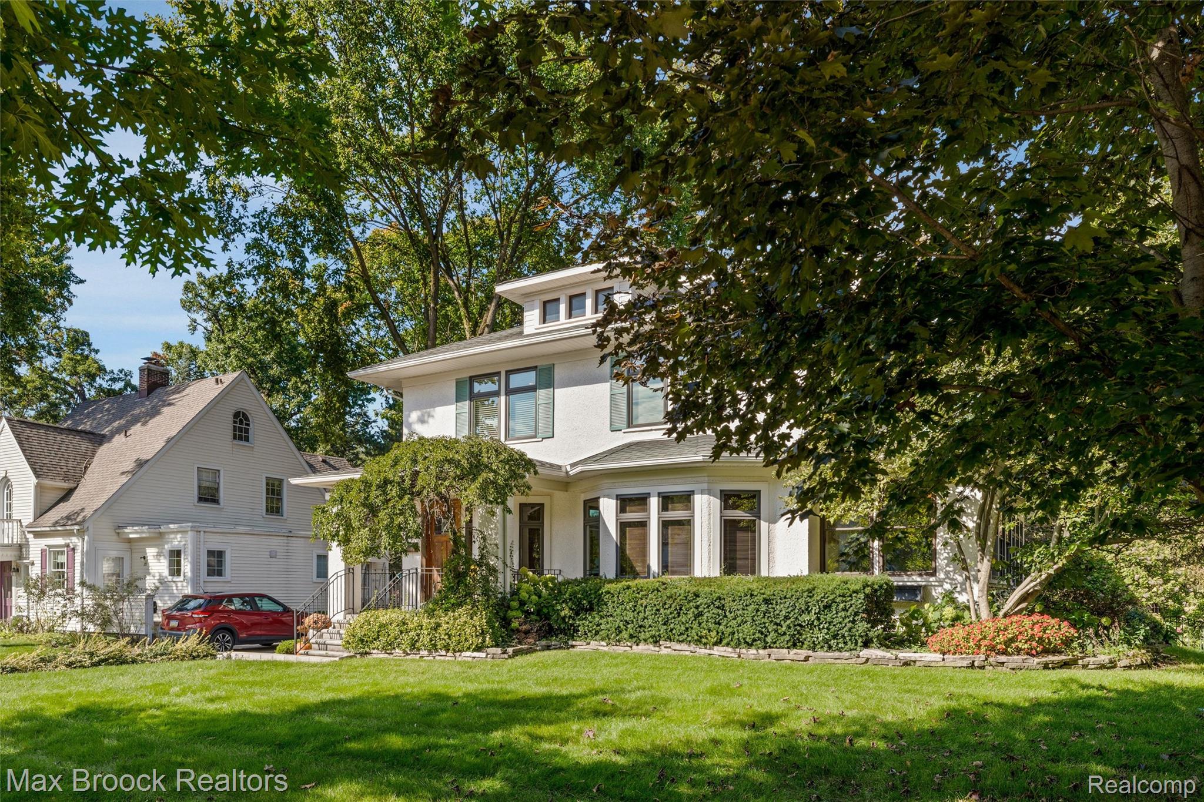
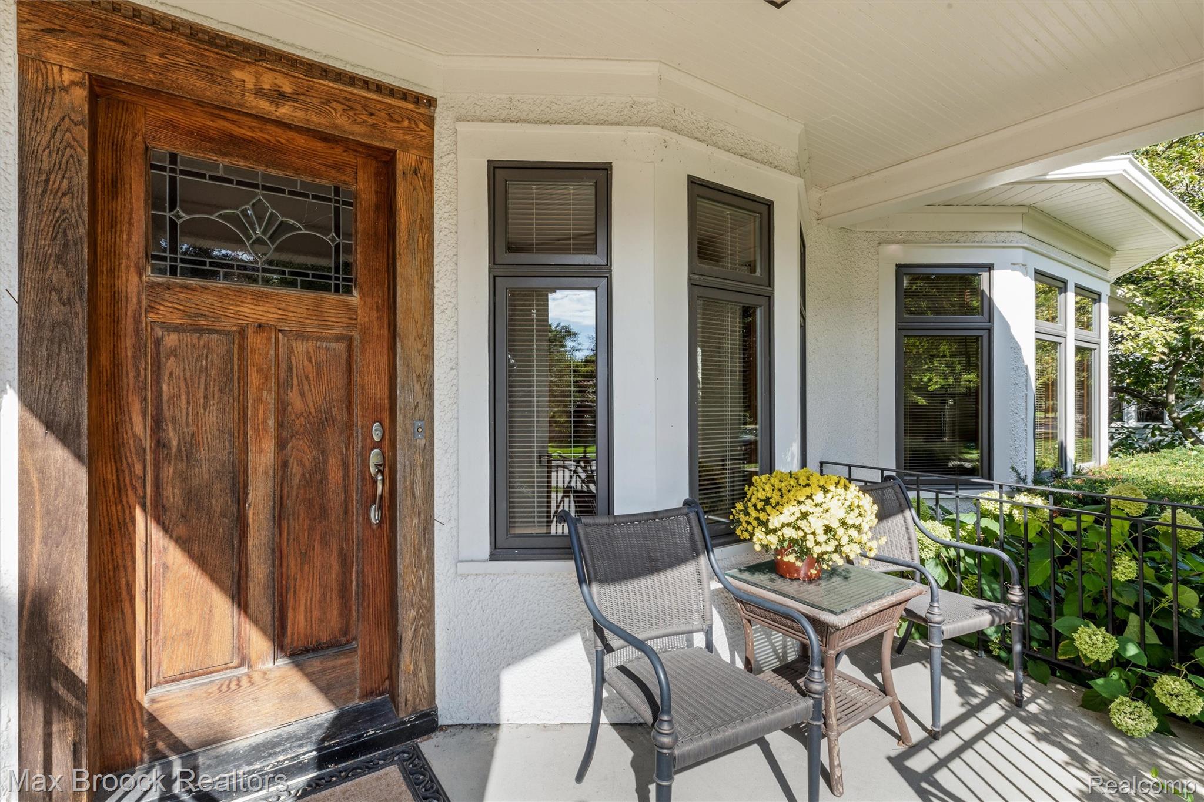
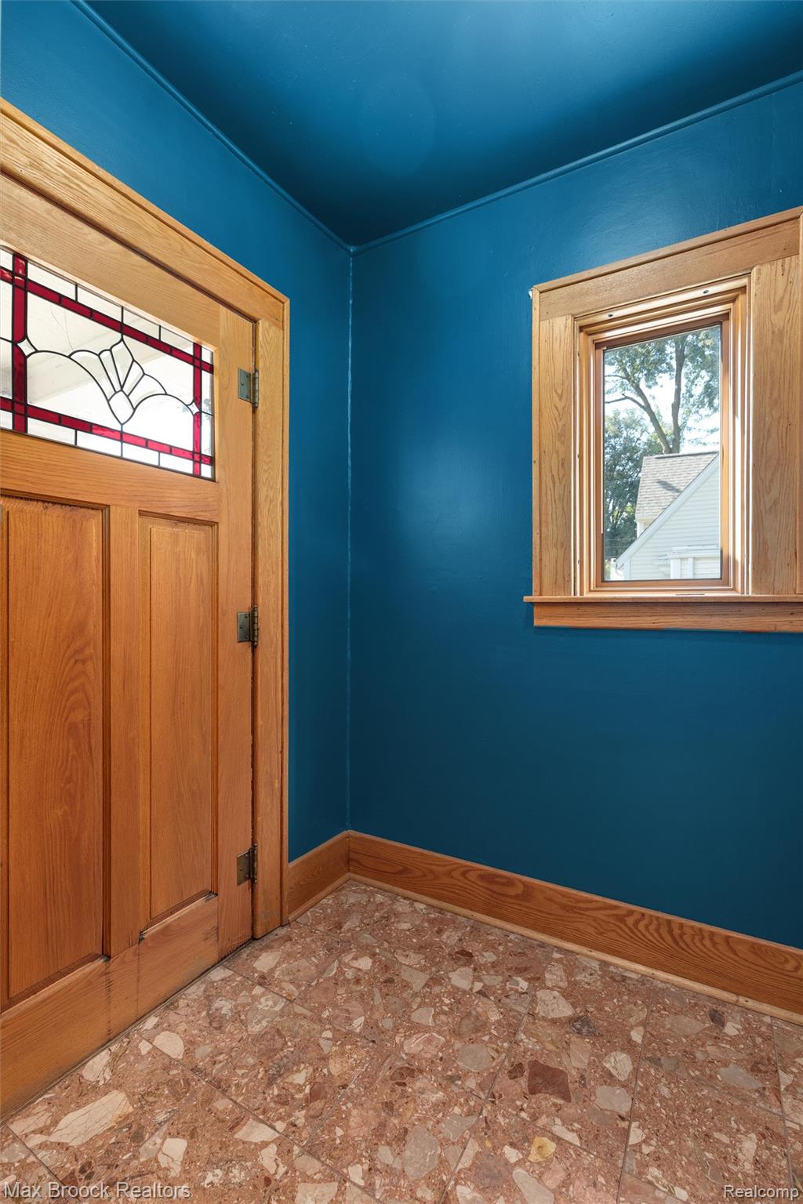
Distinctive Prairie-style architecture defines this well-built Historic Pleasant Ridge home, thoughtfully loved and maintained by the same owners for 40 years. Deep eaves, stucco exterior and strong horizontal lines create timeless curb appeal, while the covered front porch welcomes you into the vestibule and gracious main hall. Hardwood flooring flows throughout the main level, connecting the bay-windowed hall to a powder room, Living Room with fireplace and bay window, and spectacularly remodeled chef’s Kitchen. The Kitchen features a large granite-topped island, Thermador range (with double ovens, 4 burners, griddle and grill), two refrigerated drawers, warming drawer and custom maple cabinetry. A sliding door wall opens to an expansive composite deck overlooking specimen plantings and the beautifully landscaped yard. The Kitchen flows seamlessly into the generous Dining Room, which provides access to two additional flexible-use spaces, including a tiled Sun Room. The stairwell showcases a third bay window and leads to the 2nd floor with four Bedrooms and a beautifully remodeled full Bath featuring marble flooring and walls, separate shower, soaking tub, vanity and skylight. Additional highlights include hi-velocity central A/C, Pella windows, updated heating system and paver patio. A rare combination of architectural character, quality craftsmanship and thoughtful updates in Historic Pleasant Ridge. Enjoy Pleasant Ridge amenities: Community Center with Pool and Fitness Center: Parks with Tennis/Pickleball Courts; Dog Run and Community Garden.

Save
Ask
Tour
Hide
Share
Listing Snapshot
Price 
$750,000
Days On Site 
33 Days
Bedrooms 
4
Inside Area (SqFt) 
2,464 sqft
Total Baths 
2
Full Baths 
1
Partial Baths 
1
Lot Size 
0.28 Acres
Year Built 
1915
MLS Number 
20261080961
Status 
Active
Property Tax 
$7,018
HOA/Condo/Coop Fees 
N/A
Sq Ft Source 
Appraiser
Friends & Family
Recent Activity
a month agoListing first seen on site
a month agoListing updated with changes from the MLS
General Features
Acres 
0.28
Cross Street 
I-696 and Woodward Ave
Disclosures 
Exclusions Do Not Exist, Taxes Homestead Exempt
Foundation 
BlockBrick/Mortar
Garage 
Yes
Garage Spaces 
2
Levels 
Two
Parking 
DetachedGarage Door Opener
Property Sub Type 
Single Family Residence
Security 
Smoke Detector(s)
Sewer 
Public Sewer
Special Circumstances 
Standard
SqFt Above 
2464
Style 
Prairie
Water Source 
Public
Interior Features
Appliances 
RefrigeratorOvenGas Water HeaterBuilt-In FreezerBuilt-In RefrigeratorConvection OvenDishwasherDisposalDouble OvenDryerExhaust FanFree-Standing Gas RangeMicrowaveRange HoodSelf Cleaning OvenWasherWarming Drawer
Basement 
FullUnfinished
Cooling 
Ceiling Fan(s)Central Air
Electric 
Circuit Breakers
Fireplace 
Yes
Fireplace Features 
GasLiving Room
Heating 
Exhaust FanElectricHot WaterNatural GasZoned
Interior 
Entrance FoyerSmart Thermostat
Laundry Features 
Gas Dryer HookupWasher Hookup
Window Features 
Skylight(s)
BathFull 
Dimensions - 8 X 8Level - Second
BathLav 
Dimensions - 6 X 5
Bedroom 
Dimensions - 19 X 12Level - Second
Dining Room 
Dimensions - 16 X 14
FourSeasonRoom 
Dimensions - 16 X 12
Kitchen 
Dimensions - 22 X 12
Master Bedroom 
Dimensions - 15 X 15Level - Second
SittingRoom 
Dimensions - 12 X 8
Save
Ask
Tour
Hide
Share
Exterior Features
Construction Details 
Stucco
Exterior 
Lighting
Fencing 
Back YardFenced
Lot Features 
Level
Patio And Porch 
DeckPorch
Pool Features 
Community
Roof 
Asphalt
Windows/Doors 
Skylight(s)
Community Features
Community Features 
PoolClubhouseFitness CenterSidewalksTennis Court(s)
MLS Area 
Area02256PleasantRidge
School District 
Ferndale
Financing Terms Available 
CashConventional
Building Access 
GroundLevelwSteps
Roads 
Paved
Schools
School District
Ferndale
Elementary School
Unknown
Middle School
Unknown
High School
Unknown
Listing courtesy of Max Broock, REALTORS®-Birmingham: [email protected]


IDX provided courtesy of Realcomp II Ltd. via RealcompIILtd. Copyright © 2026 Realcomp II Ltd. Shareholders.

IDX information is provided exclusively for consumers' personal, non-commercial use and may not be used for any purpose other than to identify prospective properties consumers may be interested in purchasing and that the data is deemed reliable but not guaranteed accurate by the MLS.

Neighborhood & Commute
Source: Walkscore
Save
Ask
Tour
Hide
Share