
22290 Genesis DriveWoodhaven City, MI 48183
Mortgage Calculator
Monthly Payment (Est.)
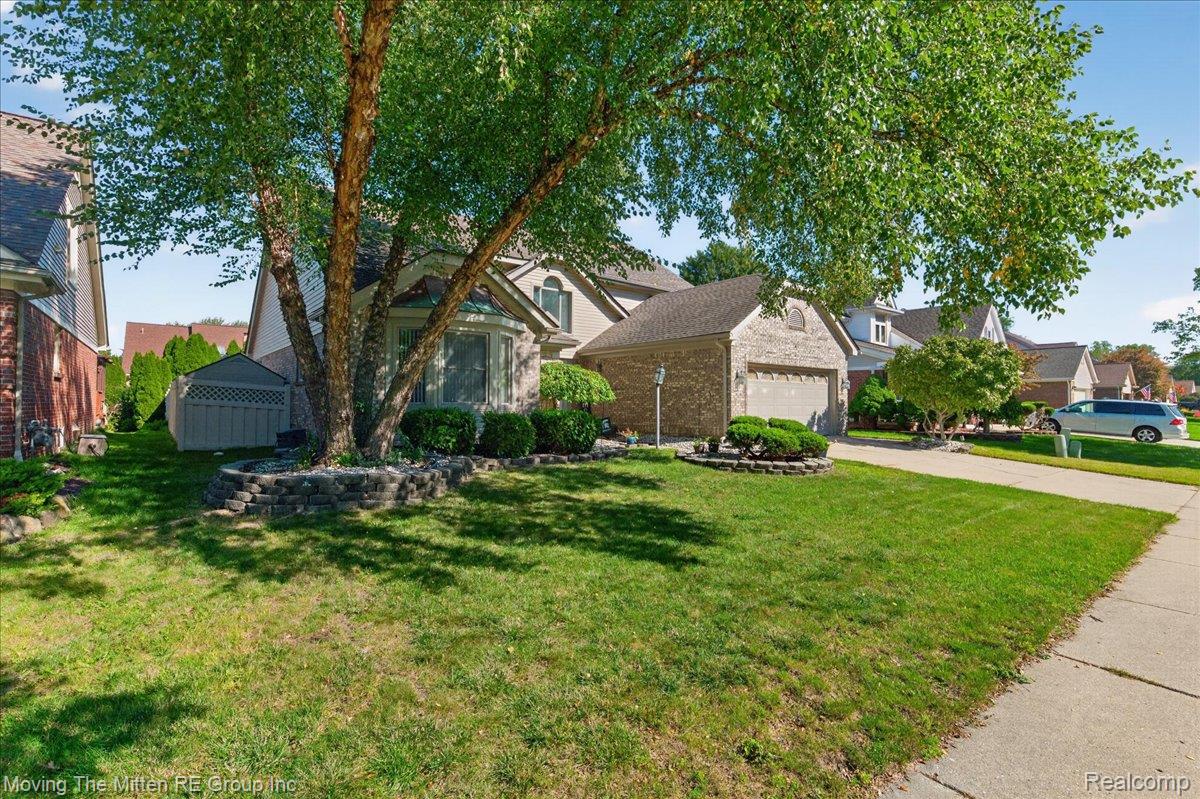
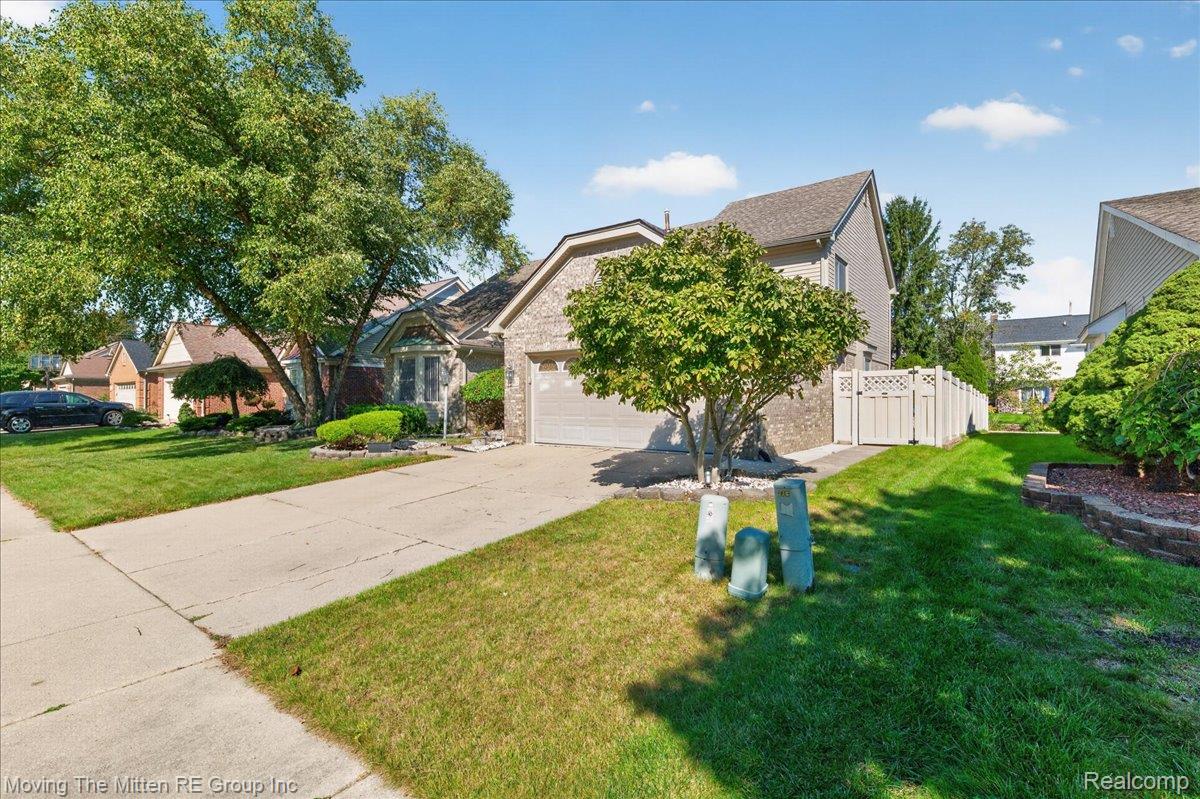
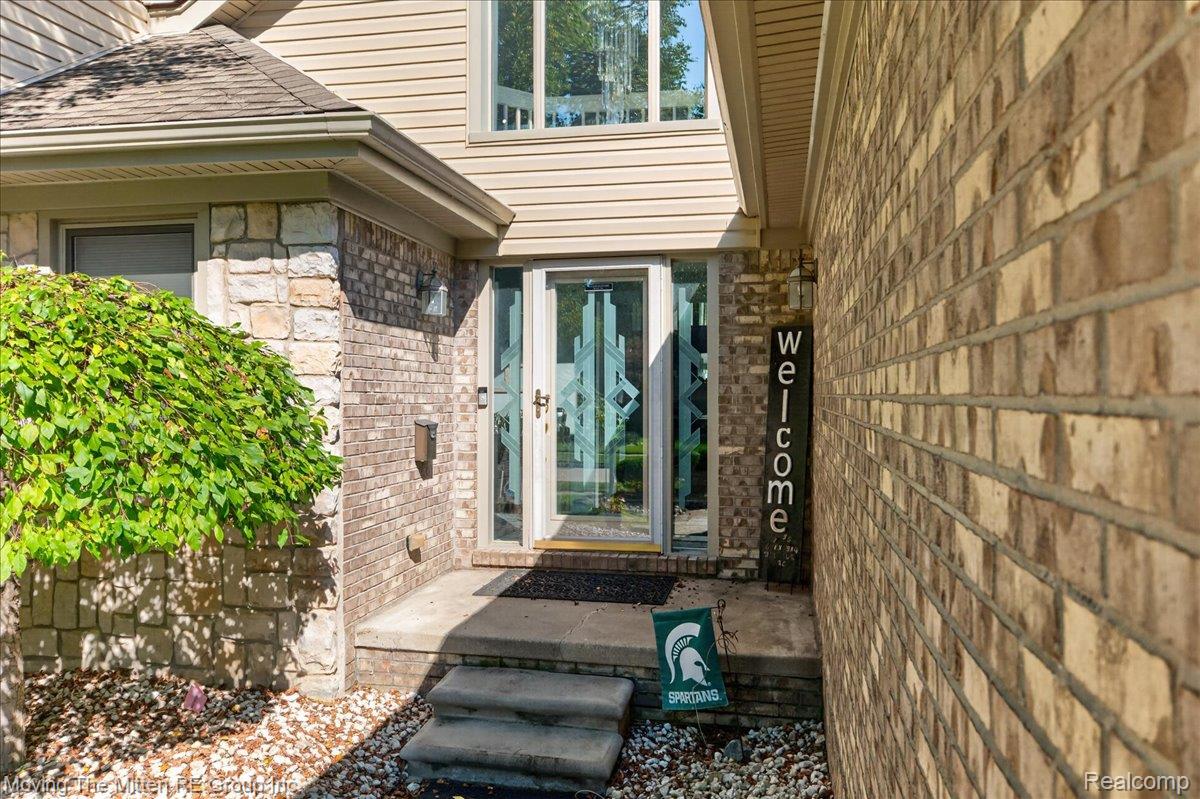
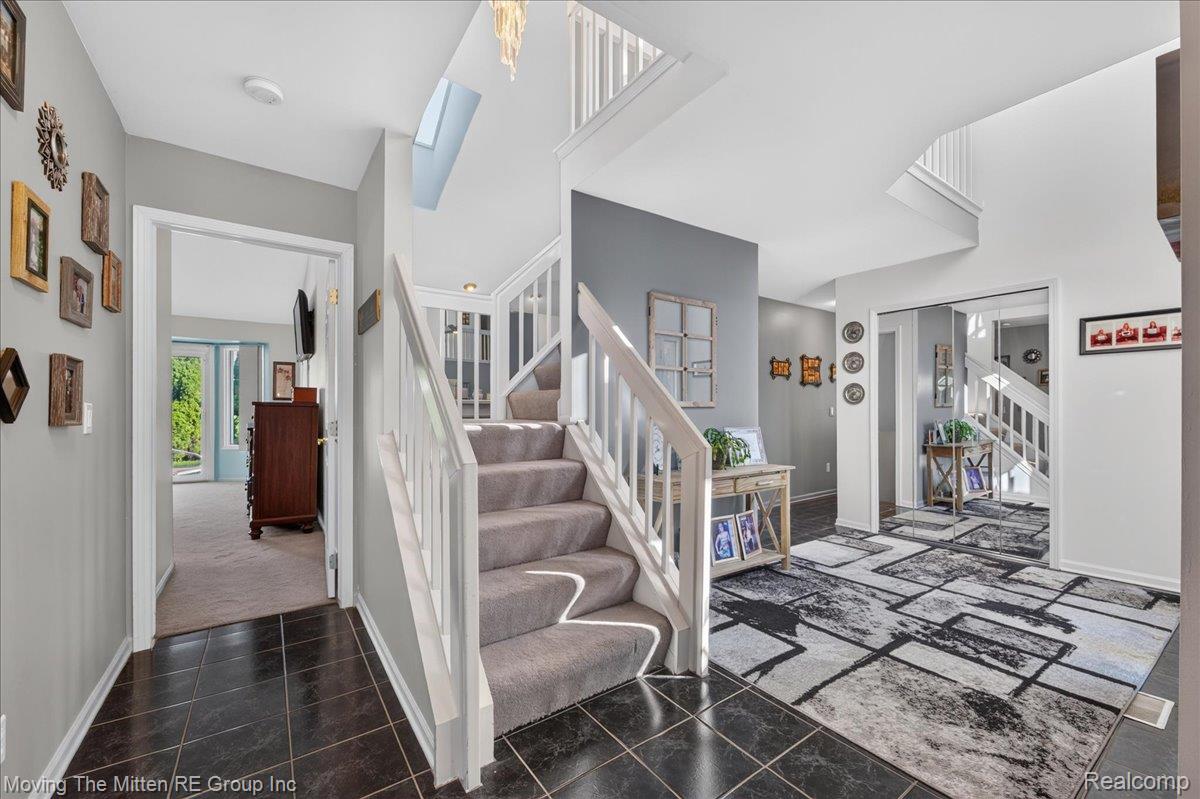
Enter an interest rate to see your estimated monthly payment.***OPEN HOUSE SAT 10/10 FROM NOON-2PM*** Welcome to 22290 Genesis St. in Woodhaven, a spacious 4-bedroom, 2.1-bath brick Cape Cod offering 2,332 sq ft of comfortable living space and plenty of room to grow. Enter through the foyer with cathedral ceilings into a main level designed for both everyday living and entertaining. The generously sized first-floor primary suite offers convenience and privacy away from the additional bedrooms and features a primary bath with a walk-in shower, separate tub, double vanity, and spacious closet. A nearby office provides a quiet space for working from home or managing household needs. The updated kitchen is a standout feature, complete with new stainless steel appliances, granite countertops, an oversized island, plenty of cabinet storage, and an adjoining dining area perfect for everyday meals and entertaining. The expansive living room features cathedral ceilings, an open, airy feel, abundant space, and a gas fireplace creating a warm and inviting gathering spot. The main level also includes a convenient powder room for guests and first-floor laundry to make daily routines easy. Upstairs are three additional spacious bedrooms and a full bathroom, providing comfortable separation and plenty of privacy. Outside, the backyard oasis is built for summer enjoyment and entertaining at its best, featuring an in-ground gunite pool, hot tub, and slide to keep family and guests entertained all season long. A 2-car attached garage provides convenient parking and storage, while the full unfinished basement offers endless potential for additional living space, a home gym, recreation room, or storage. With its spacious open layout, cathedral ceilings, first-floor primary suite, updated kitchen, flexible basement, and resort-style backyard, this home offers a rare combination of comfort, space, and functionality with room to make it your own.
| 4 weeks ago | Status changed to Active | |
| 4 weeks ago | Listing updated with changes from the MLS | |
| a month ago | Listing first seen on site |

IDX provided courtesy of Realcomp II Ltd. via RealcompIILtd. Copyright © 2026 Realcomp II Ltd. Shareholders.
IDX information is provided exclusively for consumers' personal, non-commercial use and may not be used for any purpose other than to identify prospective properties consumers may be interested in purchasing and that the data is deemed reliable but not guaranteed accurate by the MLS.
Did you know? You can invite friends and family to your search. They can join your search, rate and discuss listings with you.