
6986 Montgomery DriveShelby Charter Township, MI 48316
Mortgage Calculator
Monthly Payment (Est.)
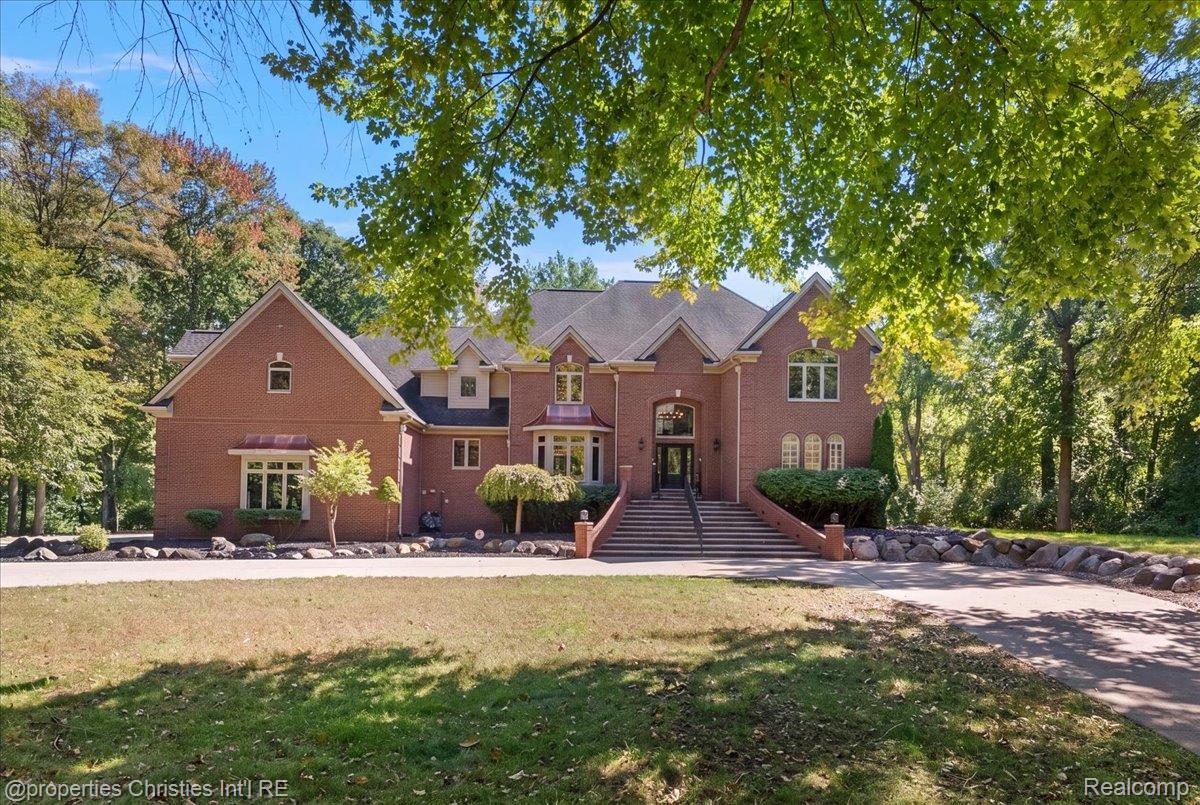
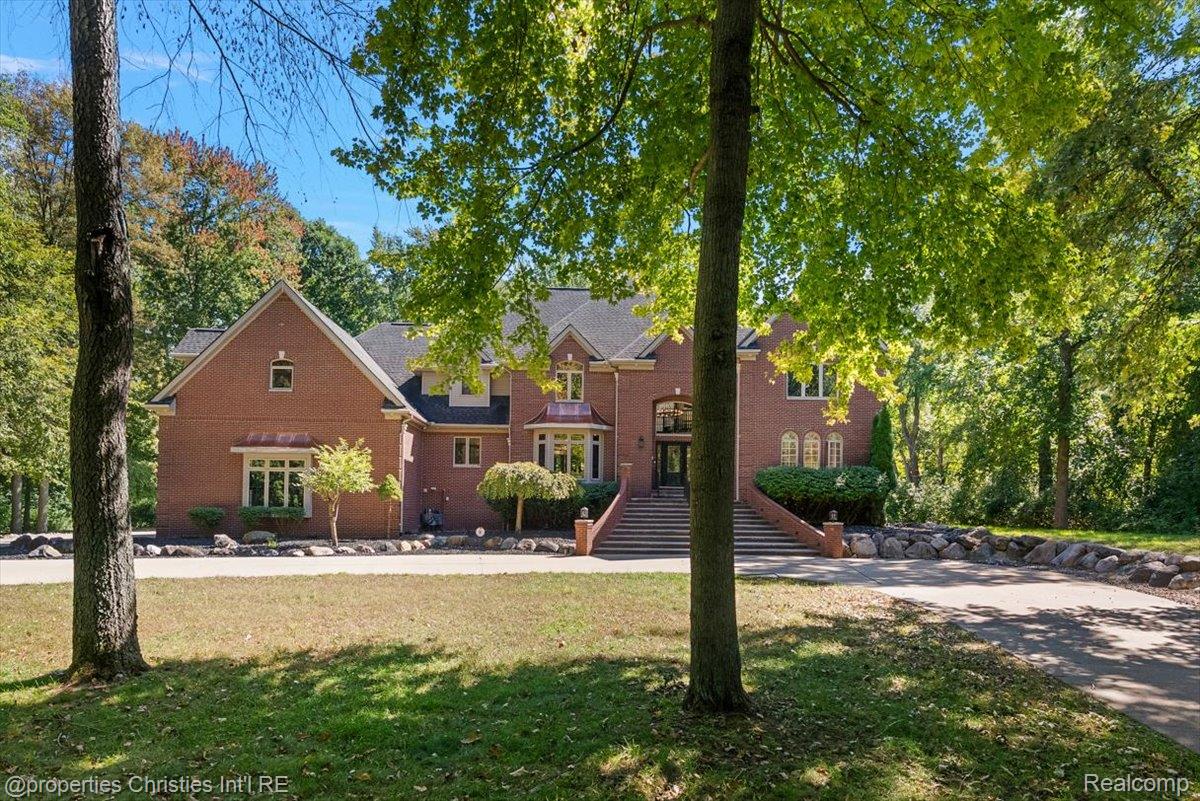
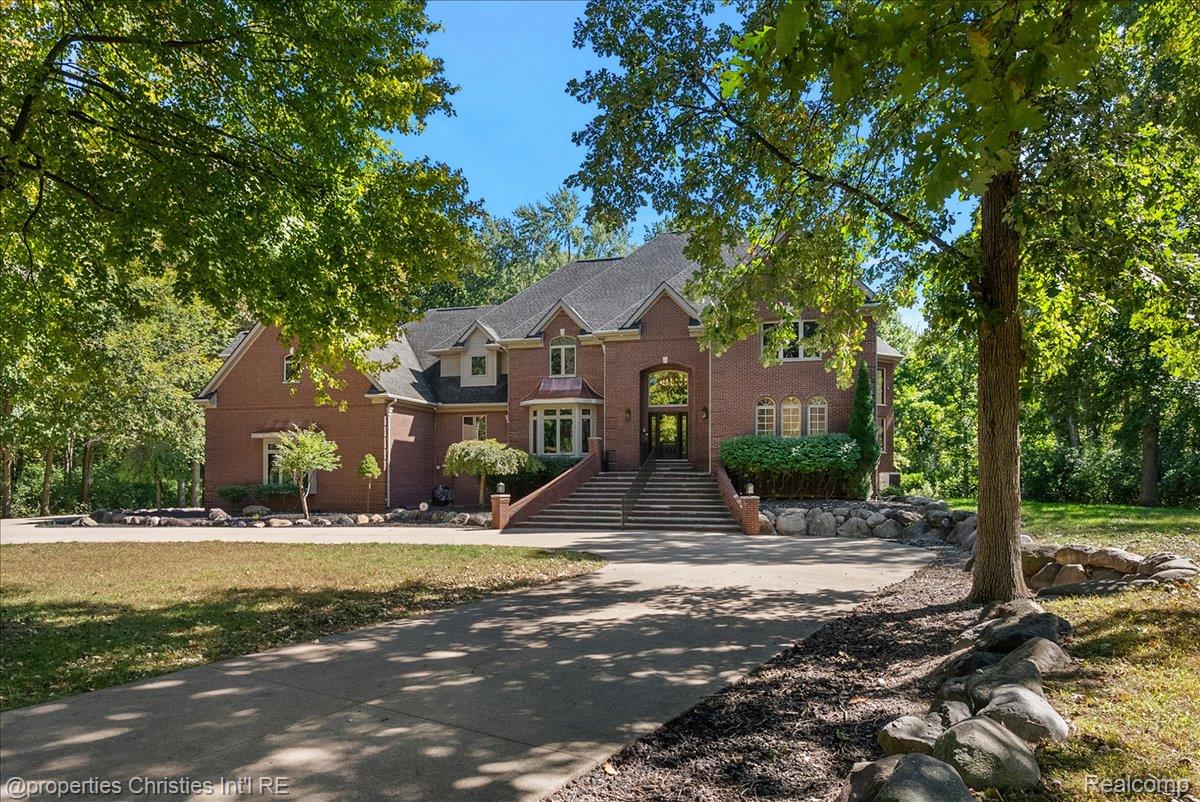
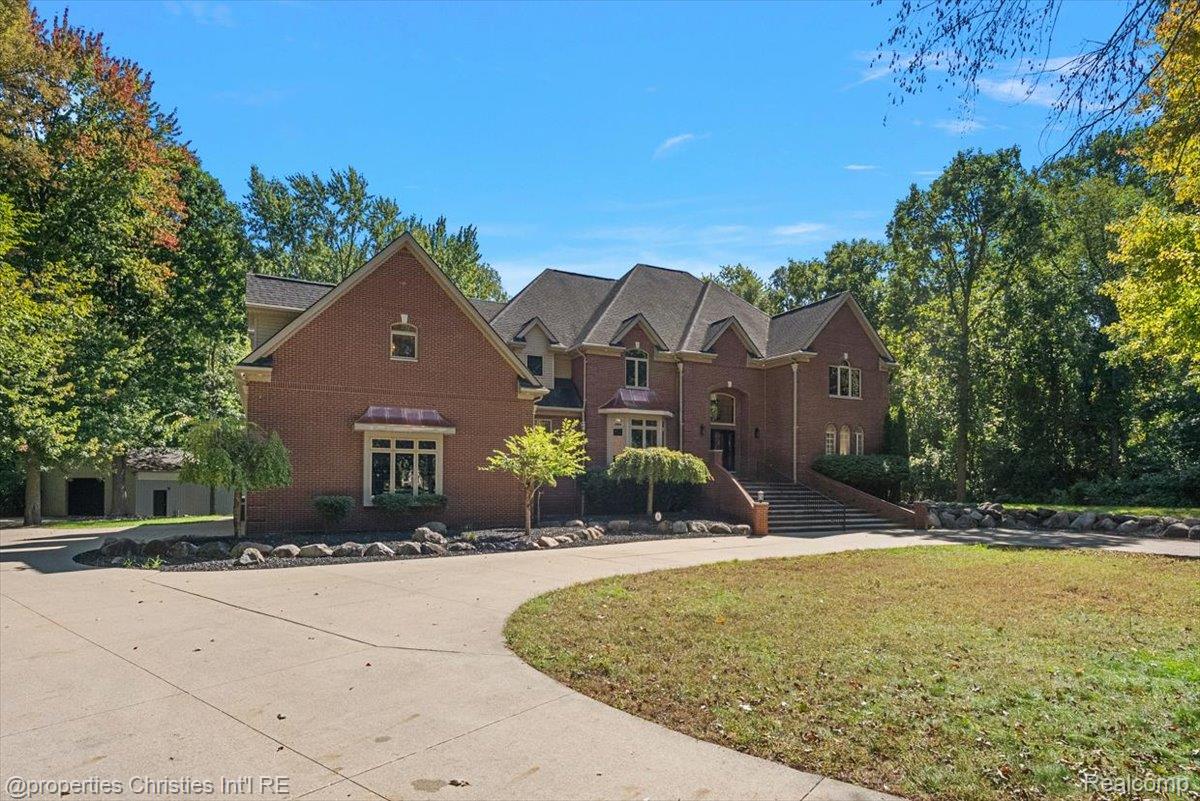
Enter an interest rate to see your estimated monthly payment.Finally! You don't need a massive commute to get a massive lot! Just shy of 3.5 acres, this 6200 sq ft home offers luxury, space and thoughtful upgrades that makes everyday living feel like a retreat. Step inside and you’re immediately greeted by stunning floor to ceiling windows in the great room, filling the space with natural light and framing sweeping views of the expansive property. The oversized kitchen offers room to cook, gather, and entertain with ease, whether you’re preparing a quiet dinner or hosting a house full of guests. Its generous size keeps everyone part of the conversation while giving the cook plenty of room to work, and the built in Miele coffee machine makes morning coffee or an after dinner espresso feel like a special occasion. The primary bed & bathroom delivers a spa experience with a steam shower, heated floors, and touchscreen shower controls for personalized temperature settings. The primary suite’s massive closet deserves a spotlight of its own, with room to create a personal dressing retreat and give your wardrobe, shoes, and accessories the space they deserve. It’s the kind of closet that makes getting ready feel like part of the luxury. A Sonos sound system with built in speakers throughout the home sets the mood for quiet evenings and lively gatherings, with wiring already in place for future speakers in the basement and outdoors. The finished walkout basement adds another level of entertaining space, complete with a full kitchen that makes hosting effortless. Prepare food, serve drinks, and keep the gathering going with direct access to the expansive property. Last but not least, the 2,200 square foot heated pole barn is a standout feature for car enthusiasts, hobbyists, and anyone whose interests require more space than a typical garage can offer. From a workshop to storage for tools, equipment, and recreational gear, it provides exceptional flexibility with the comfort of heat for year round use.
| a week ago | Status changed to Pending | |
| a week ago | Listing updated with changes from the MLS | |
| 4 weeks ago | Listing first seen on site |

IDX provided courtesy of Realcomp II Ltd. via RealcompIILtd. Copyright © 2026 Realcomp II Ltd. Shareholders.
IDX information is provided exclusively for consumers' personal, non-commercial use and may not be used for any purpose other than to identify prospective properties consumers may be interested in purchasing and that the data is deemed reliable but not guaranteed accurate by the MLS.
Did you know? You can invite friends and family to your search. They can join your search, rate and discuss listings with you.