
28793 Groveland StreetMadison Heights City, MI 48071
Mortgage Calculator
Monthly Payment (Est.)
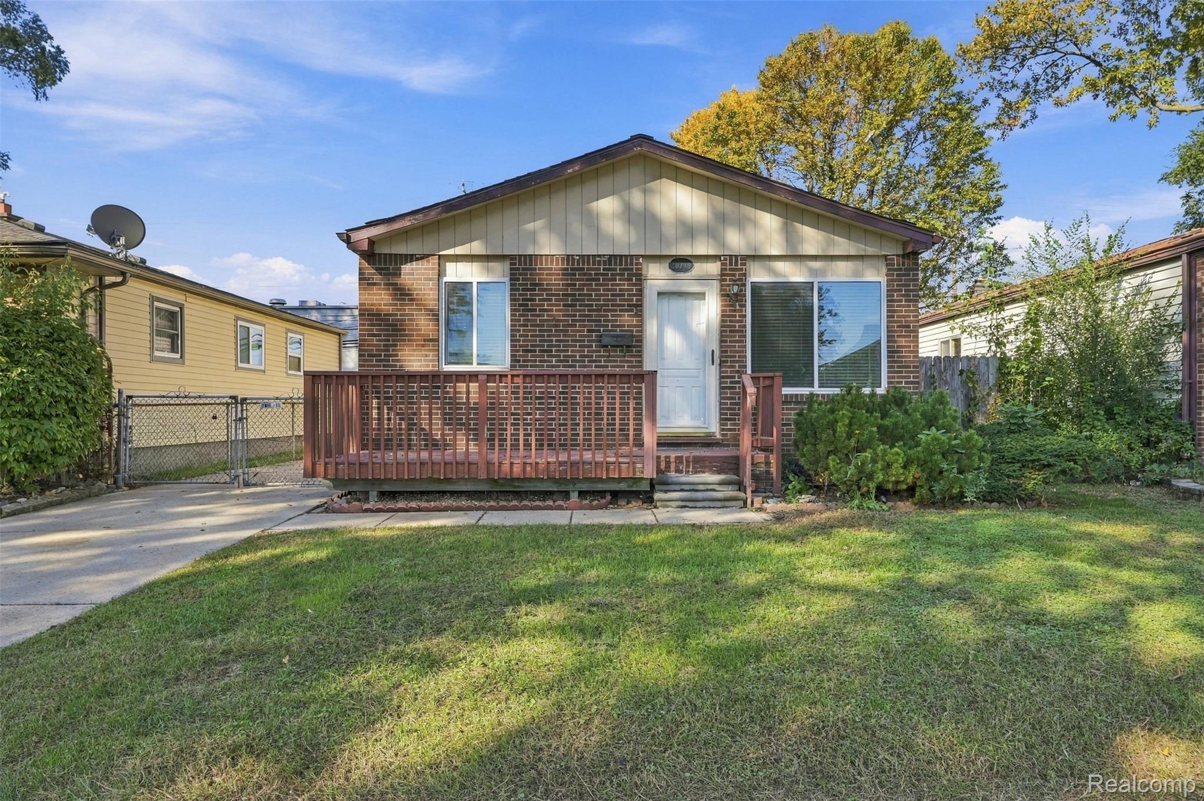
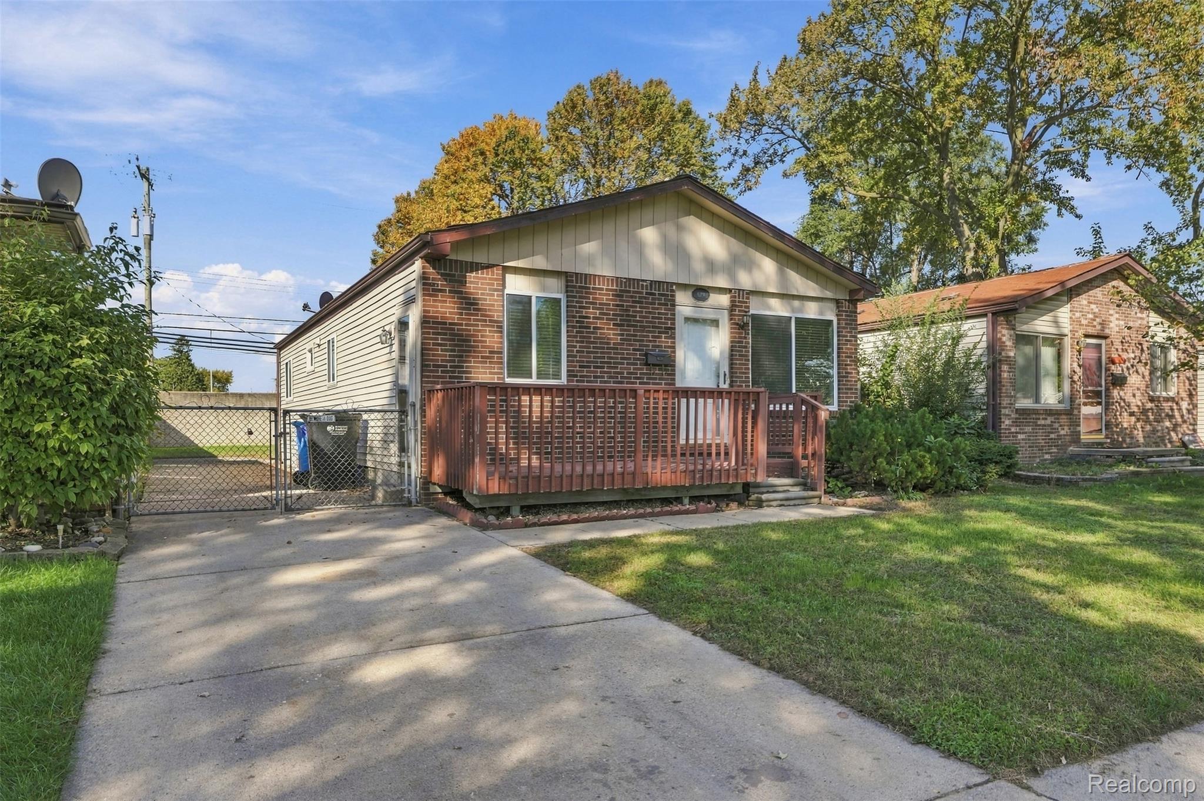
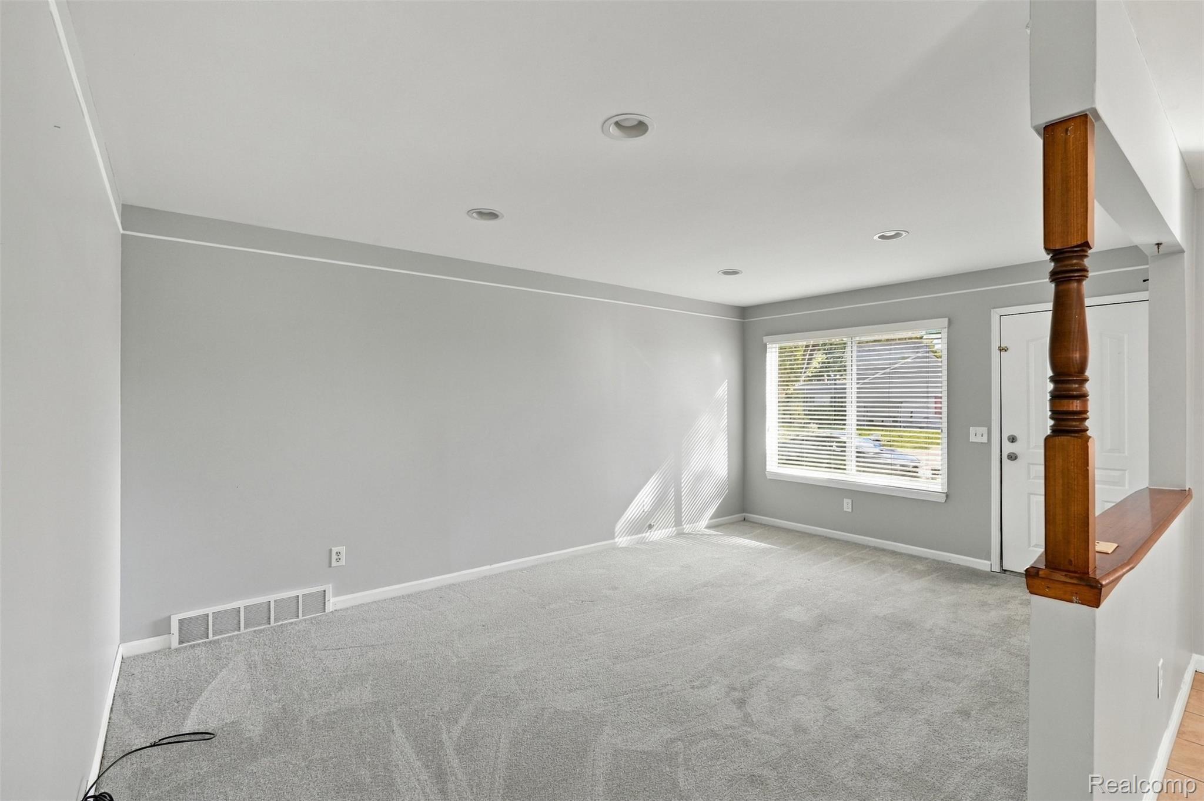
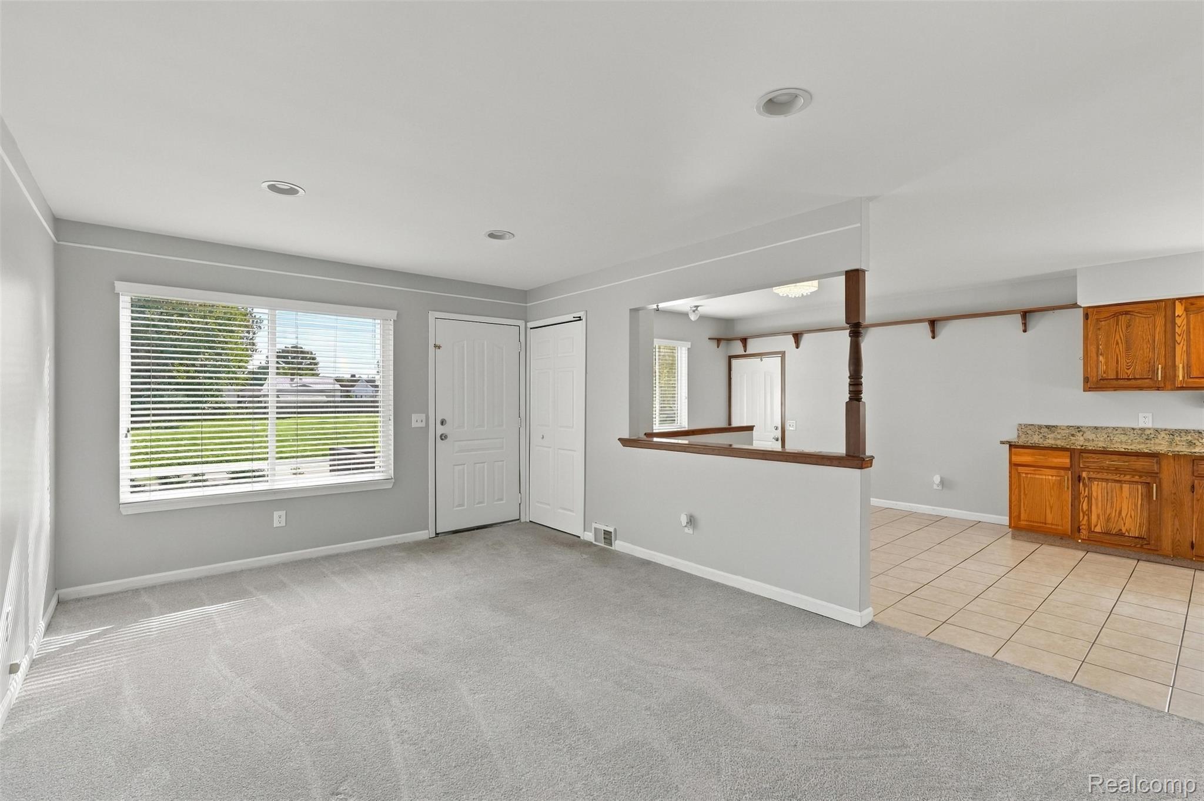
Enter an interest rate to see your estimated monthly payment.Welcome to 28793 Groveland Street, a charming ranch nestled in the heart of Madison Heights! Offering the perfect combination of comfort, functionality, and convenience, this inviting home features 3 bedrooms, 2 full bathrooms, and a fully finished basement, providing plenty of space to relax, entertain, and enjoy. Step inside to discover a welcoming interior featuring a kitchen with beautiful granite countertops and a functional layout designed for everyday living. The finished basement expands your living space and includes an additional 14' x 10' bonus room with a walk-in closet, offering flexibility for a home office, hobby room, or additional recreational space. Outside, enjoy a fully fenced backyard with plenty of room for outdoor gatherings, gardening, or simply unwinding. A long driveway provides convenient parking and easy access to the backyard. Notable updates include a roof (2016), windows (2015), partial siding replacement (2022), and A/C (2005). All appliances are included, making your move even easier! Conveniently located near shopping, dining, parks, and major highways, with access to Lamphere Schools, this home offers a wonderful opportunity to enjoy everything Madison Heights has to offer. Don't miss your chance to make this charming ranch your next home! BATVAI.
| 3 weeks ago | Status changed to Active | |
| 3 weeks ago | Listing updated with changes from the MLS | |
| a month ago | Listing first seen on site |

IDX provided courtesy of Realcomp II Ltd. via RealcompIILtd. Copyright © 2026 Realcomp II Ltd. Shareholders.
IDX information is provided exclusively for consumers' personal, non-commercial use and may not be used for any purpose other than to identify prospective properties consumers may be interested in purchasing and that the data is deemed reliable but not guaranteed accurate by the MLS.
Did you know? You can invite friends and family to your search. They can join your search, rate and discuss listings with you.