Your Michigan Home Search Starts HERE!

Save
Ask
Tour
Hide
Share
$569,000
30 Days On Site

1075 Hampshire Court
Rochester Hills City, MI 48307

Condominium|Pending
3
Beds
3
Total Baths
3
Full Baths
3,000
SqFt
$190
/SqFt
2017
Built
Subdivision:
BRAMPTON PARC BLDG 5
County:
Oakland
Call Now: 810-360-3488
Is this the listing for you? We can help make it yours.
810-360-3488
1075 Hampshire Court1075 Hampshire Court1075 Hampshire Court1075 Hampshire Court
Save
Ask
Tour
Hide
Share

Mortgage Calculator

Monthly Payment (Est.)

Enter an interest rate to see your estimated monthly payment.
Calculator powered by Showcase IDX, a Constellation1 Company. Copyright ©2026 Information is deemed reliable but not guaranteed.

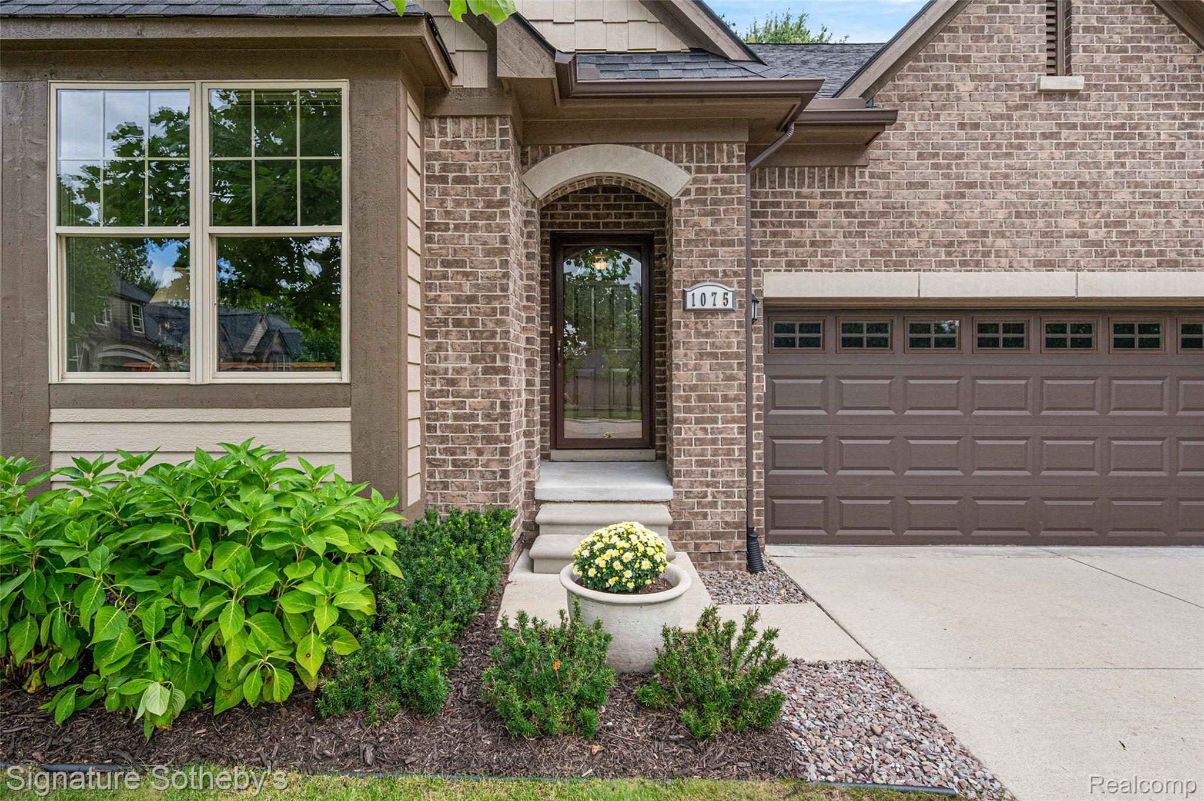
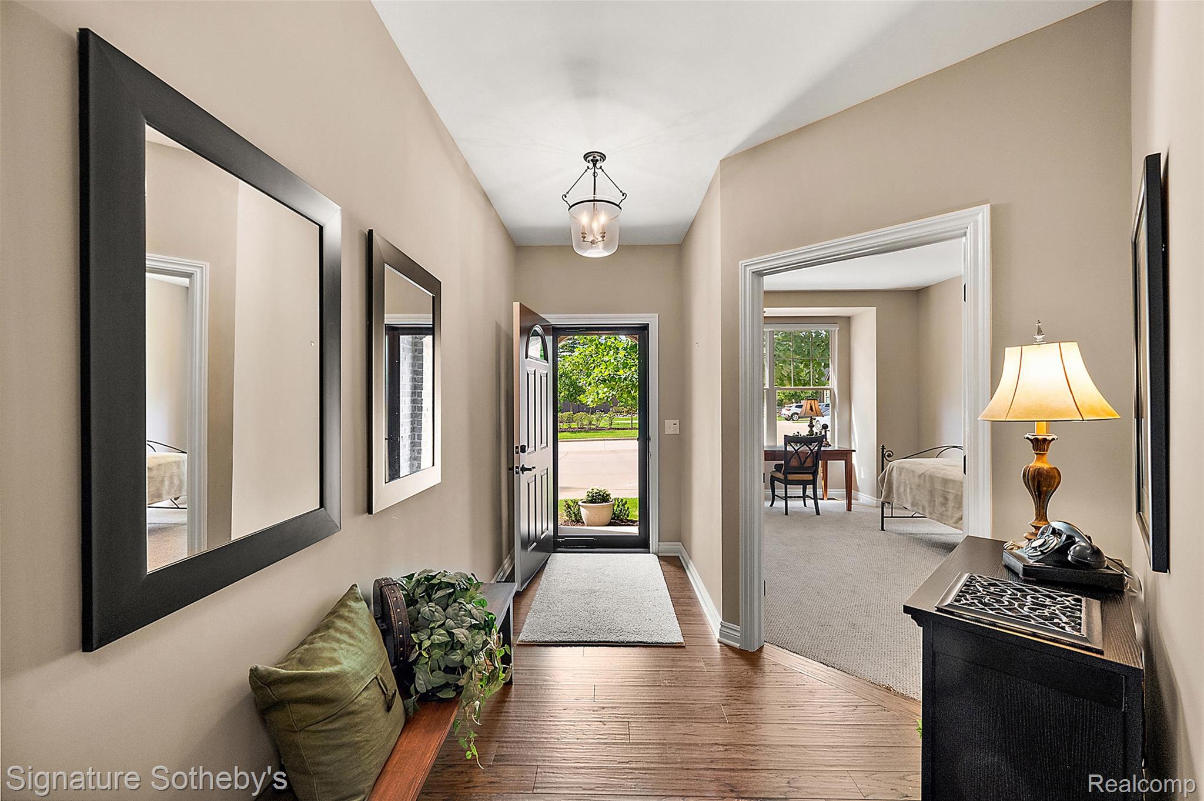
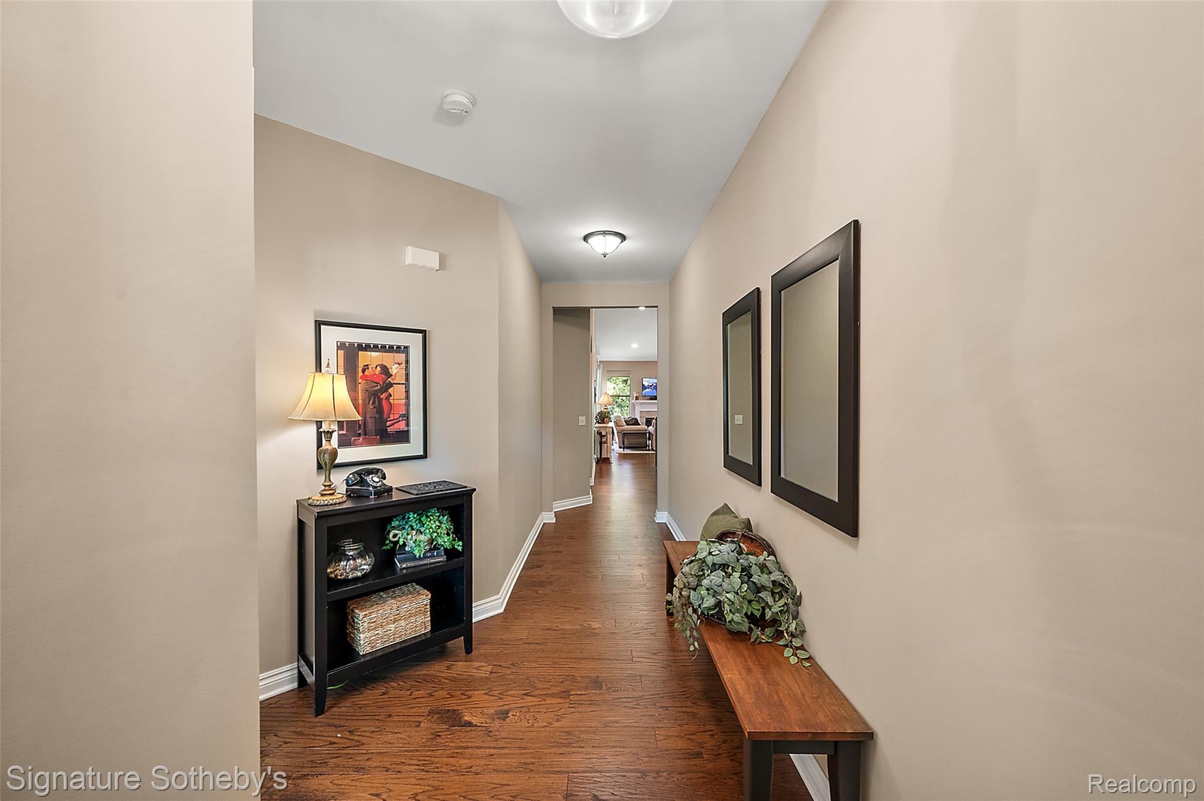
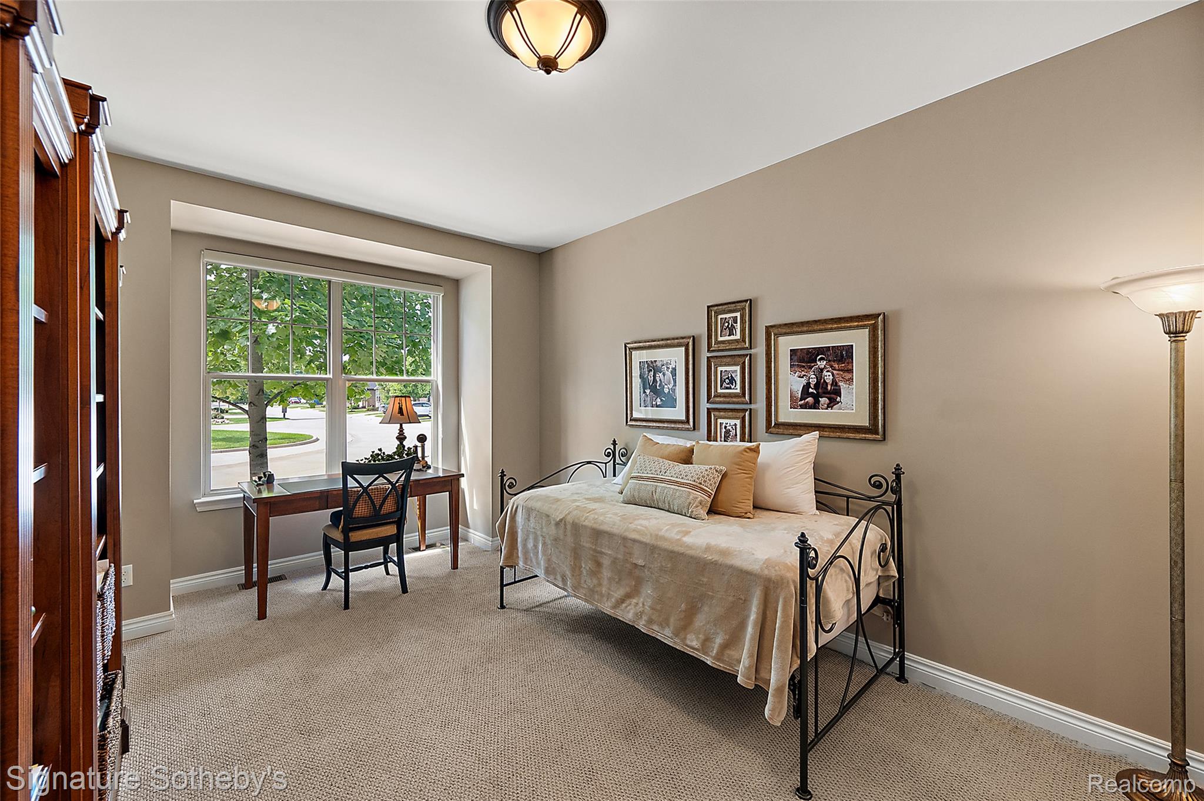
MOVE-IN READY RANCH CONDO with soaring ceilings and a fantastic location! Situated at the end of a quiet cul-de-sac, this home offers a private, peaceful setting with beautiful views from the covered front porch. Enjoy easy access to Rochester Hills, with Bloomer Park and the Clinton River Trail nearby for walking and biking, plus Borden Park and Thelma Spencer Park just a short drive away. The main level features an inviting open great room with 14-foot vaulted ceilings, Hunter Douglas window coverings throughout, recessed lighting, a gas fireplace, and extensive engineered hardwood flooring. The spacious kitchen offers abundant counter space, a large island with breakfast bar, stainless steel appliances, and a gas range with a convenient pot filler. The main floor includes a beautiful primary suite, plus a second bedroom and full bath. The recently finished basement provides additional living space with a dedicated family room, flexible space for a playroom or office, and additional space currently used as a third bedroom with a California Closets Murphy bed and top-of-the-line mattress. A third full bathroom features a ceramic-tiled shower. An egress window provides natural light, while ample unfinished space remains for storage. A wonderful combination of comfortable living space, thoughtful updates, and a private cul-de-sac setting. Please remove shoes or wear booties. BATVAI.

Save
Ask
Tour
Hide
Share
Listing Snapshot
Price 
$569,000
Days On Site 
30 Days
Bedrooms 
3
Inside Area (SqFt) 
3,000 sqft
Total Baths 
3
Full Baths 
3
Partial Baths 
N/A
Lot Size 
N/A
Year Built 
2017
MLS Number 
20261081180
Status 
Pending
Property Tax 
$7,475
HOA/Condo/Coop Fees 
$400 monthly
Sq Ft Source 
Builder
Friends & Family
Recent Activity
2 weeks agoStatus changed to Pending
2 weeks agoListing updated with changes from the MLS
4 weeks agoListing first seen on site
General Features
Attached Garage 
Yes
Cross Street 
Rochester Road/John R
Disclosures 
Taxes Homestead Exempt
Foundation 
Brick/Mortar
Garage 
Yes
Garage Spaces 
2
Green Energy Efficient 
Doors
Levels 
One
Parking 
Attached
Pets 
Yes
Property Sub Type 
Condominium
Sewer 
Public Sewer
Special Circumstances 
Standard
SqFt Above 
1670
SqFt Below 
1330
Style 
Ranch
Utilities 
Underground Utilities
Water Source 
Public
Interior Features
Appliances 
RefrigeratorDishwasherENERGY STAR Qualified DryerENERGY STAR Qualified DishwasherENERGY STAR Qualified RefrigeratorGas CooktopExhaust Fan
Basement 
Walk-Out AccessBath/StubbedDaylightPartially FinishedSump Pump
Fireplace 
Yes
Fireplace Features 
Gas
Furnished 
Unfurnished
Heating 
ENERGY STAR/ACCA RSI Qualified InstallationForced AirNatural GasENERGY STAR Qualified Equipment
Interior 
Entrance FoyerSmart Thermostat
Laundry Features 
Laundry Room
Window Features 
ENERGY STAR Qualified Windows
BathFull 
Dimensions - 6 X 7Level - Basement
Bedroom 
Dimensions - 11 X 12Level - Basement
Dining Room 
Dimensions - 9 X 15
Family Room 
Dimensions - 15 X 23Level - Basement
Great Room 
Dimensions - 14 X 14
Kitchen 
Dimensions - 14 X 15
Laundry 
Dimensions - 5 X 6
Master Bathroom 
Dimensions - 8 X 10
Master Bedroom 
Dimensions - 12 X 15
Save
Ask
Tour
Hide
Share
Exterior Features
Construction Details 
Brick
Exterior 
Private Entrance
Patio And Porch 
CoveredPorch
Roof 
Asphalt
Windows/Doors 
ENERGY STAR Qualified Windows
Community Features
Accessibility Features 
Accessible EntranceAccessible BedroomAccessible Central Living AreaAccessible Common Area
Association Amenities 
Maintenance Grounds
Association Fee 
$400.0
Association Fee Frequency 
Monthly
MLS Area 
Area02151RochesterHills
School District 
Rochester
Financing Terms Available 
CashConventional
Building Access 
GroundLevel
Roads 
Paved
Schools
School District
Rochester
Elementary School
Unknown
Middle School
Unknown
High School
Unknown
Listing courtesy of Signature Sotheby's International Realty Bham: [email protected]


IDX provided courtesy of Realcomp II Ltd. via RealcompIILtd. Copyright © 2026 Realcomp II Ltd. Shareholders.

IDX information is provided exclusively for consumers' personal, non-commercial use and may not be used for any purpose other than to identify prospective properties consumers may be interested in purchasing and that the data is deemed reliable but not guaranteed accurate by the MLS.

Neighborhood & Commute
Source: Walkscore
Save
Ask
Tour
Hide
Share