
36718 Lansbury LaneFarmington City, MI 48335
Mortgage Calculator
Monthly Payment (Est.)
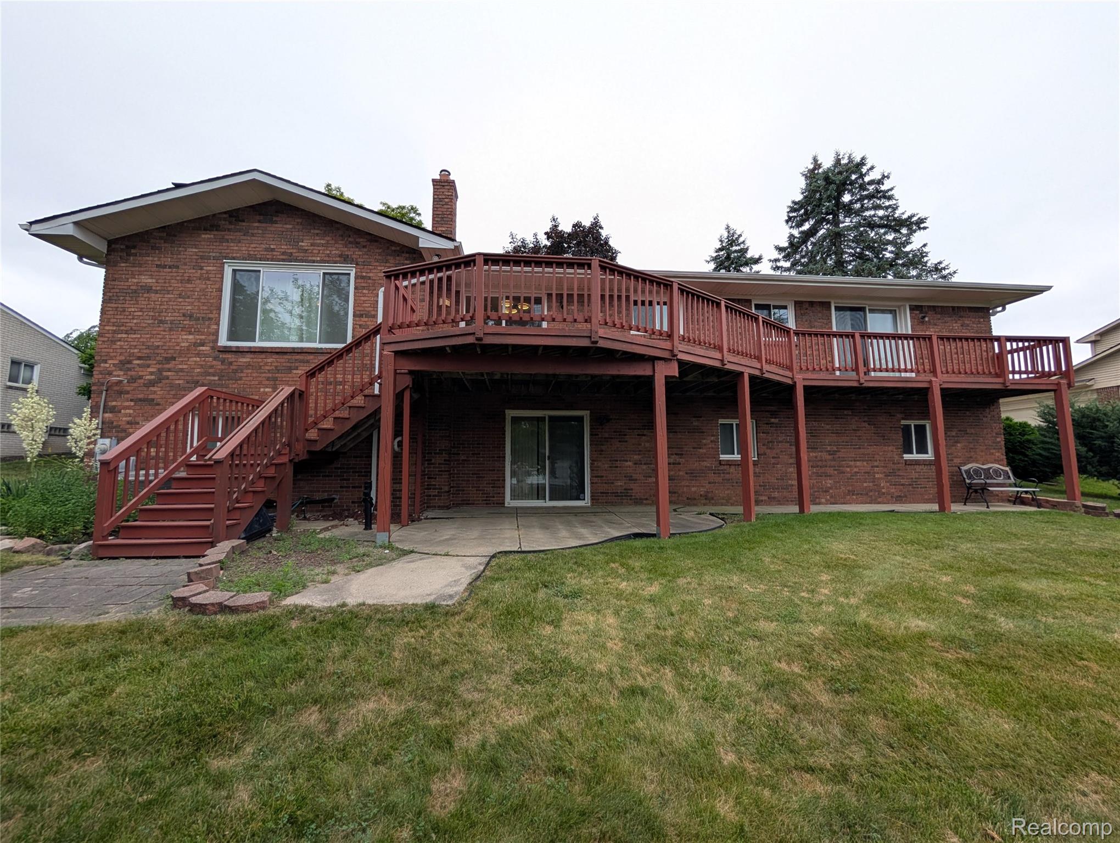
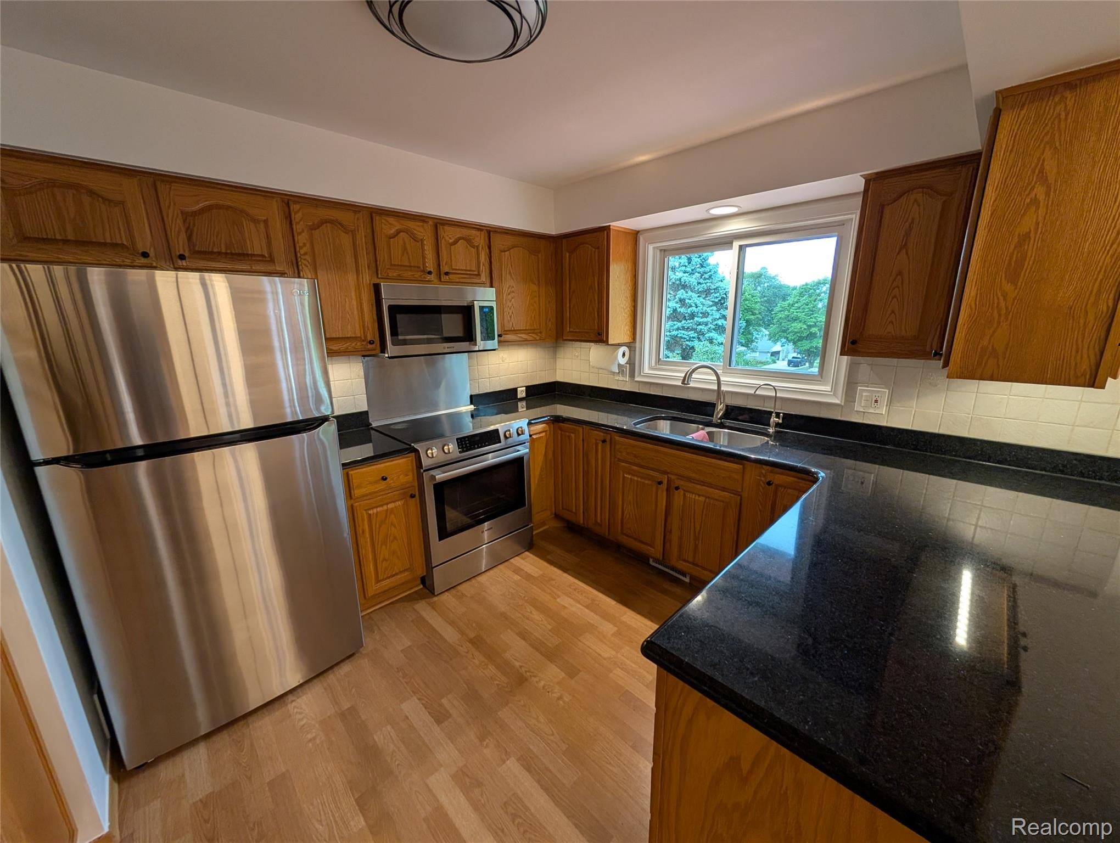
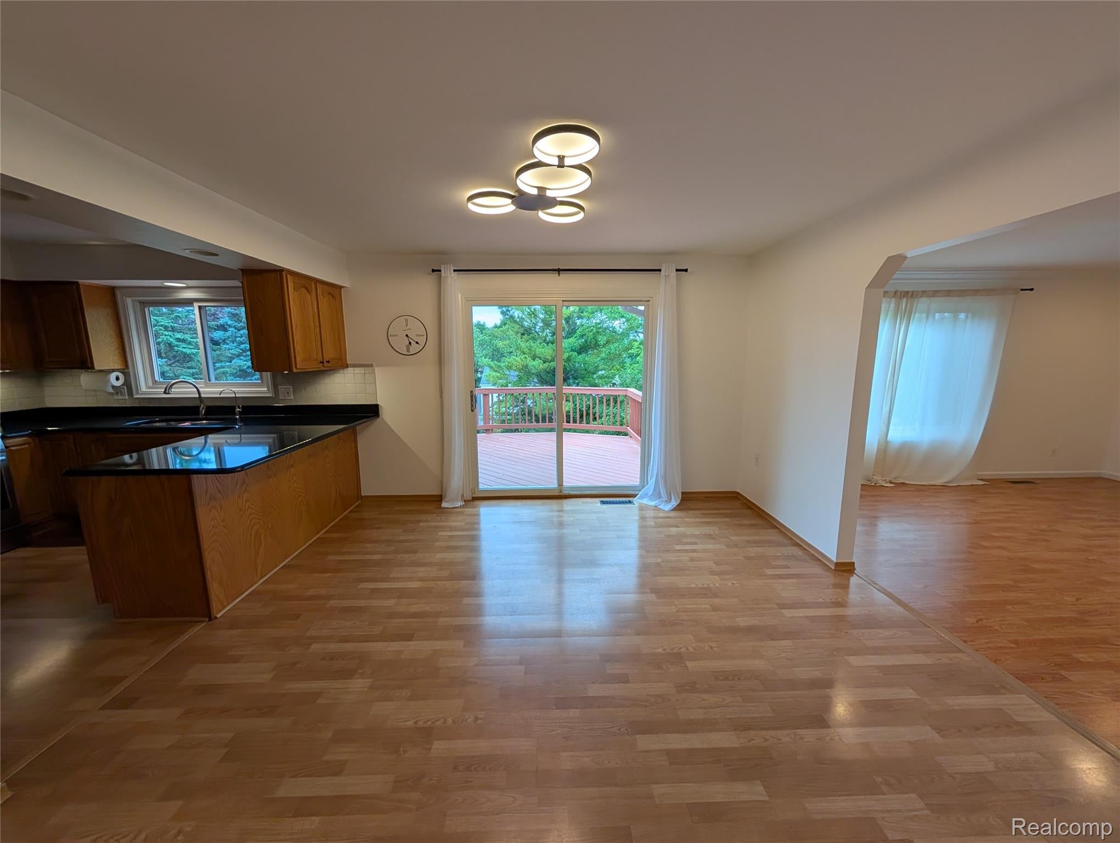
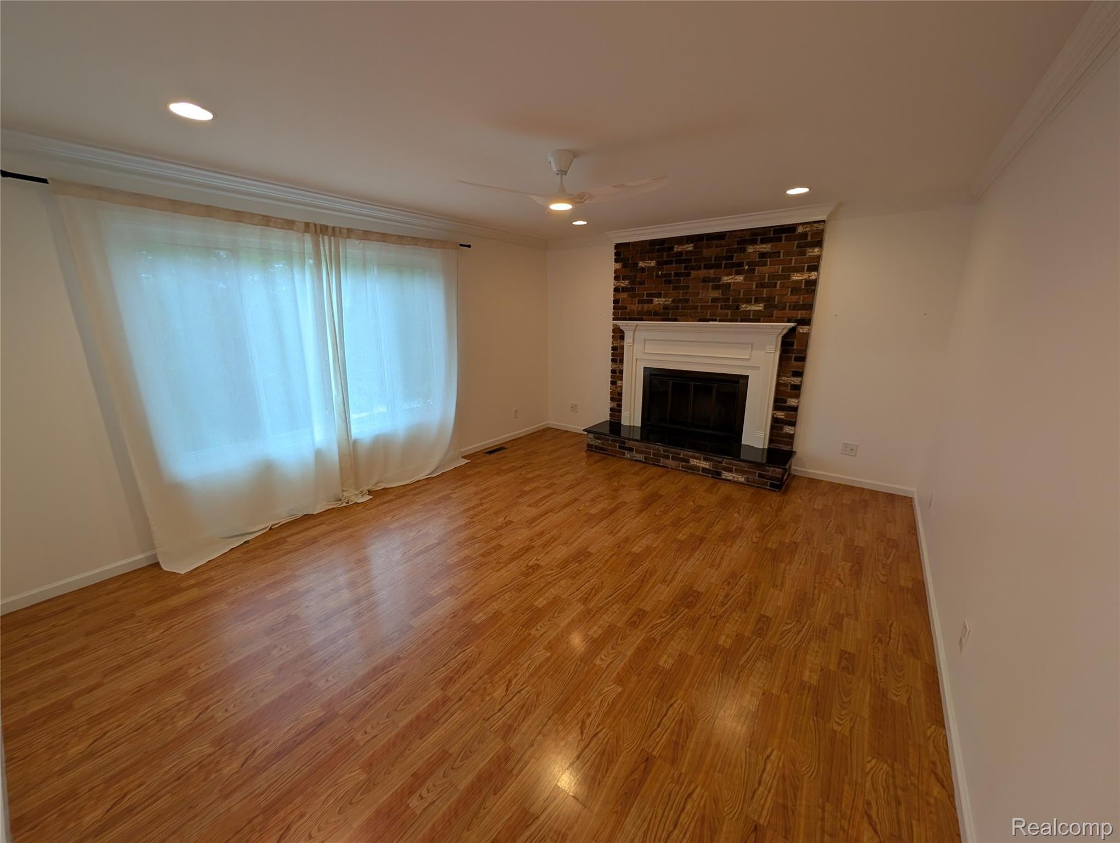
Enter an interest rate to see your estimated monthly payment.Beautifully updated 3-bedroom, 3-bathroom ranch in the popular Chatham Hills neighborhood, just a short bike ride from downtown Farmington. The community offers 40 acres of parks, walking paths, playgrounds, and common area. The main level offers 1,680 sq ft with hardwood floors, fresh paint, and a bright open floor plan with a dining area ideal for everyday living or entertaining. The kitchen features quartz countertops and stainless steel appliances. A main-floor office/library provides dedicated work-from-home space. The master bedroom includes a door wall to a large deck overlooking the backyard. All bedrooms feature custom California Closets, and the primary also has a built-in armoire. The finished 1,000 sq ft walkout lower level includes a third full bathroom, a second kitchen area, laundry, and vinyl flooring flexible space for a media room, gym, or guest area. Key Features: 3 bedrooms / 3 full bathrooms 1,680 sq ft main level + 1,000 sq ft finished walkout lower level Hardwood floors on main level; vinyl in lower level Updated kitchen with stainless steel appliances Main-floor office/library Custom California Closets in all bedrooms Second kitchen area in lower level Large deck off primary bedroom Updated windows, door walls, gutters, garage door, furnace, central air LED lighting and ceiling fans throughout; Wi-Fi thermostat Attached garage
| 4 days ago | Price changed to $2,795 | |
| 4 days ago | Listing updated with changes from the MLS | |
| a month ago | Listing first seen on site |

IDX provided courtesy of Realcomp II Ltd. via RealcompIILtd. Copyright © 2026 Realcomp II Ltd. Shareholders.
IDX information is provided exclusively for consumers' personal, non-commercial use and may not be used for any purpose other than to identify prospective properties consumers may be interested in purchasing and that the data is deemed reliable but not guaranteed accurate by the MLS.
Did you know? You can invite friends and family to your search. They can join your search, rate and discuss listings with you.