Your Michigan Home Search Starts HERE!

Save
Ask
Tour
Hide
Share
$389,390
30 Days On Site

381 Edge Brook Drive
Holly Township, MI 48442

Single Family Residence|Pending
4
Beds
3
Total Baths
2
Full Baths
1
Partial Bath
2,149
SqFt
$181
/SqFt
2026
Built
Subdivision:
THE GARDENS OF RIVERSIDE CONDO OCCPN 1844
County:
Oakland
Call Now: 810-360-3488
Is this the listing for you? We can help make it yours.
810-360-3488
381 Edge Brook Drive381 Edge Brook Drive381 Edge Brook Drive381 Edge Brook Drive
Save
Ask
Tour
Hide
Share

Mortgage Calculator

Monthly Payment (Est.)

Enter an interest rate to see your estimated monthly payment.
Calculator powered by Showcase IDX, a Constellation1 Company. Copyright ©2026 Information is deemed reliable but not guaranteed.

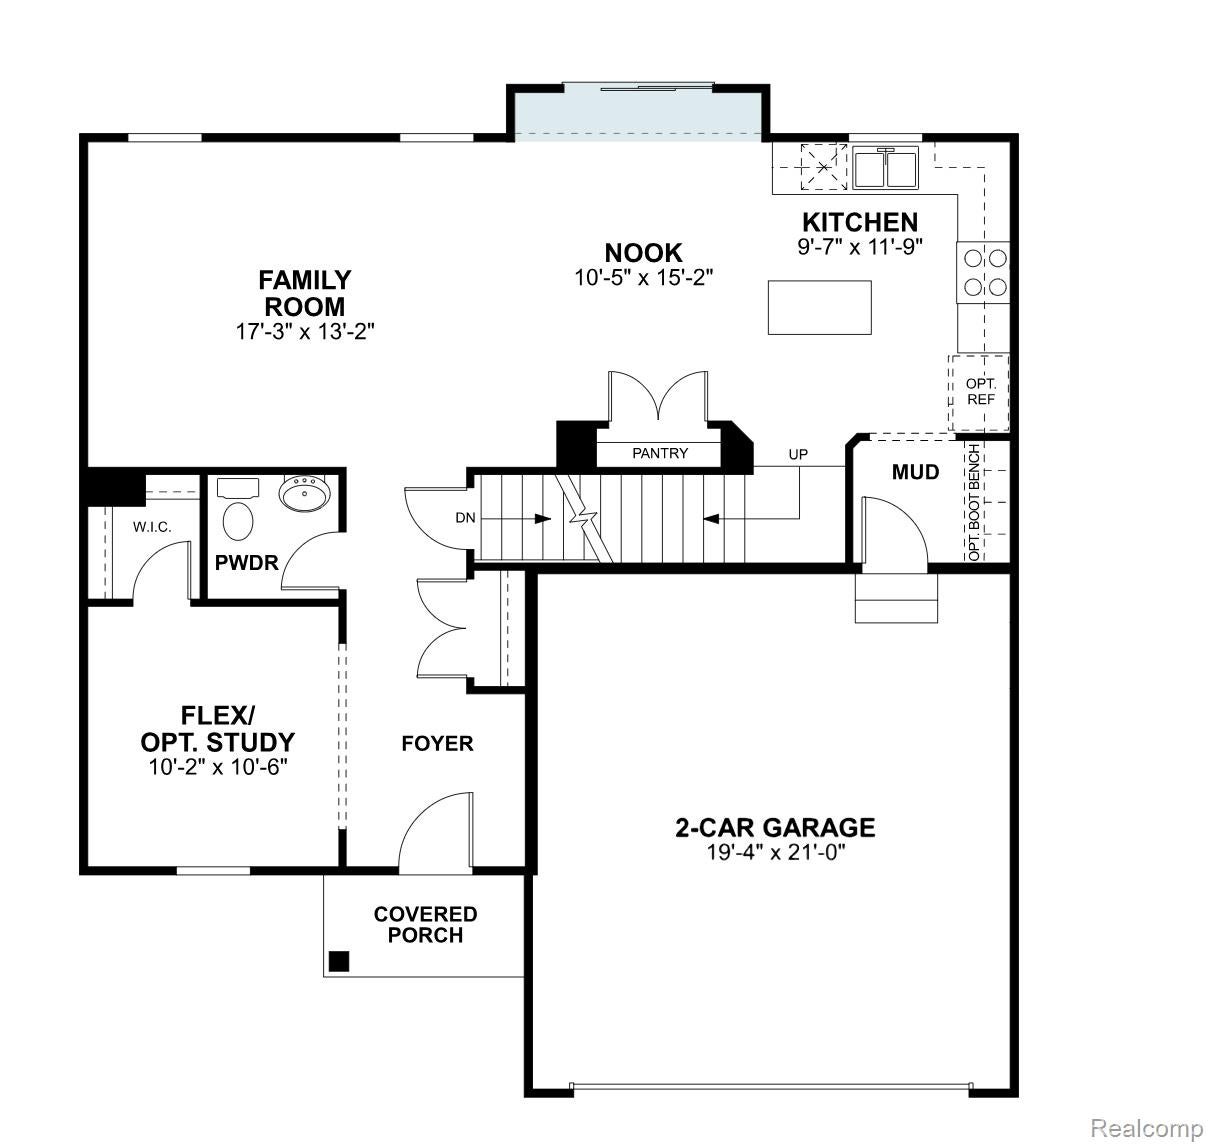
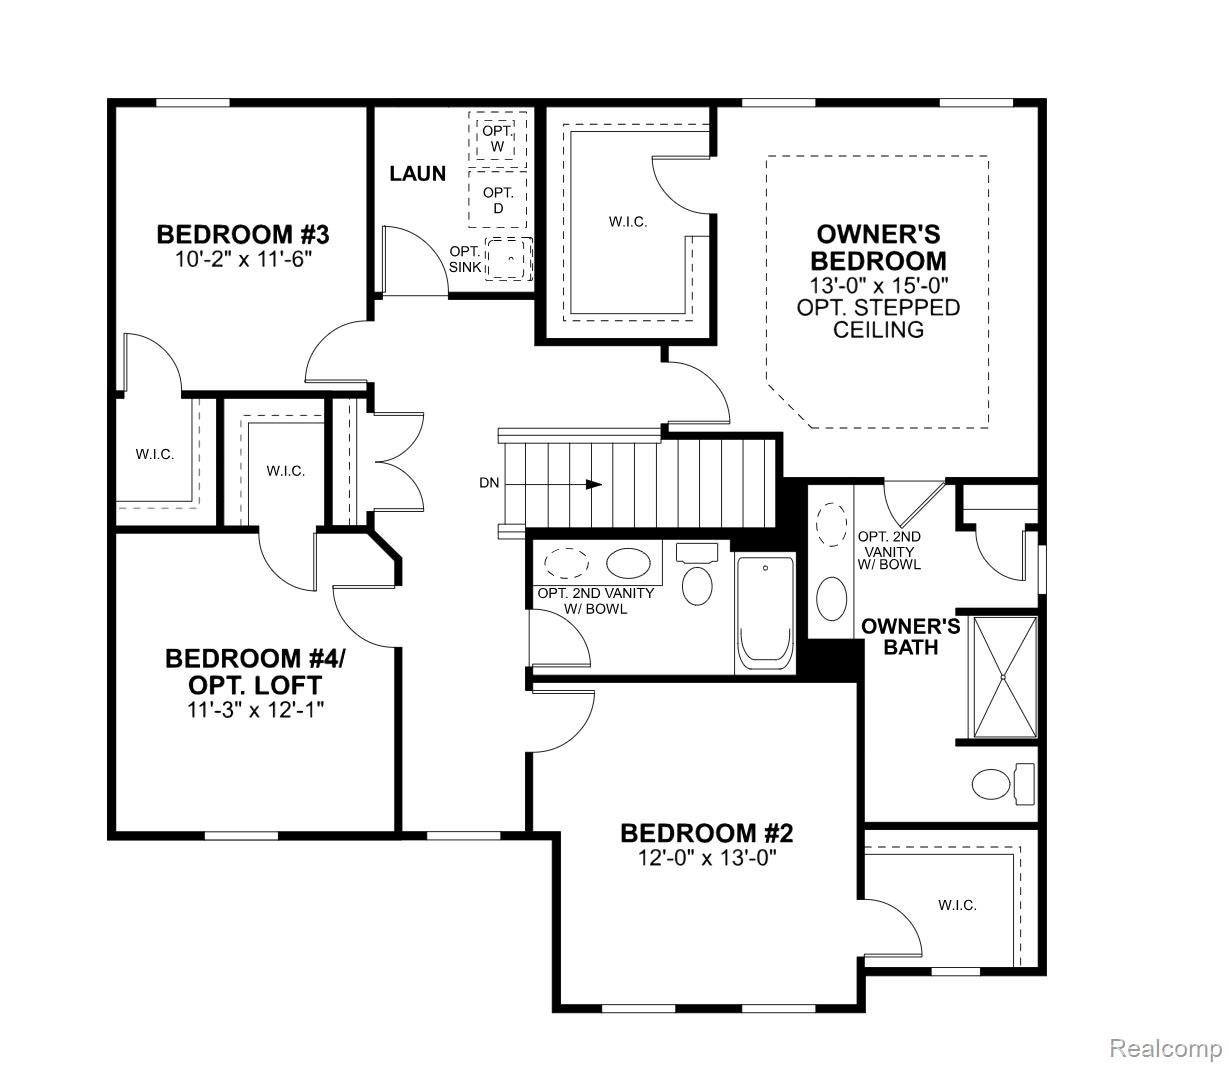
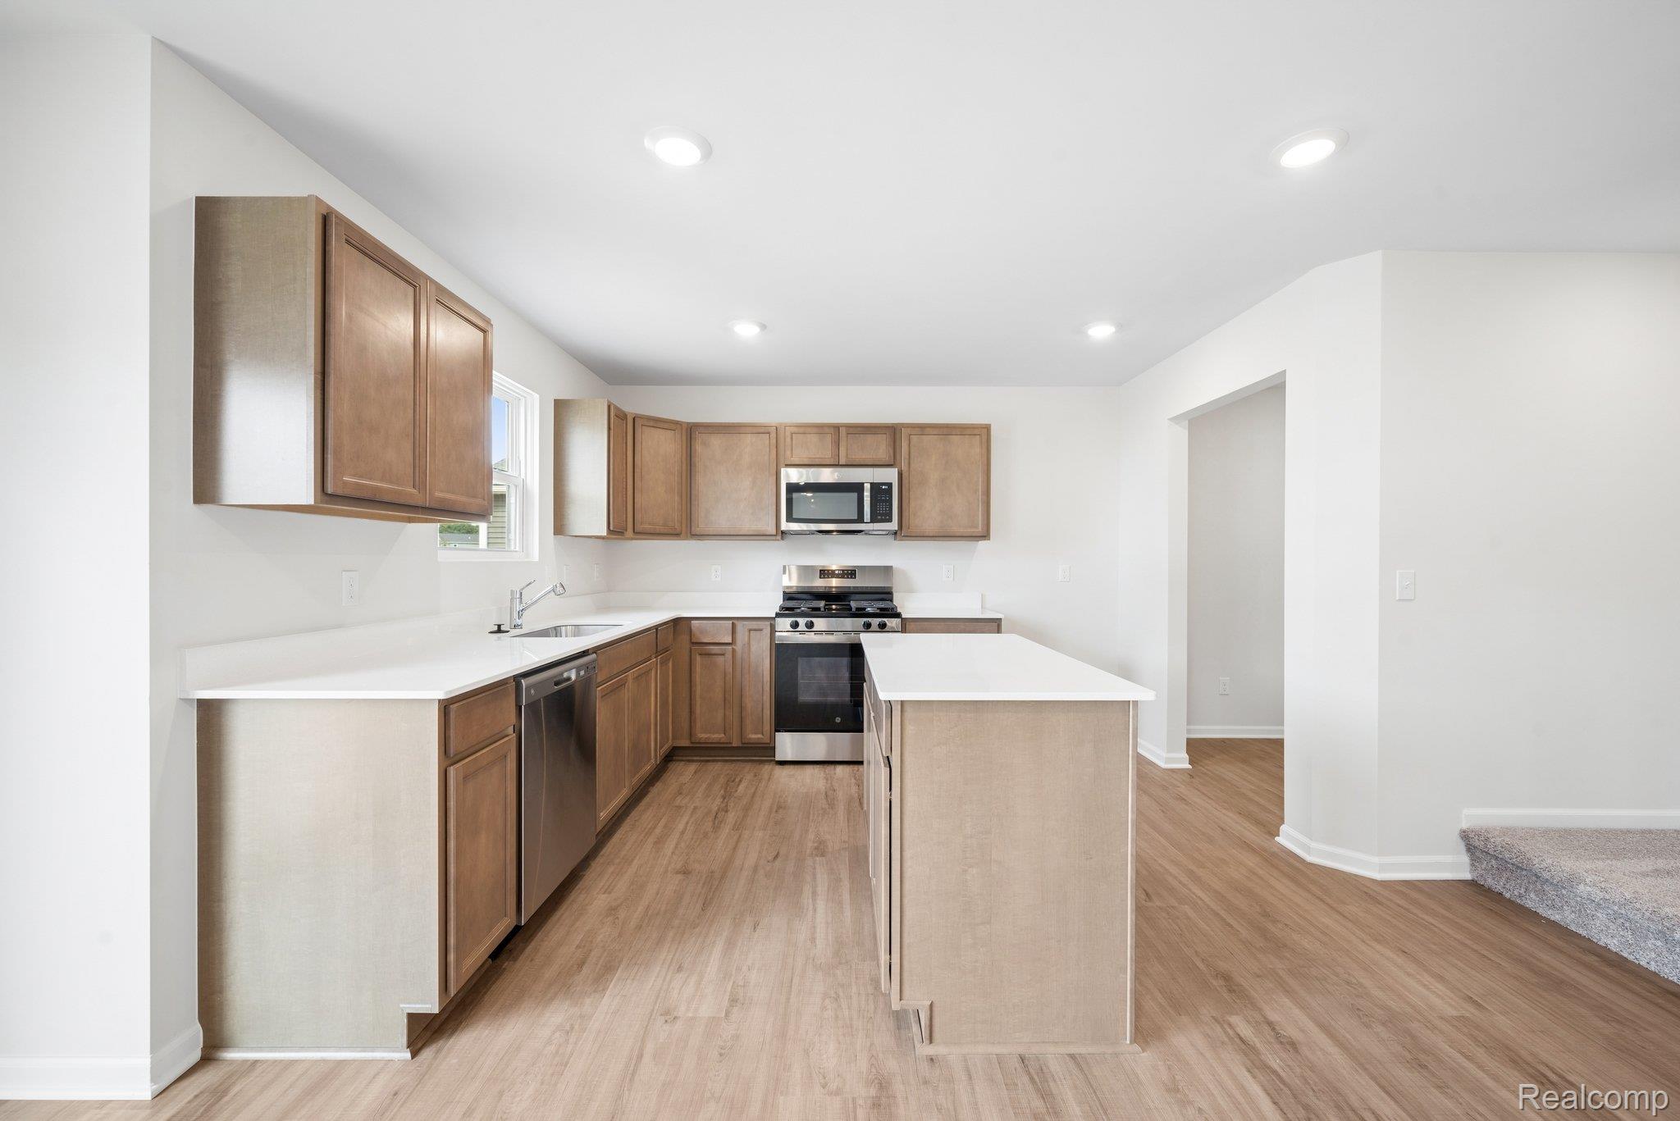
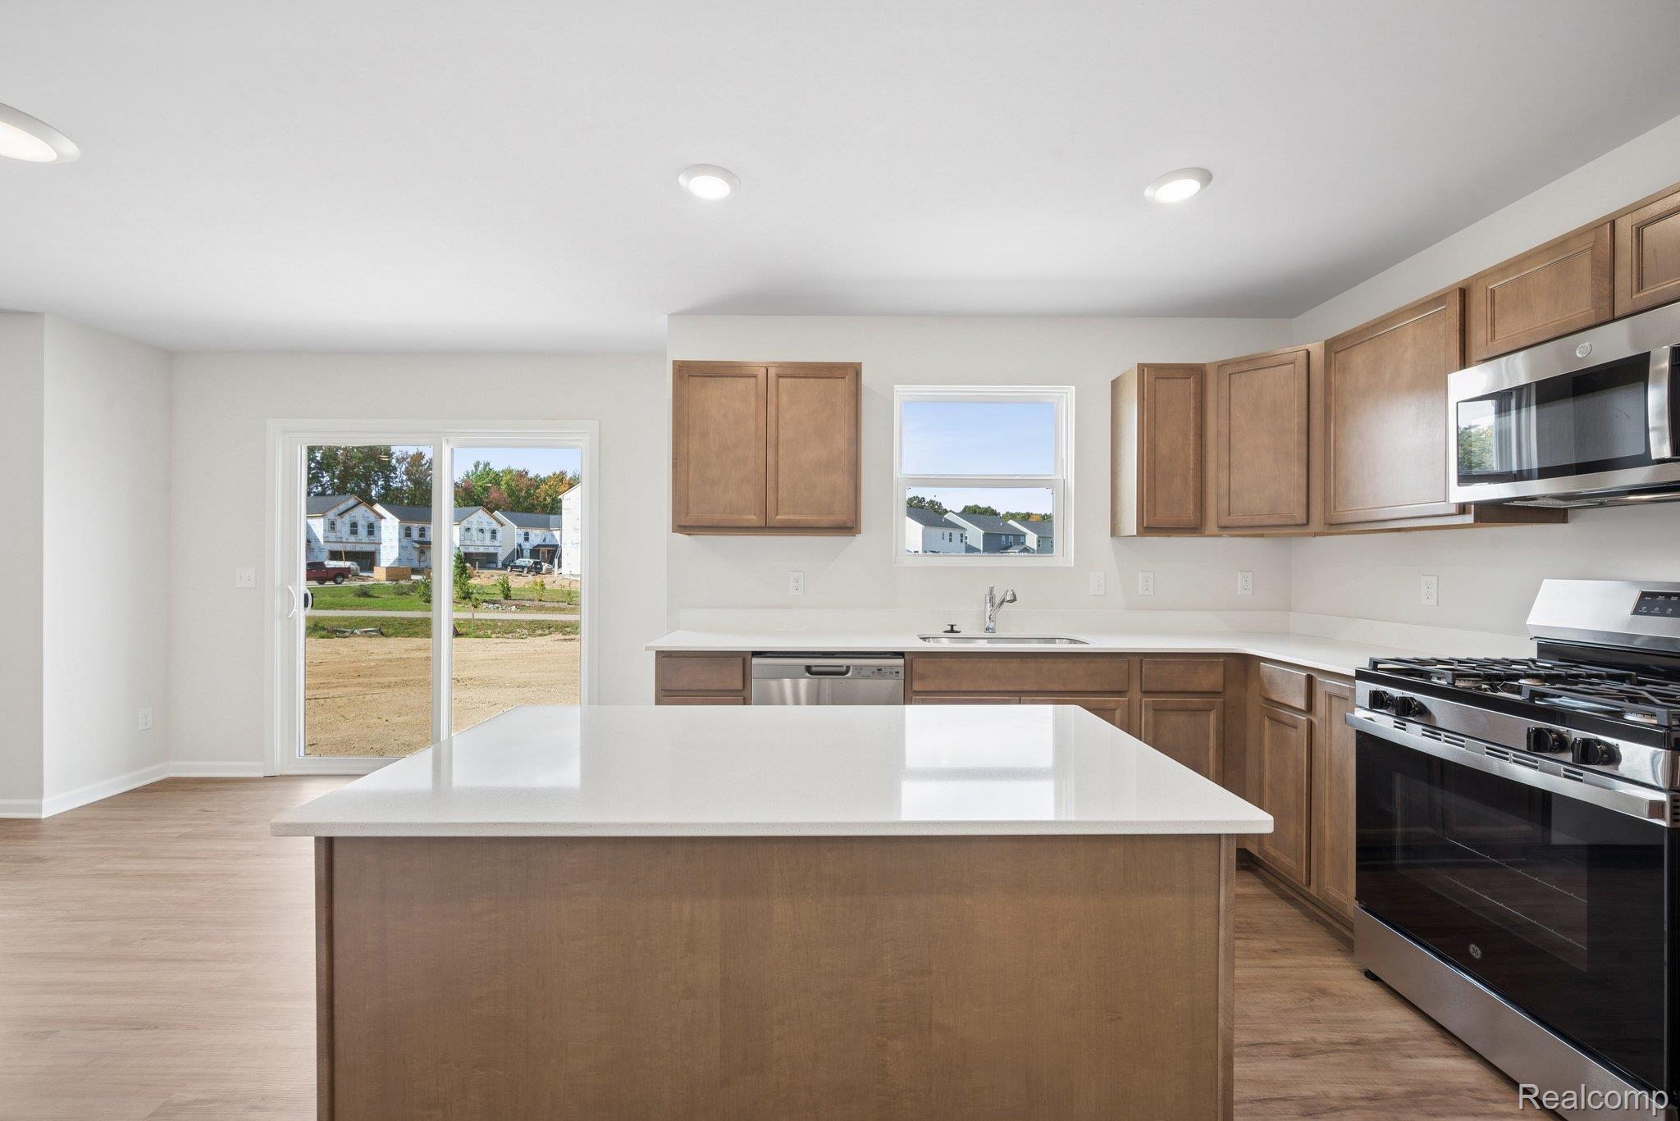
*Home qualifies for 3.25% Rate*/ 6.012% APR* first year rates with a 2/1 Buydown on a 30-year fixed FHA loan through M/I Financial, LLC. Located at 381 Edge Brook Drive in Holly, this new construction home by M/I Homes offers 2,149 square feet of thoughtfully arranged living space across 2 levels. The floorplan balances shared gathering areas with private retreats, giving each room a clear purpose without wasted space. The main level centers on an open-concept living space, where the kitchen, dining area, and family room flow together as one connected area. This layout keeps sightlines clear across the main floor, making every day routines and larger gatherings equally manageable. Quality craftsmanship is evident throughout, from the proportions of the rooms to the finish work that reflects M/I Homes' building standards. Home features include: 4 bedrooms, including an owner's bedroom with a private en-suite bathroom 2 full bathrooms and 1 half bathroom Open-concept kitchen, dining, and family room First-floor flex room Walk-in closets in each bedroom Full basement The secondary bedrooms provide flexibility for family members, guests, or a home office, and share convenient access to a full bathroom. The half bathroom on the main level serves visitors without directing them through private areas of the home. As a new-build home, every component is new, from the structural systems to the finishes. Buyers can expect the efficiency and reliability that come with current building practices, along with the durability associated with a nationally recognized builder.

Save
Ask
Tour
Hide
Share
Listing Snapshot
Price 
$389,390
Days On Site 
30 Days
Bedrooms 
4
Inside Area (SqFt) 
2,149 sqft
Total Baths 
3
Full Baths 
2
Partial Baths 
1
Lot Size 
N/A
Year Built 
2026
MLS Number 
20261081184
Status 
Pending
Property Tax 
N/A
HOA/Condo/Coop Fees 
$27.5 monthly
Sq Ft Source 
Builder
Friends & Family
Recent Activity
yesterdayStatus changed to Pending
yesterdayListing updated with changes from the MLS
2 weeks agoPrice changed to $389,390
4 weeks agoListing first seen on site
General Features
Attached Garage 
Yes
Cross Street 
Grange Hall Rd and Fish Lake Rd
Disclosures 
Taxes Homestead Exempt
Garage 
Yes
Garage Spaces 
2
Home Warranty 
Yes
Levels 
Two
Parking 
Attached
Property Condition 
New Construction
Property Sub Type 
Single Family Residence
Sewer 
Public Sewer
Special Circumstances 
Standard
SqFt Above 
2149
Style 
Traditional
Water Source 
Public
Interior Features
Appliances 
DishwasherFree-Standing Gas OvenMicrowaveStainless Steel Appliance(s)
Basement 
FullUnfinished
Cooling 
Central Air
Heating 
Forced AirNatural Gas
BathFull 
Level - Second
BathLav 
Bedroom 
Dimensions - 10 X 11Level - Second
BreakfastNookRoom 
Dimensions - 15 X 10
Family Room 
Dimensions - 13 X 17
FlexRoom 
Dimensions - 10 X 10
Kitchen 
Dimensions - 11 X 9
Master Bathroom 
Level - Second
Master Bedroom 
Dimensions - 15 X 13Level - Second
Save
Ask
Tour
Hide
Share
Exterior Features
Construction Details 
Vinyl Siding
Pool Features 
None
Community Features
Association Fee 
$330.0
Association Fee Frequency 
Annually
MLS Area 
Area02011HollyTwp
School District 
Holly
Financing Terms Available 
CashConventionalFHAVA Loan
Building Access 
GroundLevelwSteps
Roads 
Paved
Schools
School District
Holly
Elementary School
Unknown
Middle School
Unknown
High School
Unknown
Listing courtesy of M/I Homes of Michigan, LLC: [email protected]


IDX provided courtesy of Realcomp II Ltd. via RealcompIILtd. Copyright © 2026 Realcomp II Ltd. Shareholders.

IDX information is provided exclusively for consumers' personal, non-commercial use and may not be used for any purpose other than to identify prospective properties consumers may be interested in purchasing and that the data is deemed reliable but not guaranteed accurate by the MLS.

Neighborhood & Commute
Source: Walkscore
Save
Ask
Tour
Hide
Share