Your Michigan Home Search Starts HERE!

Save
Ask
Tour
Hide
Share
$401,140
31 Days On Site

4171 Cedar Lane
Grand Blanc Charter Township, MI 48439
For Sale|Single Family Residence|Active
4
Beds
3
Total Baths
2
Full Baths
1
Partial Bath
2,149
SqFt
$187
/SqFt
2026
Built
Subdivision:
CAMBRIDGE PARK NORTH
County:
Genesee
Call Now: 810-360-3488
Is this the listing for you? We can help make it yours.
810-360-3488
Upcoming Open Houses
Sat, Nov 7, 11:30 AM - 5:00 PM
Sun, Nov 8, 11:30 AM - 5:00 PM
4171 Cedar Lane4171 Cedar Lane4171 Cedar Lane4171 Cedar Lane
Save
Ask
Tour
Hide
Share

Mortgage Calculator

Monthly Payment (Est.)

Enter an interest rate to see your estimated monthly payment.
Calculator powered by Showcase IDX, a Constellation1 Company. Copyright ©2026 Information is deemed reliable but not guaranteed.

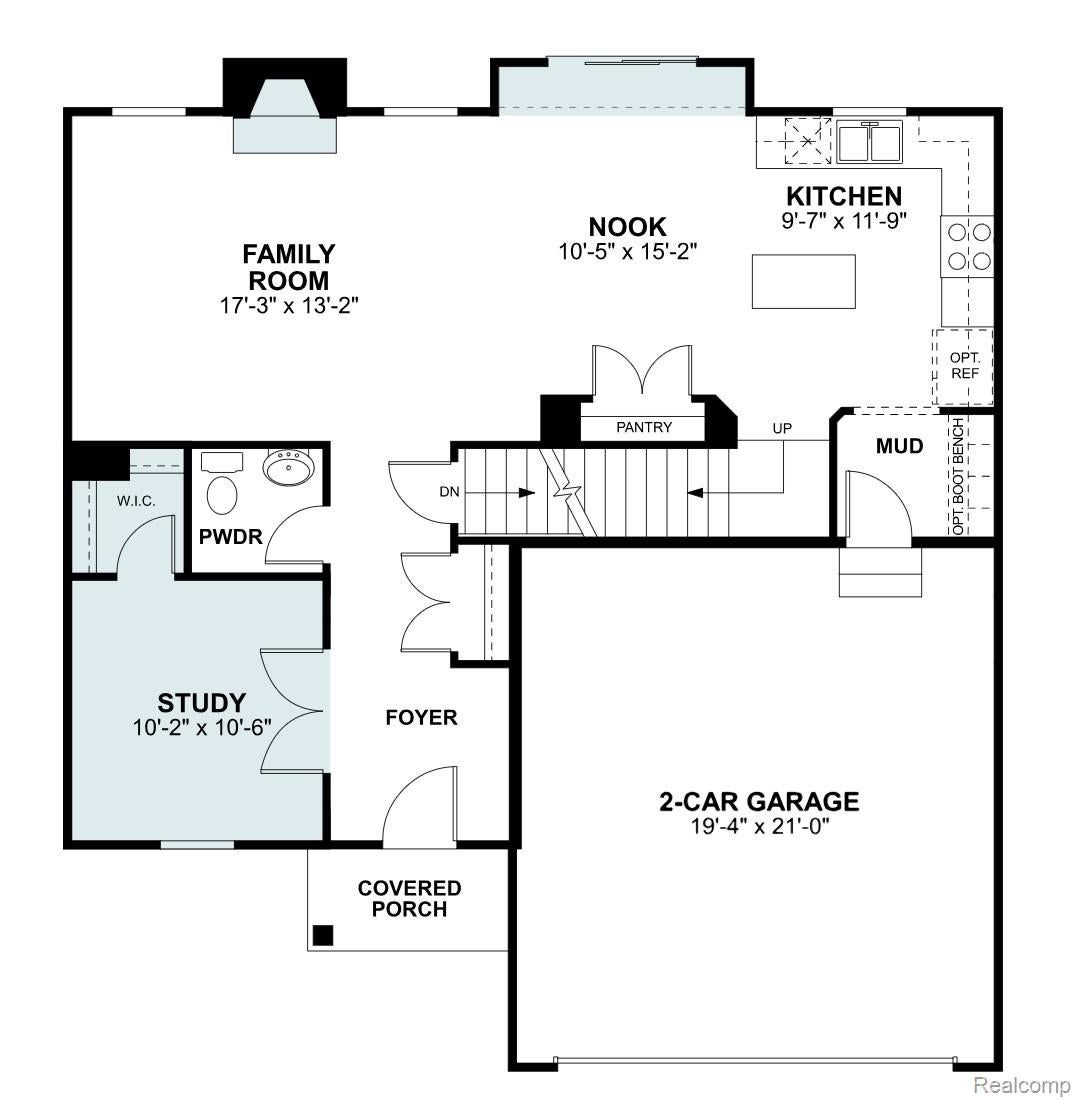
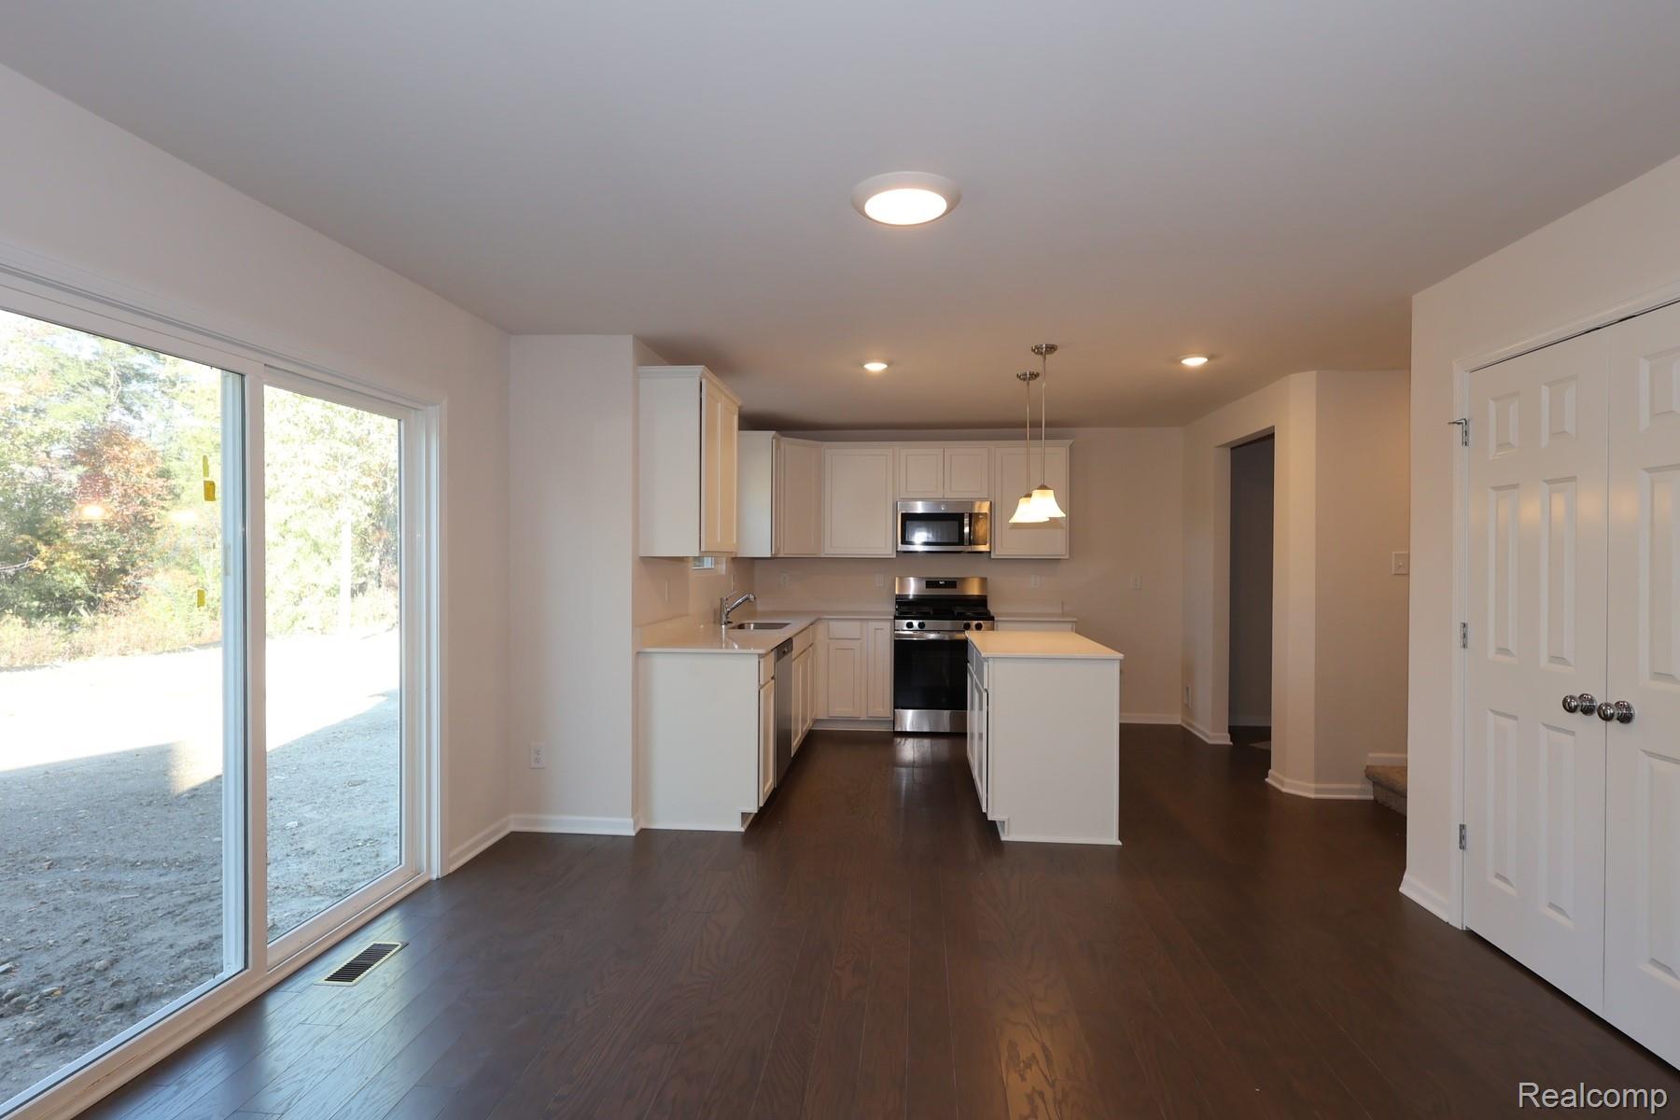
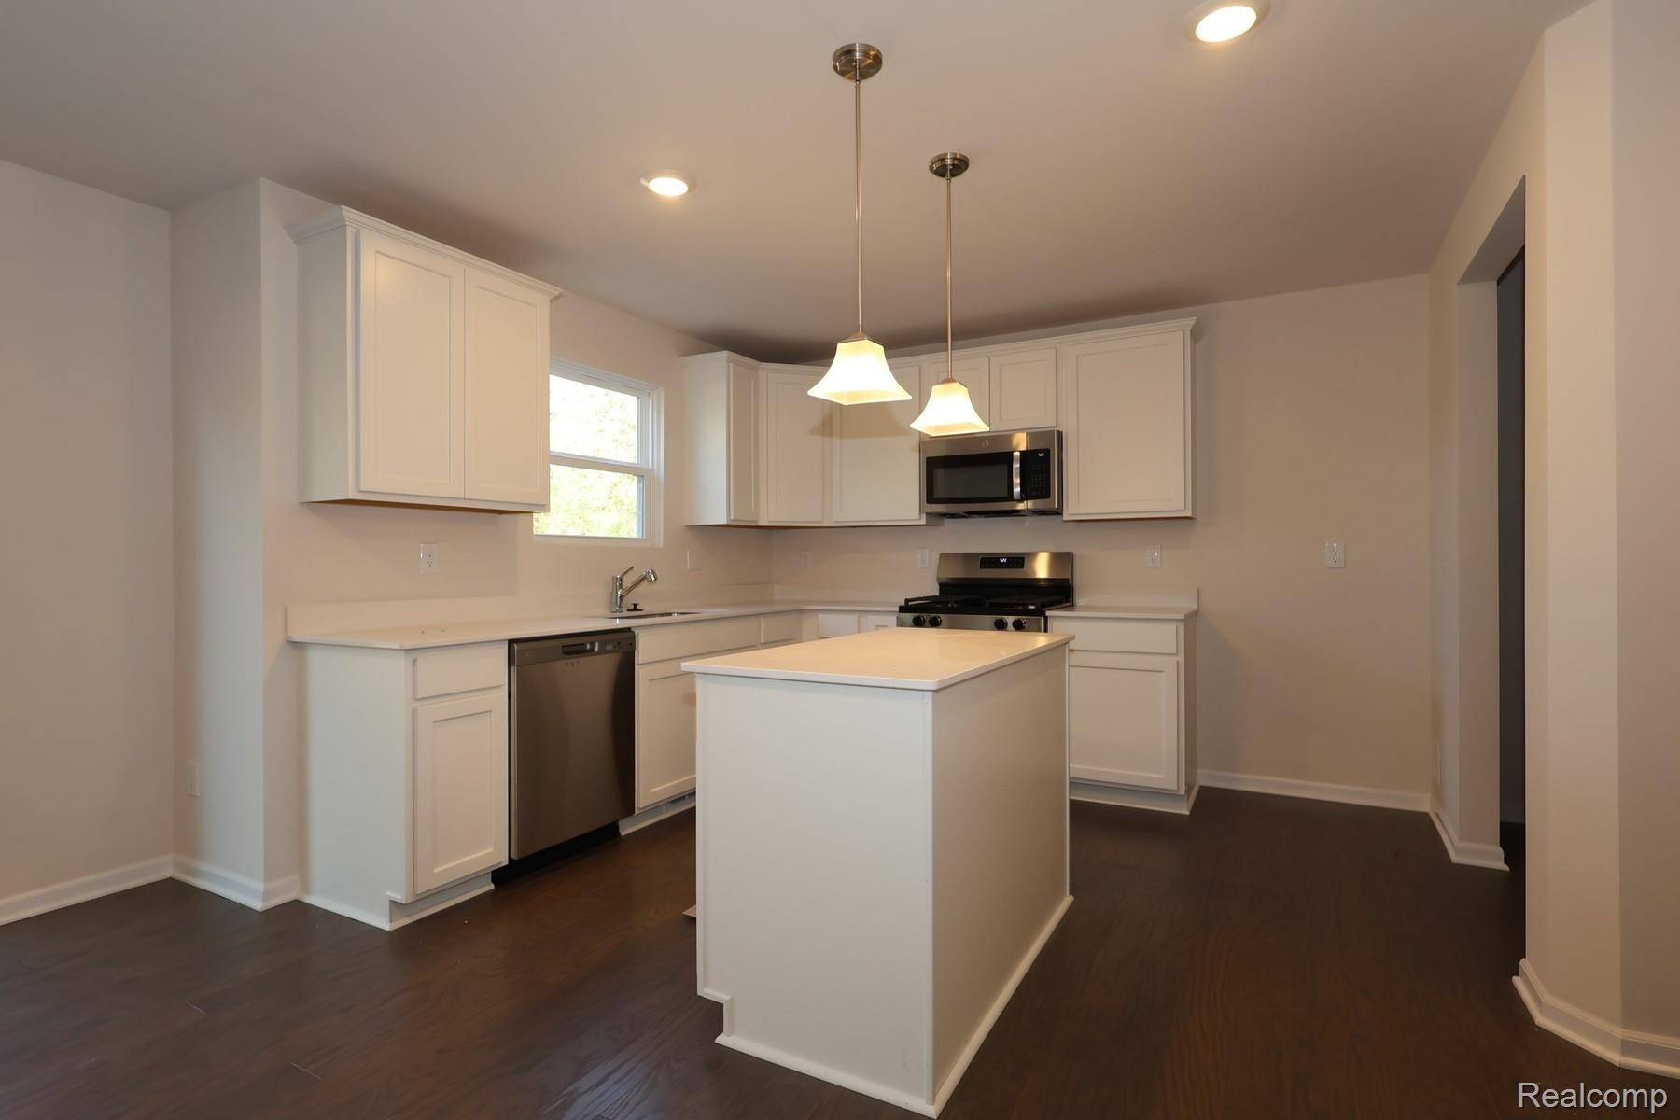
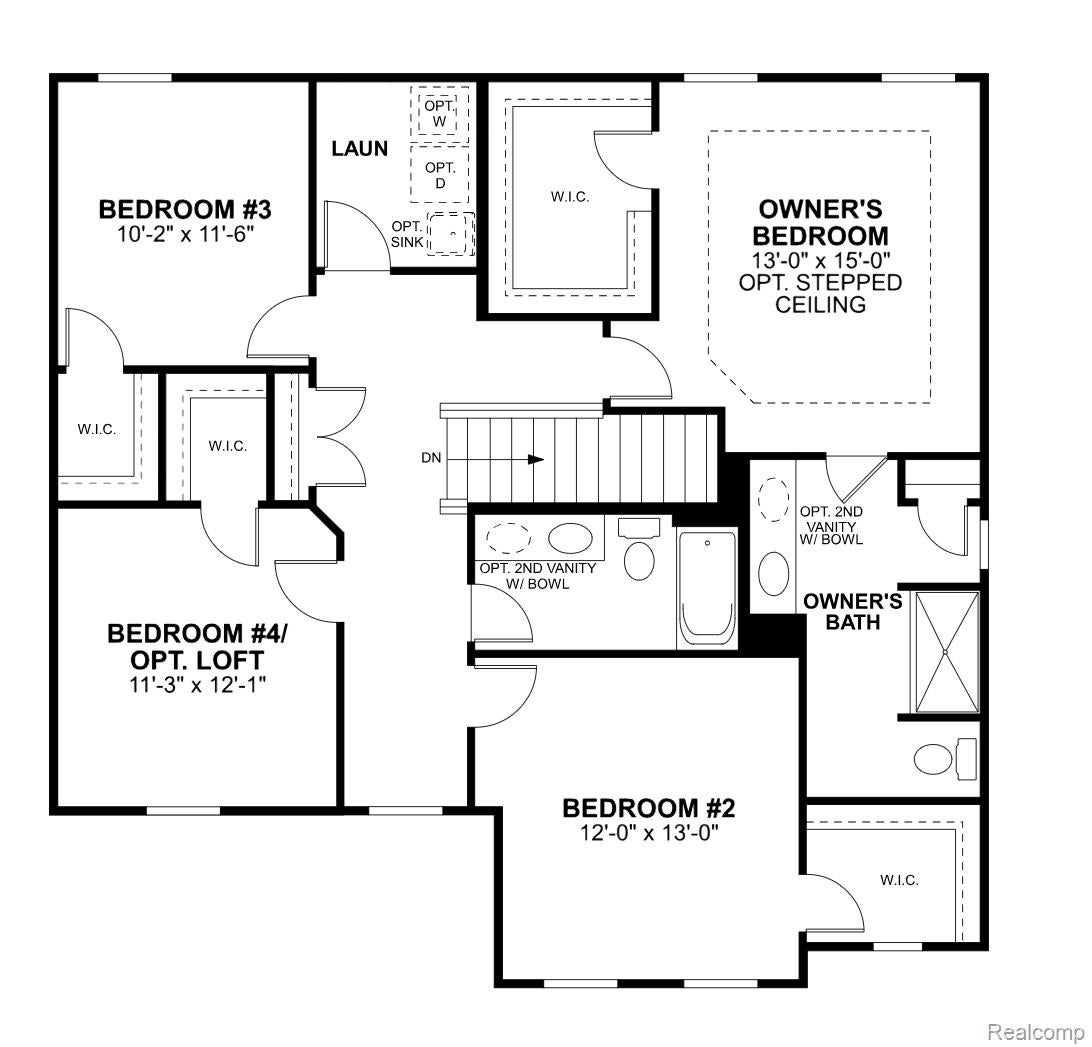
*Home qualifies for 3.25% Rate*/ 6.012% APR* first year rates with a 2/1 Buydown on a 30-year fixed FHA loan through M/I Financial, LLC. Located at 4171 Cedar Lane in Grand Blanc, this new construction home by M/I Homes offers 2,149 square feet of thoughtfully arranged living space across 2 levels. The floorplan balances shared gathering areas with private retreats, making it well suited to a range of daily routines. The main level centers on an open-concept living space, where the kitchen, dining area, and family room flow together without visual barriers. This layout keeps conversation easy during meal preparation and allows natural light to reach deeper into the home. Quality craftsmanship is evident throughout, from the clean lines of the cabinetry to the carefully considered proportions of each room. Key features include: 4 bedrooms, including an owner's bedroom with an en-suite bathroom 2 full bathrooms plus 1 half bathroom for guests First-floor study Open-concept kitchen, dining, and family room Walk-in closets in each bedroom Full basement The second floor houses the bedrooms, separating sleeping quarters from the activity below. The half bathroom on the main level serves visitors without directing them toward private areas of the home. Built to current construction standards, this home reflects the design consistency and material quality associated with M/I Homes. Finishes have been pre-selected and coordinated, resulting in a cohesive look from room to room. Buyers seeking a newly built 4-bedroom home in Grand Blanc will find an exceptional opportunity here at 4171 Cedar Lane!

Save
Ask
Tour
Hide
Share
Listing Snapshot
Price 
$401,140
Days On Site 
31 Days
Bedrooms 
4
Inside Area (SqFt) 
2,149 sqft
Total Baths 
3
Full Baths 
2
Partial Baths 
1
Lot Size 
N/A
Year Built 
2026
MLS Number 
20261081218
Status 
Active
Property Tax 
N/A
HOA/Condo/Coop Fees 
$30 monthly
Sq Ft Source 
Builder
Friends & Family
Recent Activity
3 weeks agoPrice changed to $401,140
3 weeks agoListing updated with changes from the MLS
a month agoStatus changed to Active
a month agoListing first seen on site
General Features
Attached Garage 
Yes
Cross Street 
Saginaw Rd and S Center Rd
Disclosures 
Taxes Homestead Exempt
Garage 
Yes
Garage Spaces 
2
Home Warranty 
Yes
Levels 
Two
Parking 
Attached
Property Condition 
New Construction
Property Sub Type 
Single Family Residence
Sewer 
Public Sewer
Special Circumstances 
Standard
SqFt Above 
2149
Style 
Traditional
Water Source 
Public
Interior Features
Appliances 
DishwasherFree-Standing Gas OvenMicrowaveStainless Steel Appliance(s)
Basement 
FullUnfinished
Fireplace 
Yes
Fireplace Features 
Family Room
Heating 
Forced AirNatural Gas
BathFull 
Level - Second
BathLav 
Bedroom 
Dimensions - 12 X 13Level - Second
BreakfastNookRoom 
Dimensions - 10 X 15
Family Room 
Dimensions - 17 X 13
FlexRoom 
Dimensions - 10 X 10
Kitchen 
Dimensions - 9 X 11
Master Bathroom 
Level - Second
Master Bedroom 
Dimensions - 13 X 15Level - Second
Save
Ask
Tour
Hide
Share
Exterior Features
Construction Details 
Vinyl Siding
Pool Features 
None
Community Features
Association Fee 
$30.0
Association Fee Frequency 
Monthly
Community Features 
Sidewalks
MLS Area 
Area08141GrandBlancTwp
School District 
GrandBlanc
Financing Terms Available 
CashConventionalFHAVA Loan
Building Access 
GroundLevelwSteps
Roads 
Paved
Schools
School District
GrandBlanc
Elementary School
Unknown
Middle School
Unknown
High School
Unknown
Listing courtesy of M/I Homes of Michigan, LLC: [email protected]


IDX provided courtesy of Realcomp II Ltd. via RealcompIILtd. Copyright © 2026 Realcomp II Ltd. Shareholders.

IDX information is provided exclusively for consumers' personal, non-commercial use and may not be used for any purpose other than to identify prospective properties consumers may be interested in purchasing and that the data is deemed reliable but not guaranteed accurate by the MLS.

Neighborhood & Commute
Source: Walkscore
Save
Ask
Tour
Hide
Share