Your Michigan Home Search Starts HERE!

Save
Ask
Tour
Hide
Share
$3,690,000
9 Days On Site

4901 Elmgate Drive
Orchard Lake Village City, MI 48324

Single Family Residence|Coming Soon
3
Beds
3
Total Baths
2
Full Baths
1
Partial Bath
2,360
SqFt
$1,564
/SqFt
1922
Built
Subdivision:
ASSRS OF CRUICE SHORES
County:
Oakland
Call Now: 810-360-3488
Is this the listing for you? We can help make it yours.
810-360-3488
4901 Elmgate Drive4901 Elmgate Drive4901 Elmgate Drive4901 Elmgate Drive
Save
Ask
Tour
Hide
Share

Mortgage Calculator

Monthly Payment (Est.)

Enter an interest rate to see your estimated monthly payment.
Calculator powered by Showcase IDX, a Constellation1 Company. Copyright ©2026 Information is deemed reliable but not guaranteed.

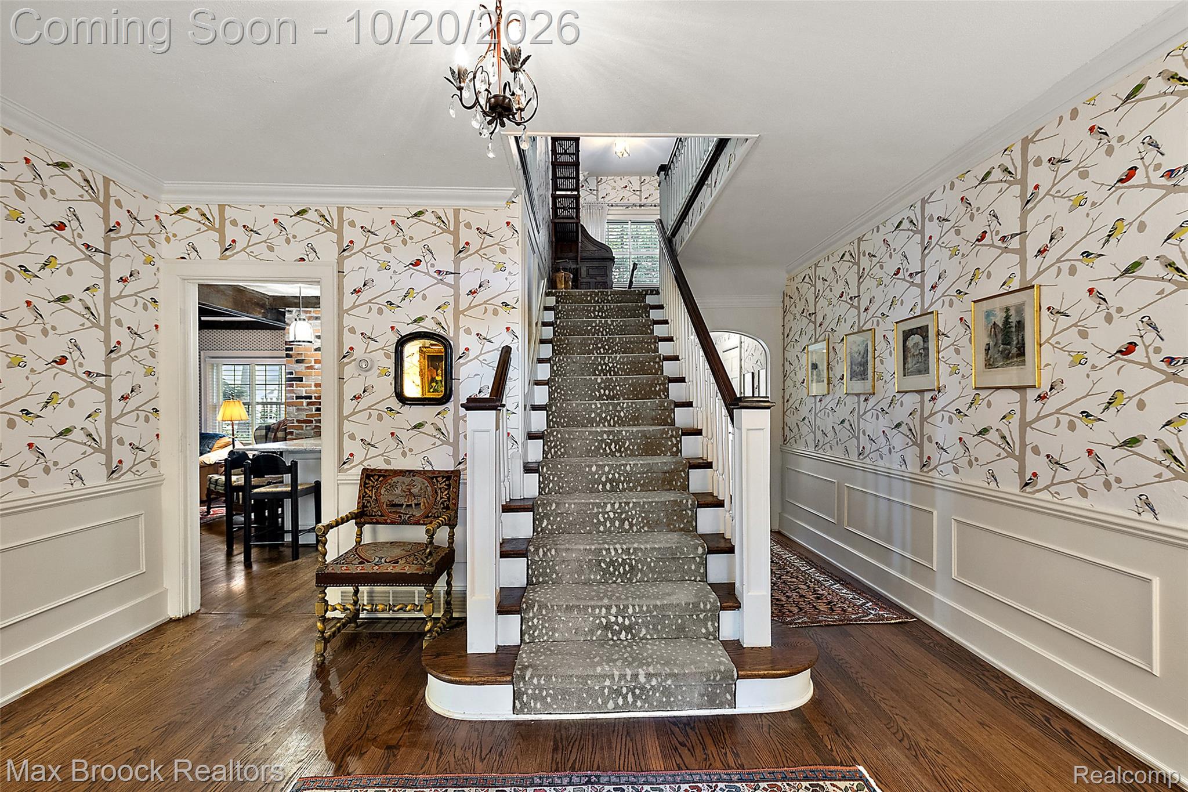
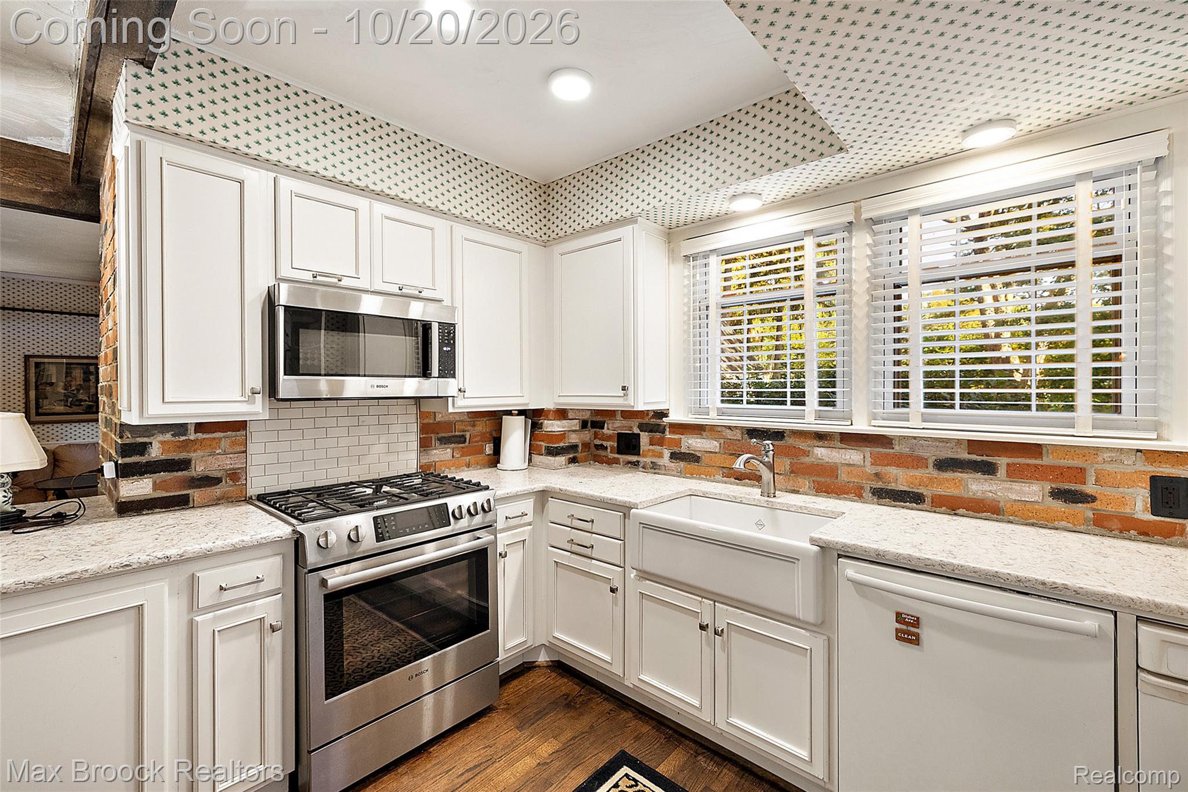
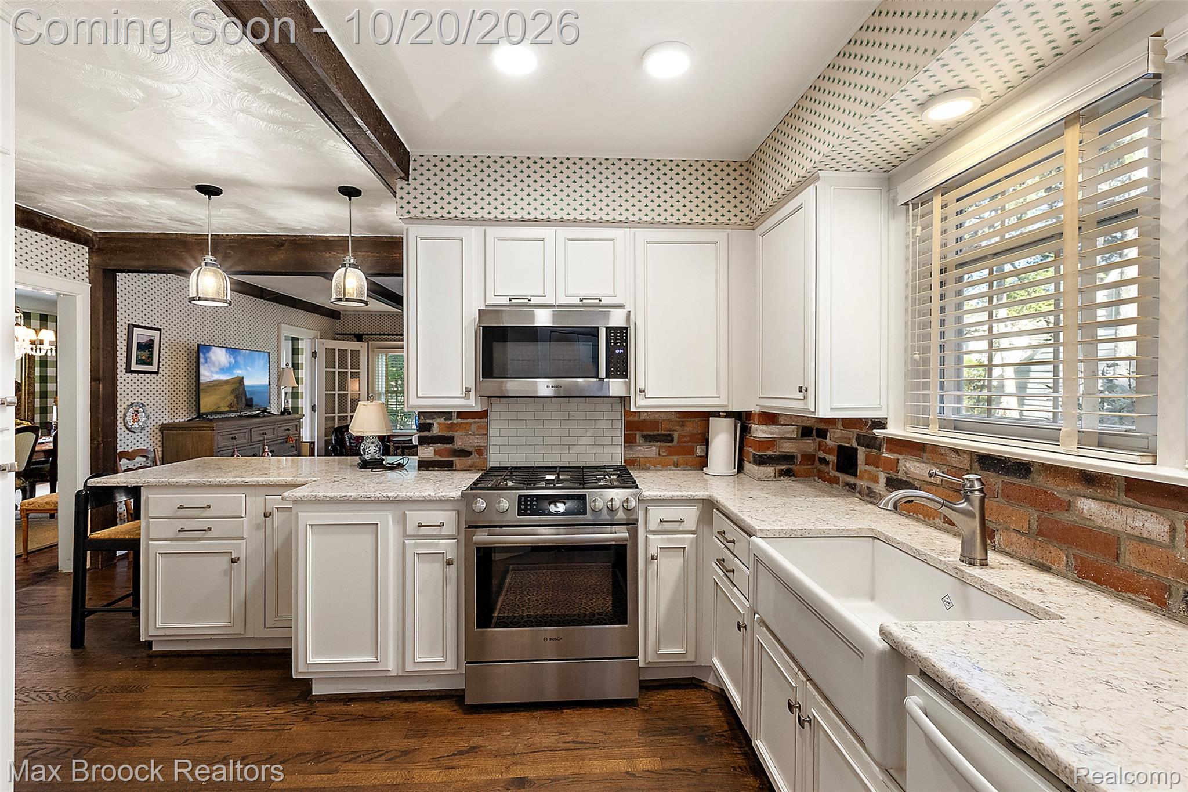
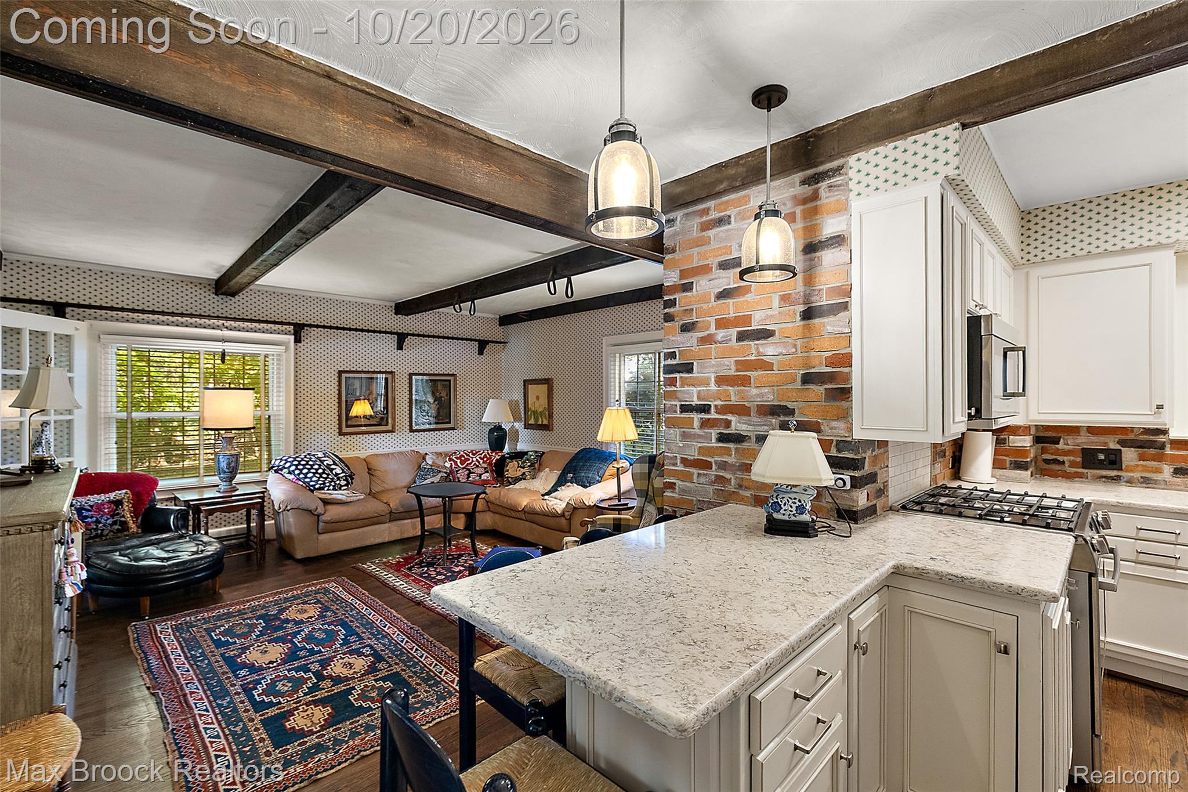
One of the City of Orchard Lake’s finest properties is now available. Owned by our seller for almost 60 years, this established estate is your opportunity to enjoy lakefront living at it its best. You can either embrace this classic 1922 English cottage or take advantage of the lot size to design a home with a buildable footprint of 8000 ft. The buildable site does not include hard scape for a pool. This property boasts over 150 feet of water frontage on Upper Straits Lake with a depth, measuring up to 390 feet. Tucked away and framed by mature trees, the site is romantic and one of a kind. The classic cottage is functional with a kitchen open to a family room, a large dining room, formal living room with fireplace that leads to a four season room with multiple points of outdoor access that provide stunning lake views. Don’t miss this one!!! Agent accompanied, 24 hour notice to show.

Save
Ask
Tour
Hide
Share
Listing Snapshot
Price 
$3,690,000
Days On Site 
9 Days
Bedrooms 
3
Inside Area (SqFt) 
2,360 sqft
Total Baths 
3
Full Baths 
2
Partial Baths 
1
Lot Size 
1.13 Acres
Year Built 
1922
MLS® Number 
20261081243
Status 
Coming Soon
Property Tax 
$22,733
HOA/Condo/Coop Fees 
N/A
Sq Ft Source 
Public Records
Friends & Family
Recent Activity
yesterdayStatus changed to Coming Soon
yesterdayListing updated with changes from the MLS®
a week agoListing first seen on site
General Features
Acres 
1.13
Cross Street 
Elmgate and Walnut Lane
Disclosures 
Taxes Homestead Exempt
Foundation 
Block
Garage 
Yes
Garage Spaces 
2
Levels 
Two
Parking 
Circular DrivewayDetachedGarage Door Opener
Property Sub Type 
Single Family Residence
Security 
Security System Owned
Sewer 
Public Sewer
Special Circumstances 
Standard
SqFt Above 
2360
Style 
Colonial
Water Source 
Public
Interior Features
Appliances 
RefrigeratorGas Water HeaterBuilt-In Gas RangeBuilt-In RefrigeratorDishwasherDisposalDryerGas CooktopMicrowaveWasher
Basement 
UnfinishedWalk-Out Access
Cooling 
Ceiling Fan(s)Central Air
Fireplace 
Yes
Fireplace Features 
Family Room
Heating 
Forced AirNatural Gas
BathFull 
Dimensions - 11 X 7Level - Second
BathLav 
Dimensions - 6 X 4
Bedroom 
Dimensions - 18 X 13Level - Second
BreakfastNookRoom 
Dimensions - 5 X 5
Dining Room 
Dimensions - 17 X 13
Family Room 
Dimensions - 15 X 13
FourSeasonRoom 
Dimensions - 14 X 11
Kitchen 
Dimensions - 17 X 10
Laundry 
Level - Basement
Living Room 
Dimensions - 19 X 17
Loft 
Dimensions - 10 X 9Level - Second
Master Bedroom 
Dimensions - 15 X 12Level - Second
Save
Ask
Tour
Hide
Share
Exterior Features
Construction Details 
Aluminum Siding
Exterior 
Lighting
Lot Features 
Corner Lot
Patio And Porch 
PatioPorch
Pool Features 
None
Roof 
Asphalt
View 
Water
Waterfront 
Yes
Waterfront Features 
Lake FrontWaterfront
Waterview 
Water
Community Features
MLS Area 
Area02184OrchardLake
School District 
WestBloomfield
Financing Terms Available 
CashConventional
Building Access 
GroundLevelwSteps
Roads 
Gravel
Schools
School District
WestBloomfield
Elementary School
Unknown
Middle School
Unknown
High School
Unknown
Listing courtesy of Max Broock, REALTORS®-Birmingham: [email protected]


IDX provided courtesy of Realcomp II Ltd. via RealcompIILtd. Copyright © 2026 Realcomp II Ltd. Shareholders.

IDX information is provided exclusively for consumers' personal, non-commercial use and may not be used for any purpose other than to identify prospective properties consumers may be interested in purchasing and that the data is deemed reliable but not guaranteed accurate by the MLS.

Neighborhood & Commute
Source: Walkscore
Save
Ask
Tour
Hide
Share