Your Michigan Home Search Starts HERE!

Save
Ask
Tour
Hide
Share
$529,000
30 Days On Site

30526 Sibley Road
Huron Charter Township, MI 48174

For Sale|Single Family Residence|Active
3
Beds
3
Total Baths
2
Full Baths
1
Partial Bath
2,702
SqFt
$196
/SqFt
1993
Built
County:
Wayne
Call Now: 810-360-3488
Is this the listing for you? We can help make it yours.
810-360-3488
30526 Sibley Road30526 Sibley Road30526 Sibley Road30526 Sibley Road
Save
Ask
Tour
Hide
Share

Mortgage Calculator

Monthly Payment (Est.)

Enter an interest rate to see your estimated monthly payment.
Calculator powered by Showcase IDX, a Constellation1 Company. Copyright ©2026 Information is deemed reliable but not guaranteed.

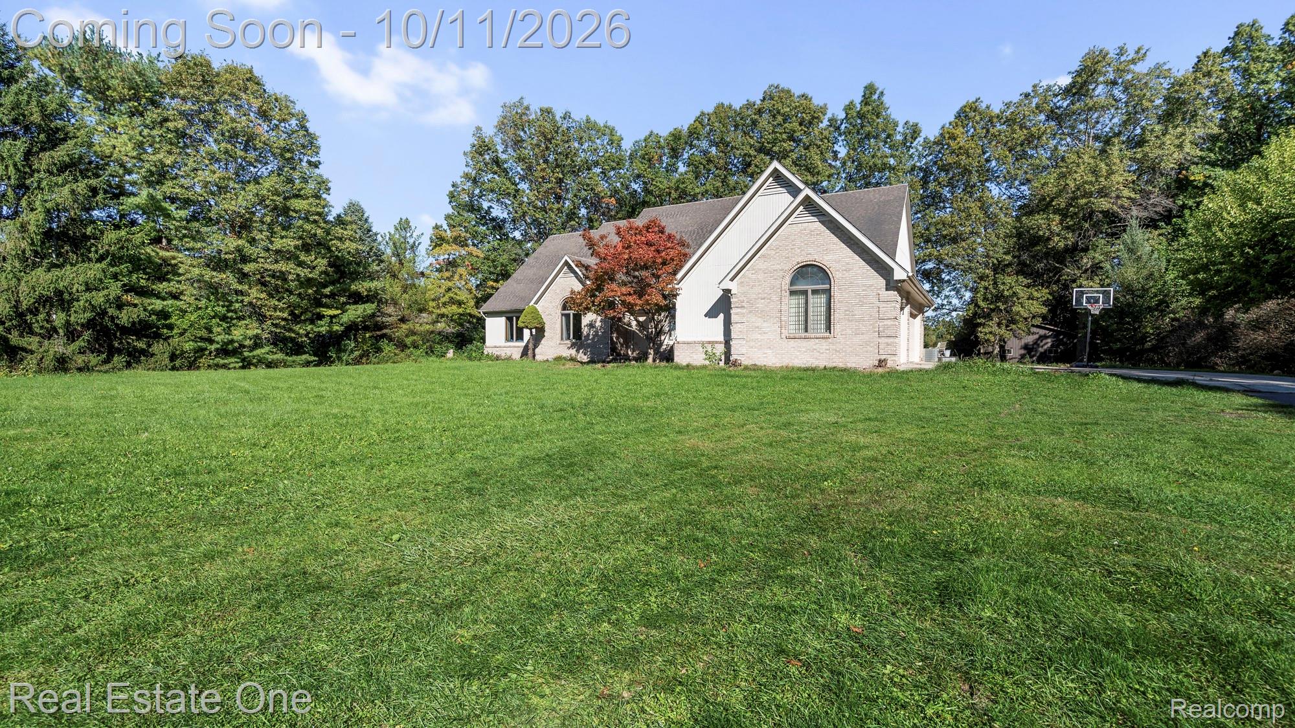
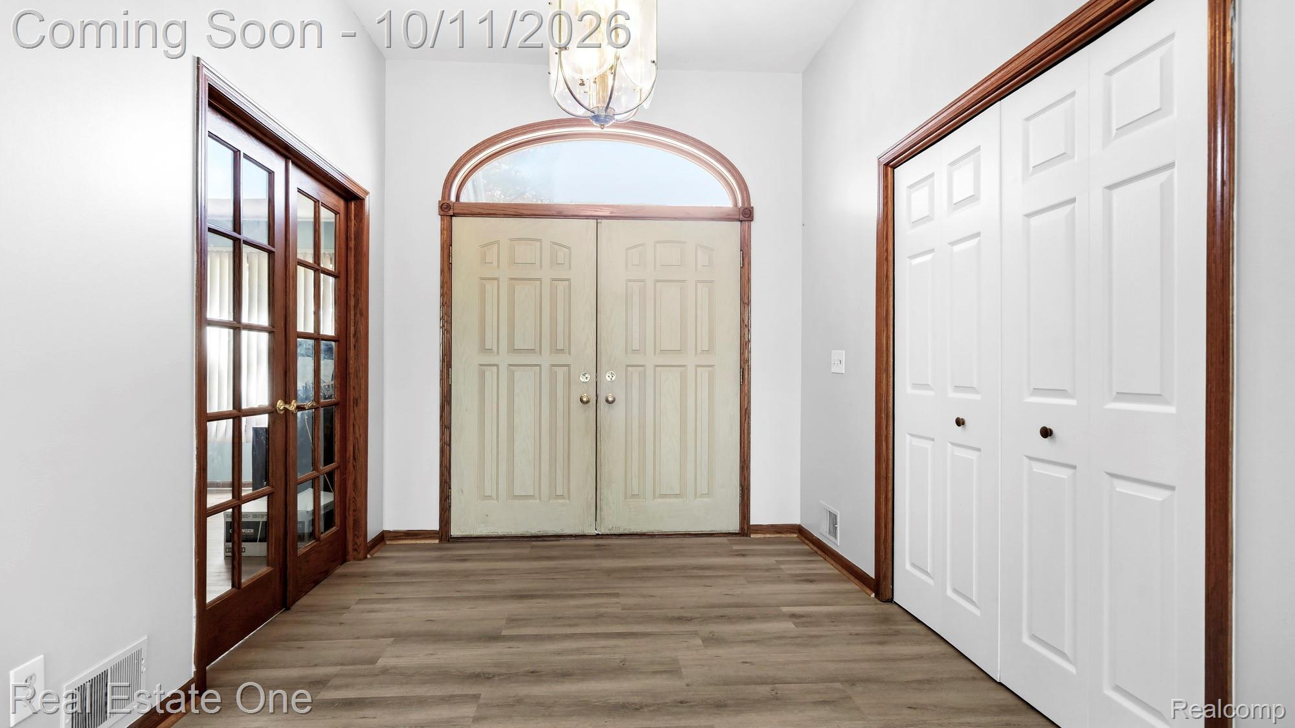
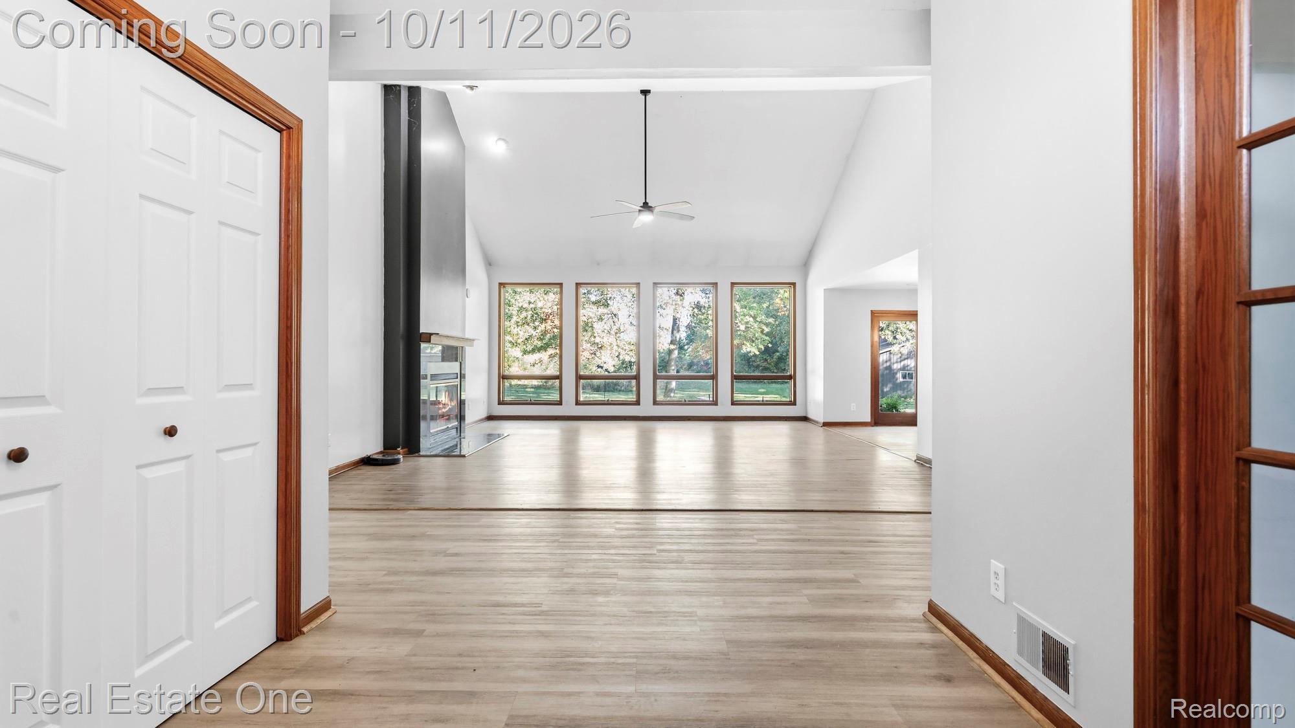
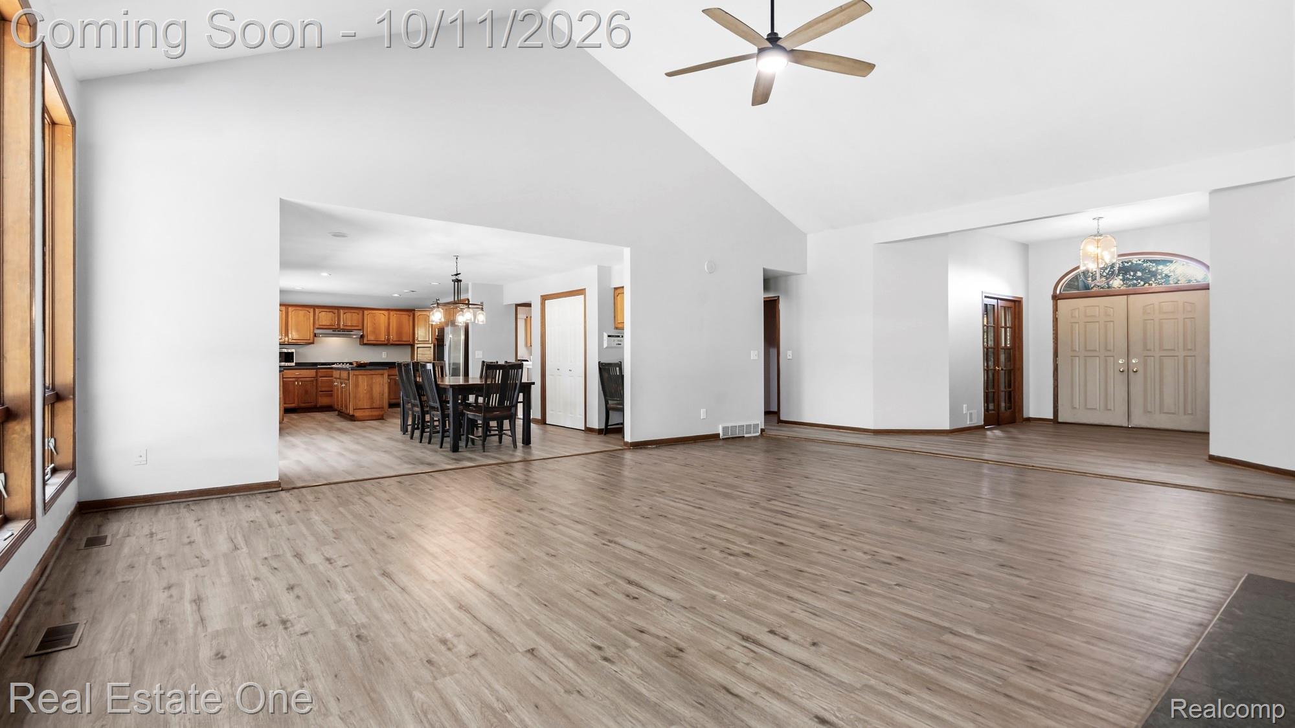
Welcome to 30526 Sibley Rd, a large single-family ranch built in 1993, this property pure michigan living. This home is designed for comfortable living, offering a harmonious blend of functionality and style. The kitchen is a culinary enthusiast's delight, featuring a practical island for prep work and entertaining, complemented by a double oven, perfect for creating memorable meals. The great room serves as a captivating focal point with its high and vaulted ceiling, creating an expansive atmosphere, further enhanced by a fireplace that promises warmth and ambiance on cooler evenings. You will love watching the colors of the wooded area change and morph throught the seasons changing from the great room. Have you always wanted a pole barn? How about chickens? This enormous 5 acre lot gives you the room to move around and so many options. The primary bedroom has an ensuite bathroom and large walk in closet, offering privacy and convenience. If mobility is a concern, please note the ADA friendy features that are already in place. Further enhancing the property's appeal and value are an outdoor dining area on a gorgeous maintenence-free TREX deck, ideal for al fresco meals, and a dedicated laundry room for everyday practicality. Discover the exceptional value for yourself by scheduling your private viewing today.

Save
Ask
Tour
Hide
Share
Listing Snapshot
Price 
$529,000
Days On Site 
30 Days
Bedrooms 
3
Inside Area (SqFt) 
2,702 sqft
Total Baths 
3
Full Baths 
2
Partial Baths 
1
Lot Size 
4.87 Acres
Year Built 
1993
MLS Number 
20261081248
Status 
Active
Property Tax 
$8,640.46
HOA/Condo/Coop Fees 
N/A
Sq Ft Source 
Assessor
Friends & Family
Recent Activity
2 weeks agoPrice changed to $529,000
2 weeks agoListing updated with changes from the MLS
4 weeks agoStatus changed to Active
4 weeks agoListing first seen on site
General Features
Acres 
4.87
Cross Street 
Sibley between Middlebelt and Vining
Disclosures 
Taxes Homestead Exempt
Garage 
Yes
Garage Spaces 
3
Levels 
One
Parking 
AttachedDirect AccessDrivewayGarage Door OpenerGarage Faces SideWorkshop in Garage
Pets 
CallYes
Property Sub Type 
Single Family Residence
Sewer 
Septic Tank
Special Circumstances 
Standard
SqFt Above 
2702
Style 
Ranch
Utilities 
Cable Available
Water Source 
Public
Interior Features
Appliances 
Gas Water HeaterDishwasherDisposalDouble OvenGas CooktopRange HoodWasher
Basement 
Crawl SpaceSump Pump
Cooling 
Ceiling Fan(s)Central Air
Fireplace 
Yes
Fireplace Features 
Great Room
Heating 
Forced AirNatural Gas
Laundry Features 
Laundry Room
BathFull 
Dimensions - 10 X 7
BathLav 
Dimensions - 7 X 5
Bedroom 
Dimensions - 11 X 15
Dining Room 
Dimensions - 14 X 16
Great Room 
Dimensions - 21 X 28
Kitchen 
Dimensions - 13 X 16
Laundry 
Dimensions - 12 X 10
Master Bathroom 
Dimensions - 11 X 14
Master Bedroom 
Dimensions - 18 X 20
Other 
Dimensions - 8 X 4
Save
Ask
Tour
Hide
Share
Exterior Features
Construction Details 
Brick
Lot Features 
Native PlantsWooded
Other Structures 
Barn(s)
Patio And Porch 
Deck
Pool Features 
None
Road Frontage 
InterstateHighway
Roof 
Asphalt
Community Features
MLS Area 
Area05161HuronTwp
School District 
Huron
Financing Terms Available 
CashConventionalFHAVA Loan
Building Access 
GroundLevelwSteps
Roads 
Paved
Schools
School District
Huron
Elementary School
Unknown
Middle School
Unknown
High School
Unknown
Listing courtesy of Real Estate One-Southgate: [email protected]


IDX provided courtesy of Realcomp II Ltd. via RealcompIILtd. Copyright © 2026 Realcomp II Ltd. Shareholders.

IDX information is provided exclusively for consumers' personal, non-commercial use and may not be used for any purpose other than to identify prospective properties consumers may be interested in purchasing and that the data is deemed reliable but not guaranteed accurate by the MLS.

Neighborhood & Commute
Source: Walkscore
Save
Ask
Tour
Hide
Share