
13351 Albany StreetOak Park City, MI 48237
Mortgage Calculator
Monthly Payment (Est.)
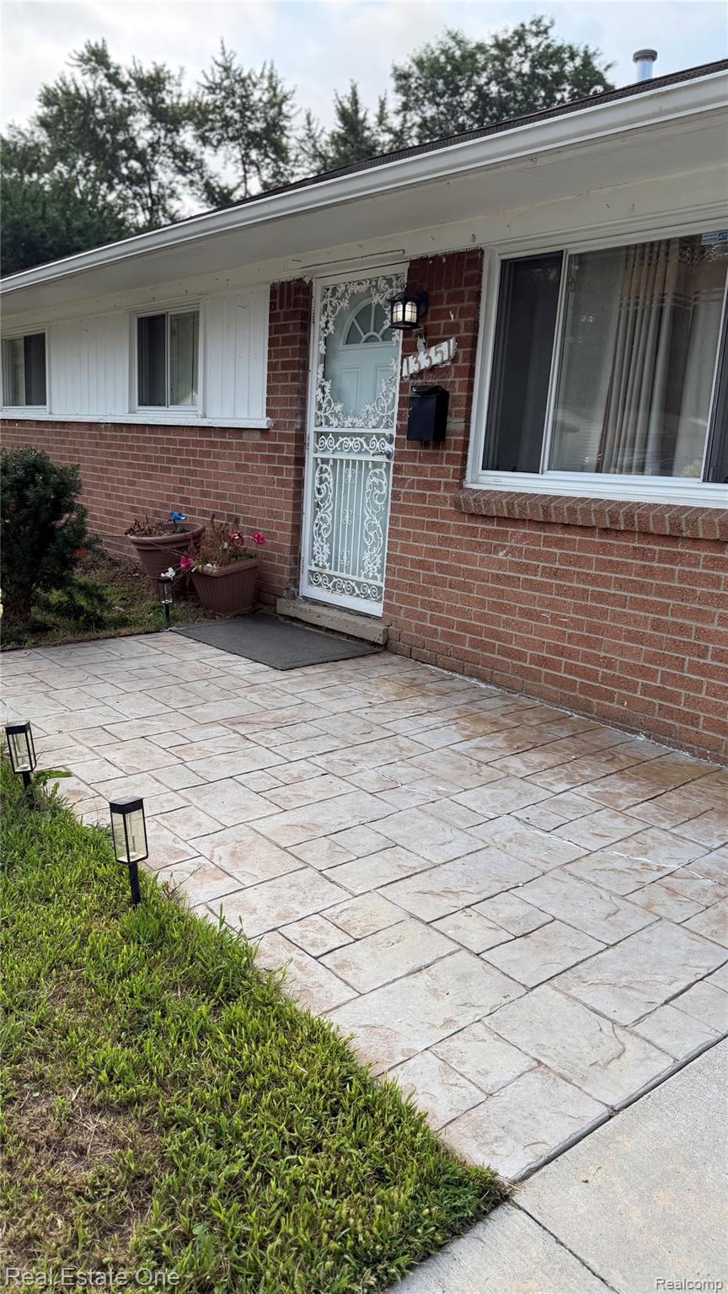
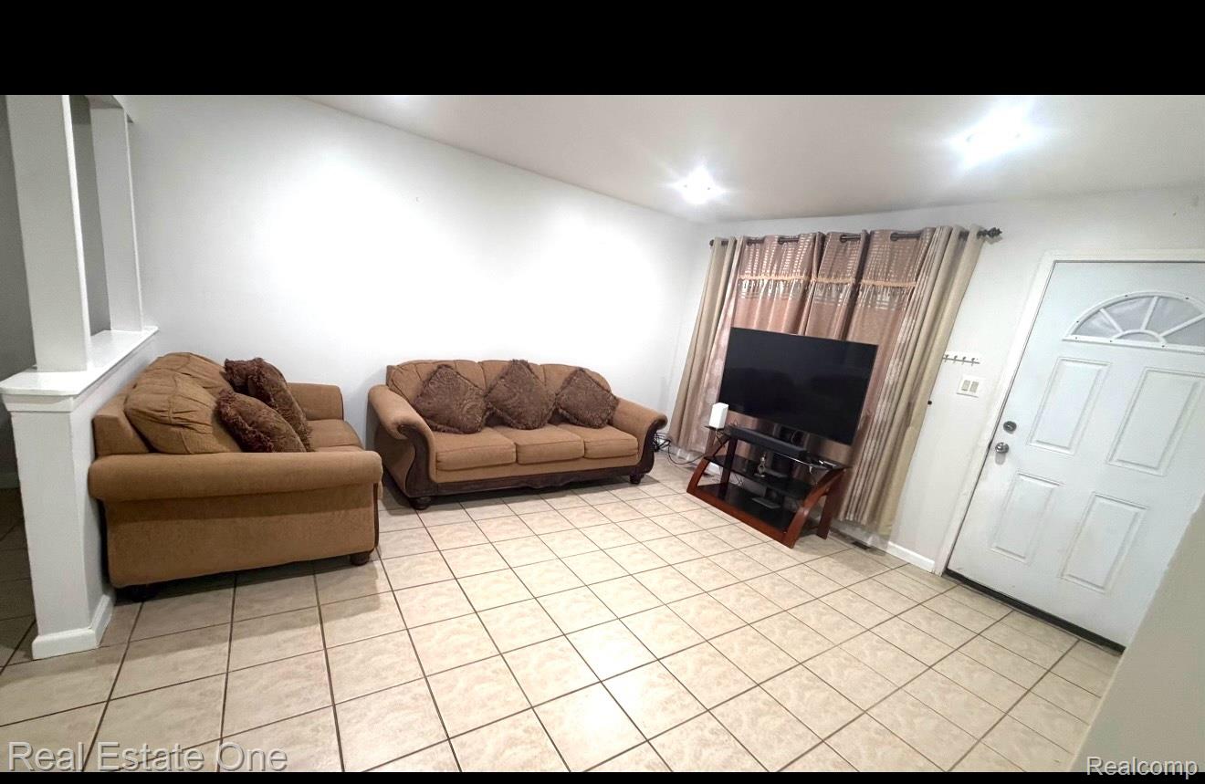
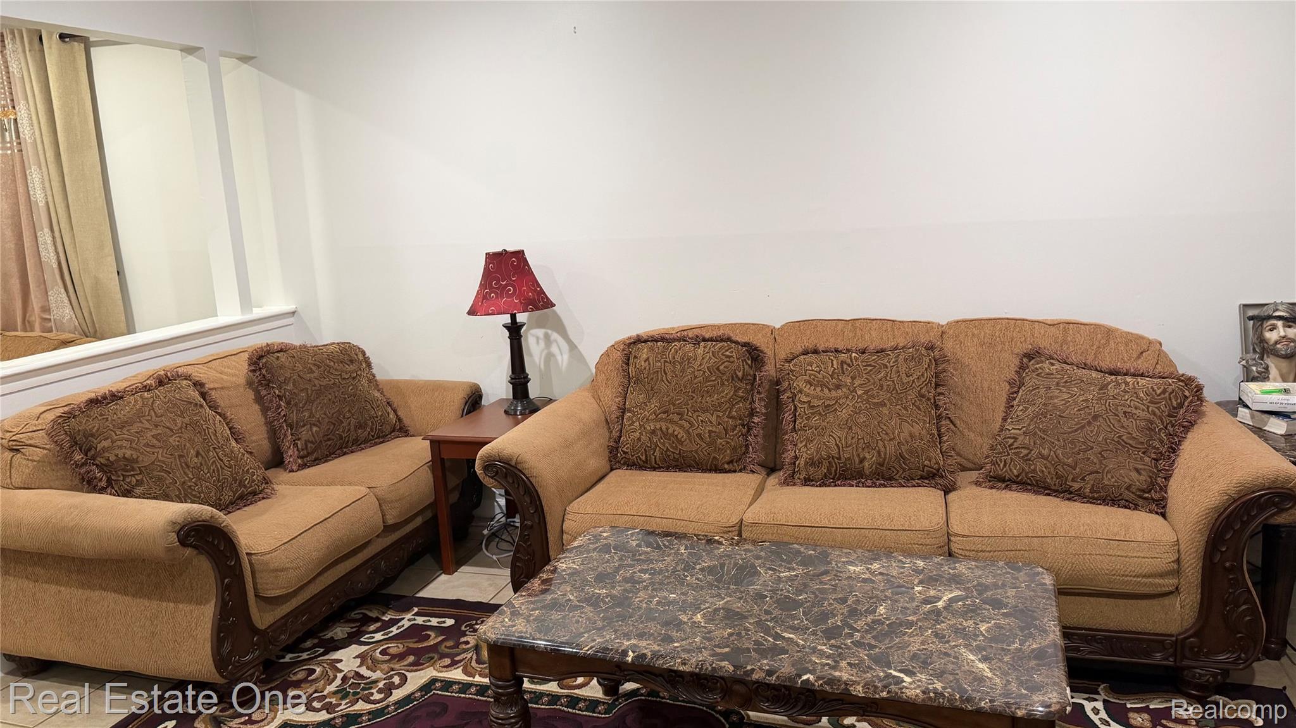
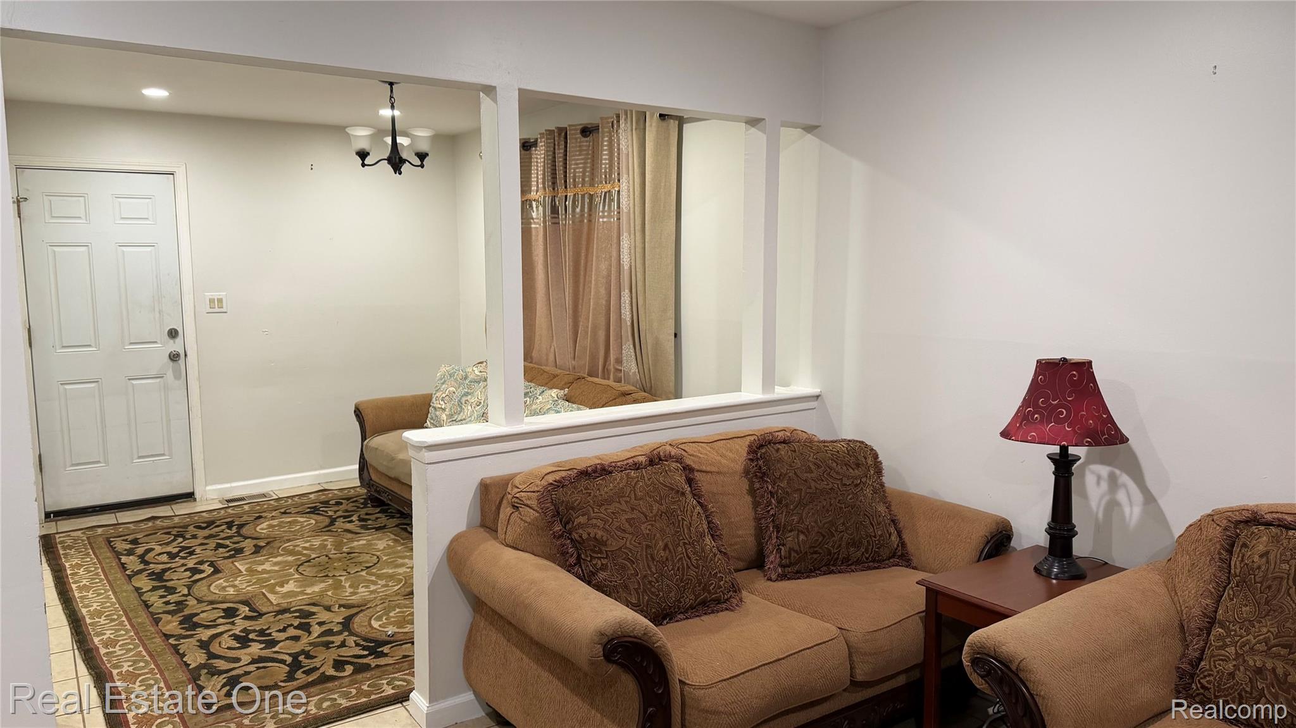
Enter an interest rate to see your estimated monthly payment.**DON'T MISS THIS OAK PARK GEM!** Welcome to 13351 Albany Street, where location, value, and impressive updates come together! This attractive 3-bedroom, 1-bath brick ranch is packed with features buyers are looking for! Step inside to discover a welcoming, functional layout, an updated bathroom, and newer appliances. Enjoy added confidence with a roof installed in 2016 featuring a 30-year warranty. The exterior is equally impressive, showcasing beautiful stamped concrete walkways and a spacious stamped concrete patio, delivering outstanding curb appeal and the perfect outdoor space for entertaining or relaxing. **LOCATION! LOCATION! LOCATION!** Ideally situated in a desirable Oak Park neighborhood, just minutes from shopping, dining, parks, schools, and major expressways. Whether you're a first-time homebuyer, looking to downsize, or searching for a smart investment, this property offers tremendous value and potential. **BRICK RANCH! GREAT LOCATION! VALUABLE UPDATES!** Opportunities like this deserve your attention. Schedule your private showing today and see everything this home has to offer!
| 2 weeks ago | Status changed to Pending | |
| 2 weeks ago | Listing updated with changes from the MLS | |
| 4 weeks ago | Price changed to $149,900 | |
| 4 weeks ago | Listing first seen on site |

IDX provided courtesy of Realcomp II Ltd. via RealcompIILtd. Copyright © 2026 Realcomp II Ltd. Shareholders.
IDX information is provided exclusively for consumers' personal, non-commercial use and may not be used for any purpose other than to identify prospective properties consumers may be interested in purchasing and that the data is deemed reliable but not guaranteed accurate by the MLS.
Did you know? You can invite friends and family to your search. They can join your search, rate and discuss listings with you.