
29404 Milton AvenueMadison Heights City, MI 48071
Mortgage Calculator
Monthly Payment (Est.)
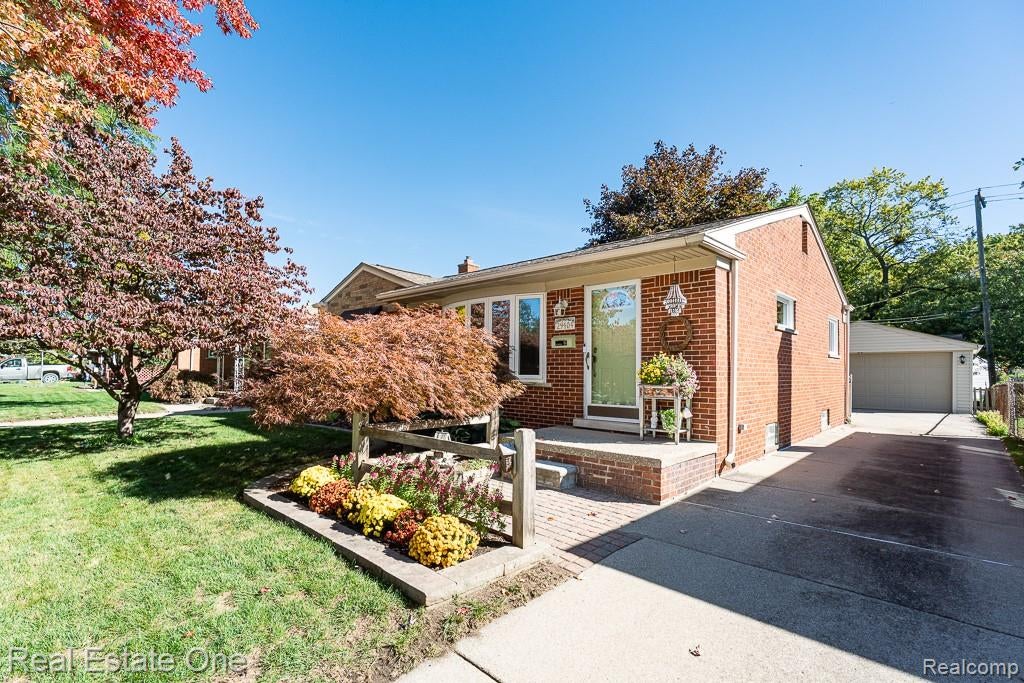
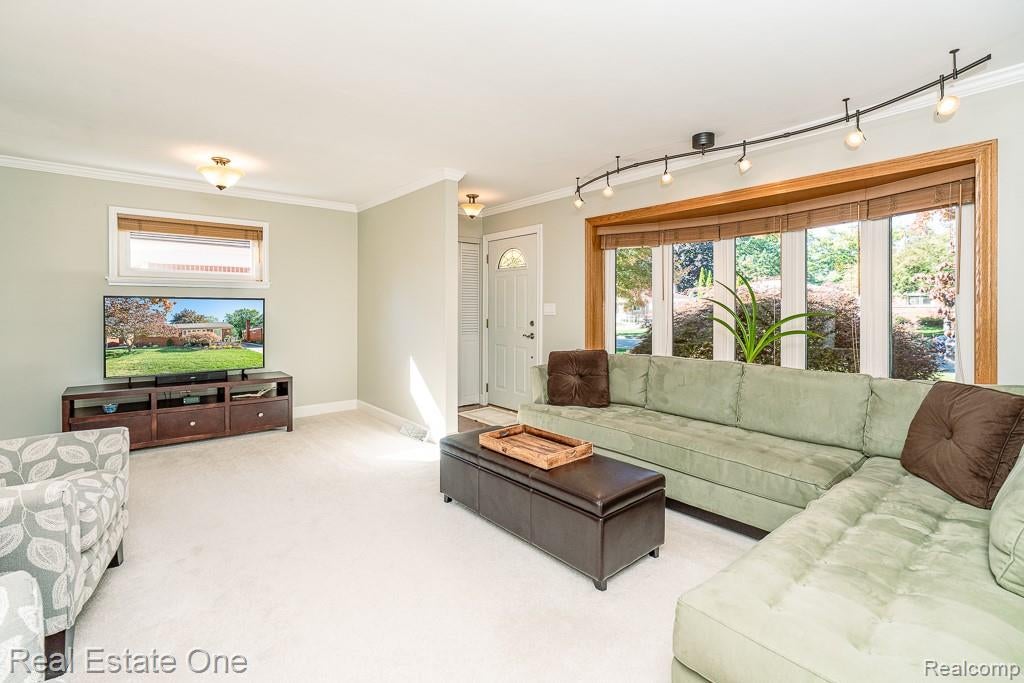
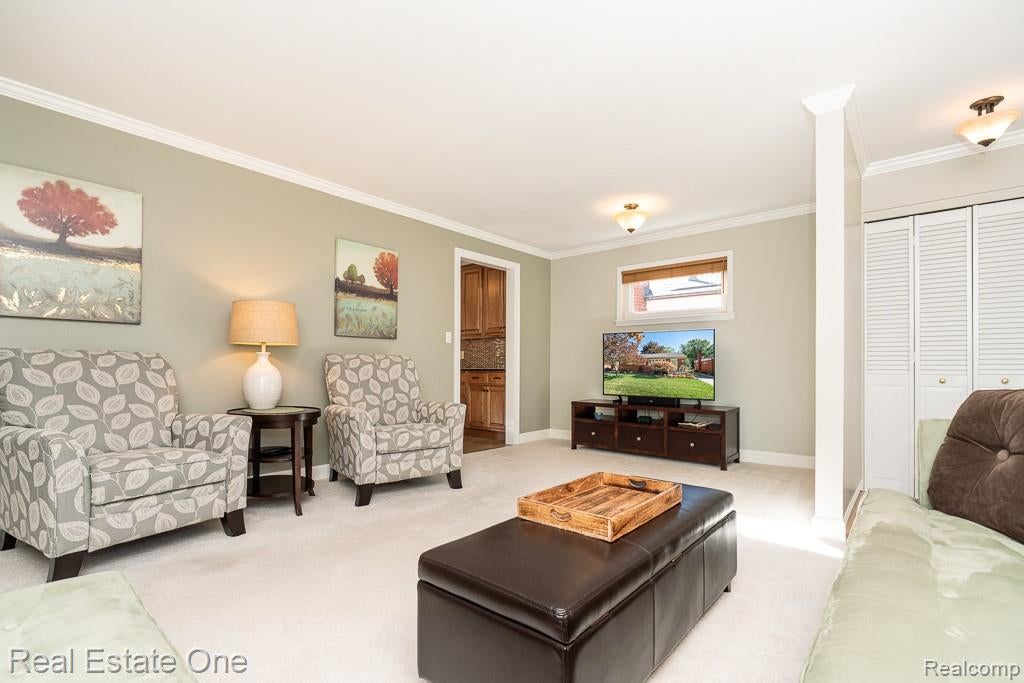
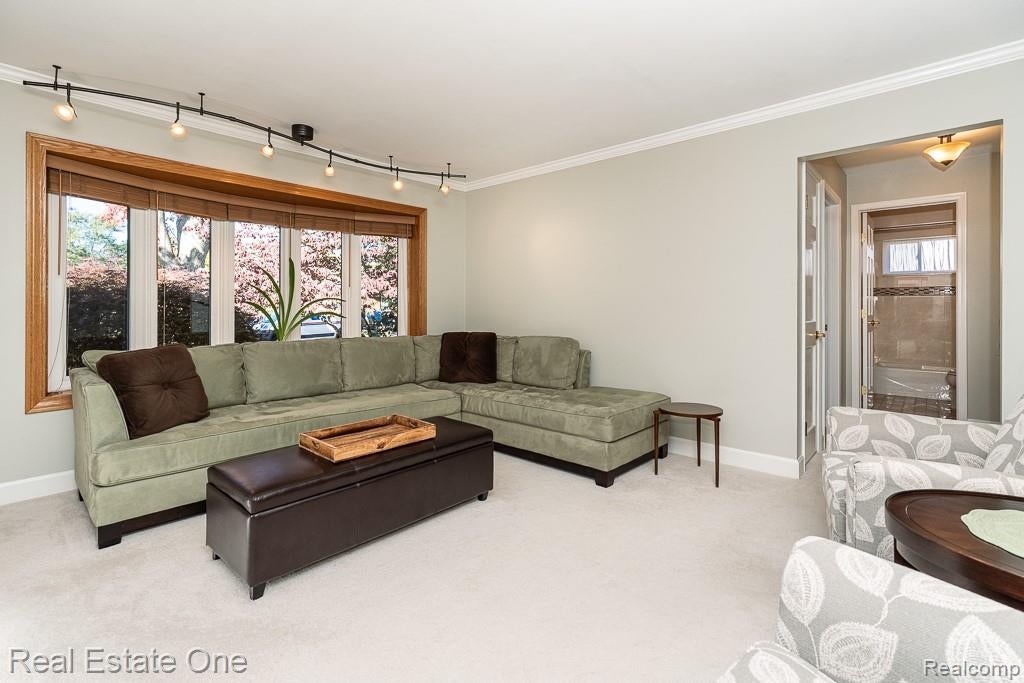
Enter an interest rate to see your estimated monthly payment.DON’T MAKE A MOVE WITHOUT seeing this beautifully updated, move-in-ready 3-bedroom brick ranch in Madison Heights! Immaculately maintained and packed with impressive features, this home offers gleaming hardwood floors, stylish updates, a fantastic finished basement and an inviting backyard retreat! The bright living room welcomes you with a stunning arched wood bow window, abundant natural light, crown molding and warm neutral tones. The beautifully updated kitchen showcases quartz countertops, stainless steel appliances, ceramic tile backsplash and flooring, undercabinet lighting, soft-close cabinetry and a convenient built-in key cabinet. All three bedrooms feature hardwood floors and organized closet storage, with Bedroom #2 offering two closets. Bedroom #3 is currently used as a dining room, providing flexible living options. The updated full bath features a tub/shower combination, granite-topped vanity and tasteful finishes. The expansive finished basement is an entertainer's delight, offering ceramic tile flooring, a spacious family room prepped for speakers, dry bar with kitchenette/snack bar, private office, half bath, workshop with workbench, abundant storage and separate laundry room with utility sink, washer and dryer included. Additional bonus: portable generator hookup with transfer switch! Step outside to beautifully landscaped grounds filled with colorful perennials, a fully fenced backyard, composite deck with sunshade and front-yard irrigation system. The impressive storage shed features electricity, a skylight and storage loft! A 2-car detached garage with opener and side entry completes the package. MAJOR UPDATES include Wallside windows (2009), Carrier HVAC (2010), hot water heater (2022) and roof (2004). Bedroom TVs and stands included! Conveniently located near I-75 and I-696, shopping, dining and everyday amenities. Immaculate, inviting and loaded with thoughtful extras—this charming ranch offers so much more than meets the eye!
| 3 weeks ago | Status changed to Pending | |
| 3 weeks ago | Listing updated with changes from the MLS | |
| a month ago | Listing first seen on site |

IDX provided courtesy of Realcomp II Ltd. via RealcompIILtd. Copyright © 2026 Realcomp II Ltd. Shareholders.
IDX information is provided exclusively for consumers' personal, non-commercial use and may not be used for any purpose other than to identify prospective properties consumers may be interested in purchasing and that the data is deemed reliable but not guaranteed accurate by the MLS.
Did you know? You can invite friends and family to your search. They can join your search, rate and discuss listings with you.