Your Michigan Home Search Starts HERE!

Save
Ask
Tour
Hide
Share
$1,299,000
33 Days On Site

613 E Farnum Avenue
Royal Oak City, MI 48067

For Sale|Single Family Residence|Active
5
Beds
5
Total Baths
4
Full Baths
1
Partial Bath
4,258
SqFt
$305
/SqFt
1921
Built
Subdivision:
ASSRS 2 - ROYAL OAK
County:
Oakland
Call Now: 810-360-3488
Is this the listing for you? We can help make it yours.
810-360-3488
Upcoming Open Houses
Sat, Nov 14, 11:00 AM - 1:00 PM
613 E Farnum Avenue613 E Farnum Avenue613 E Farnum Avenue613 E Farnum Avenue
Save
Ask
Tour
Hide
Share

Mortgage Calculator

Monthly Payment (Est.)

Enter an interest rate to see your estimated monthly payment.
Calculator powered by Showcase IDX, a Constellation1 Company. Copyright ©2026 Information is deemed reliable but not guaranteed.

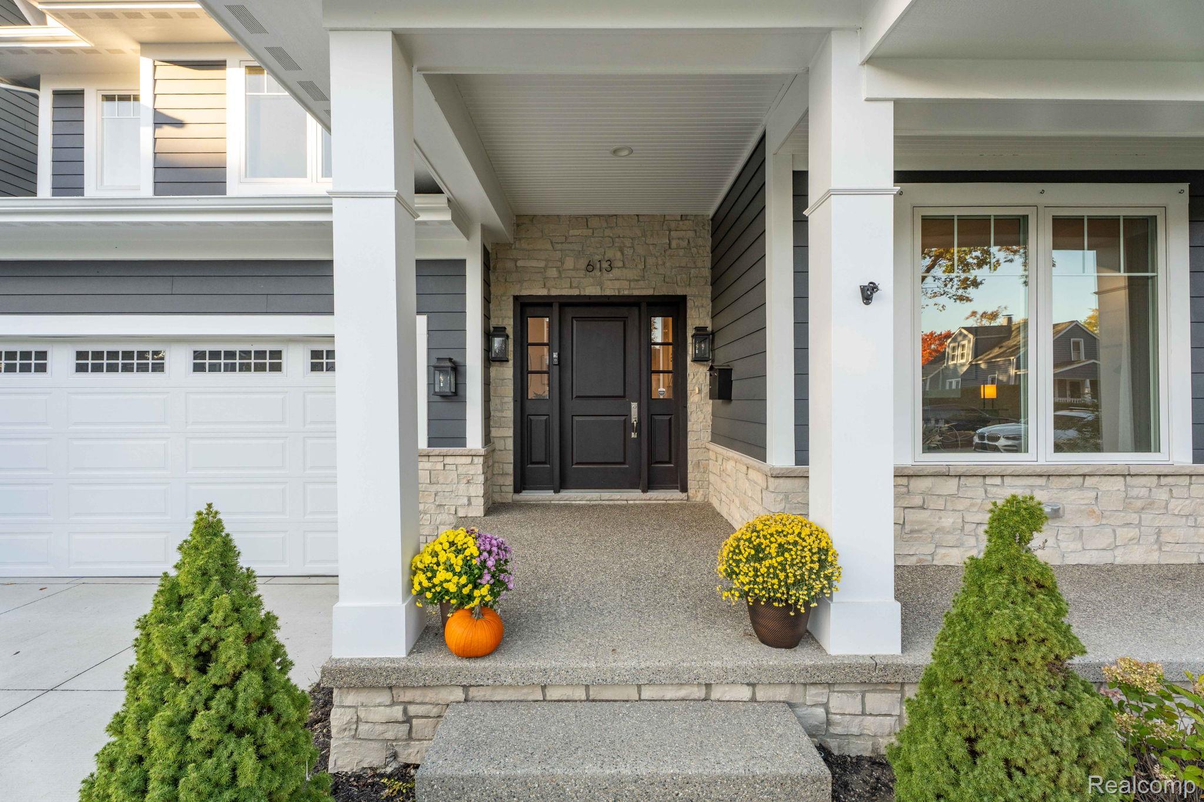
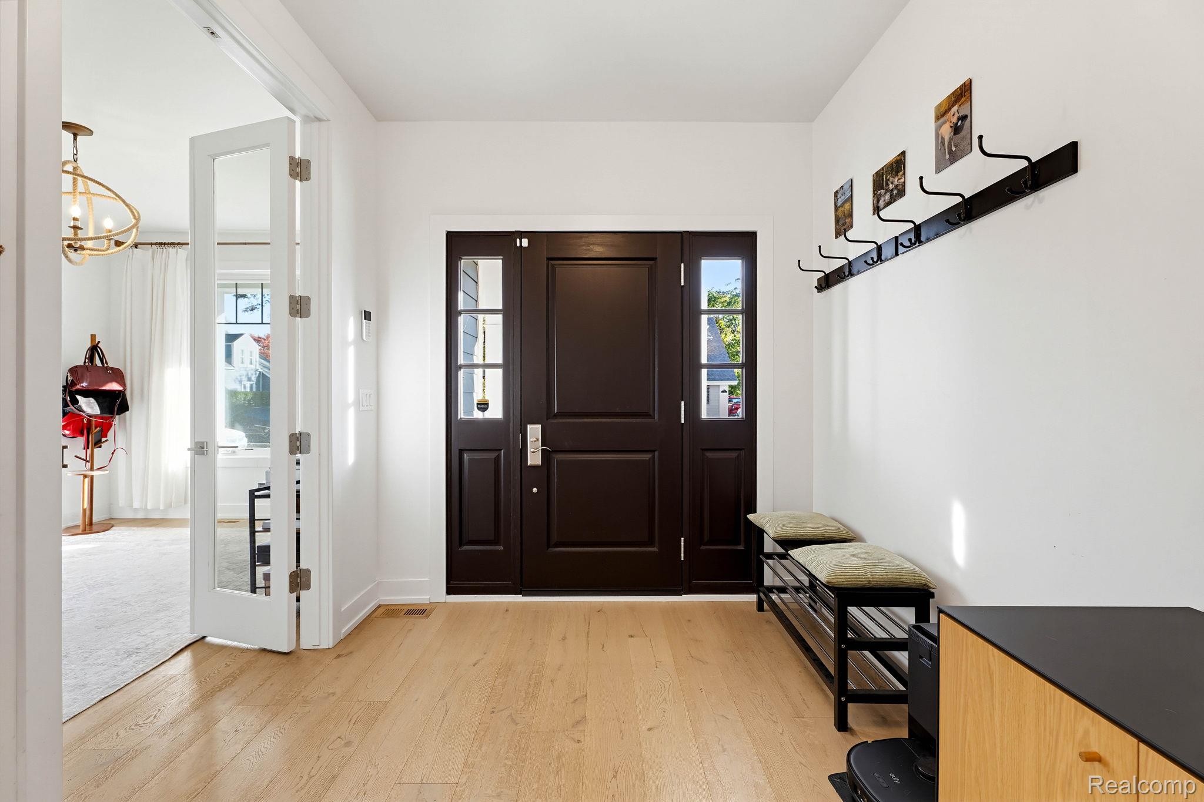
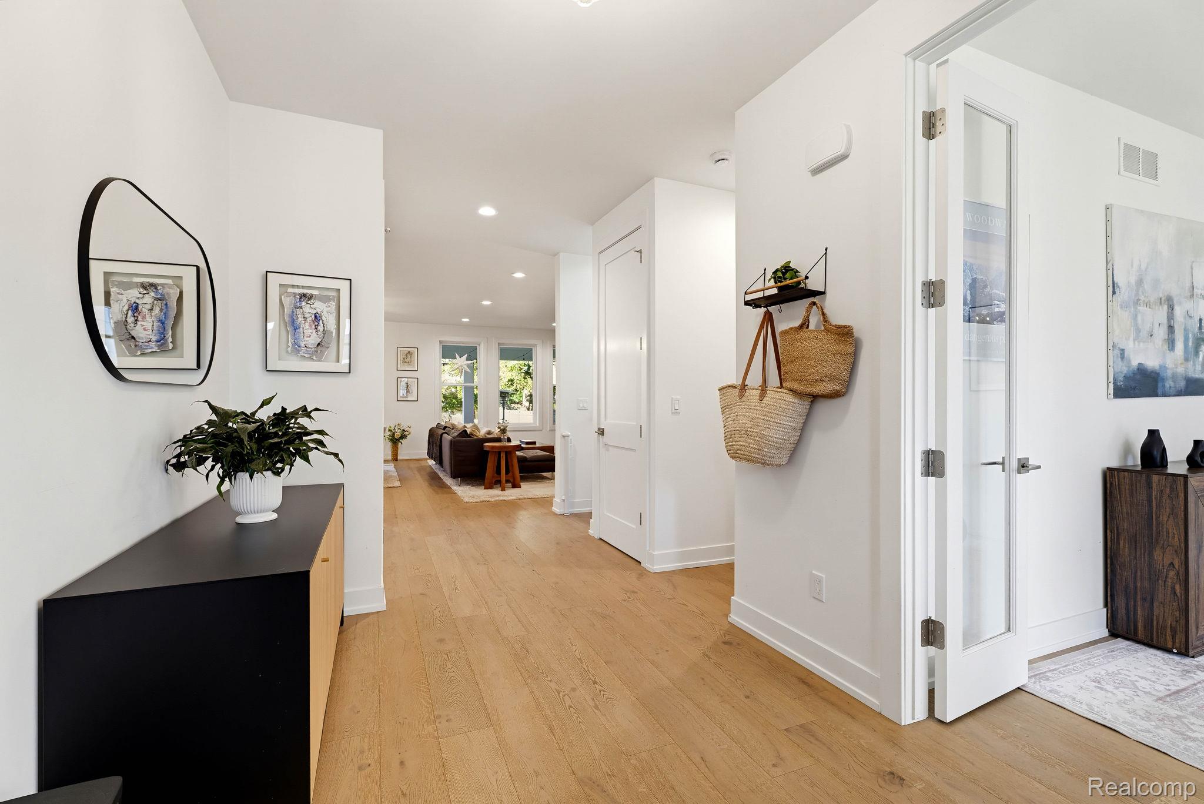
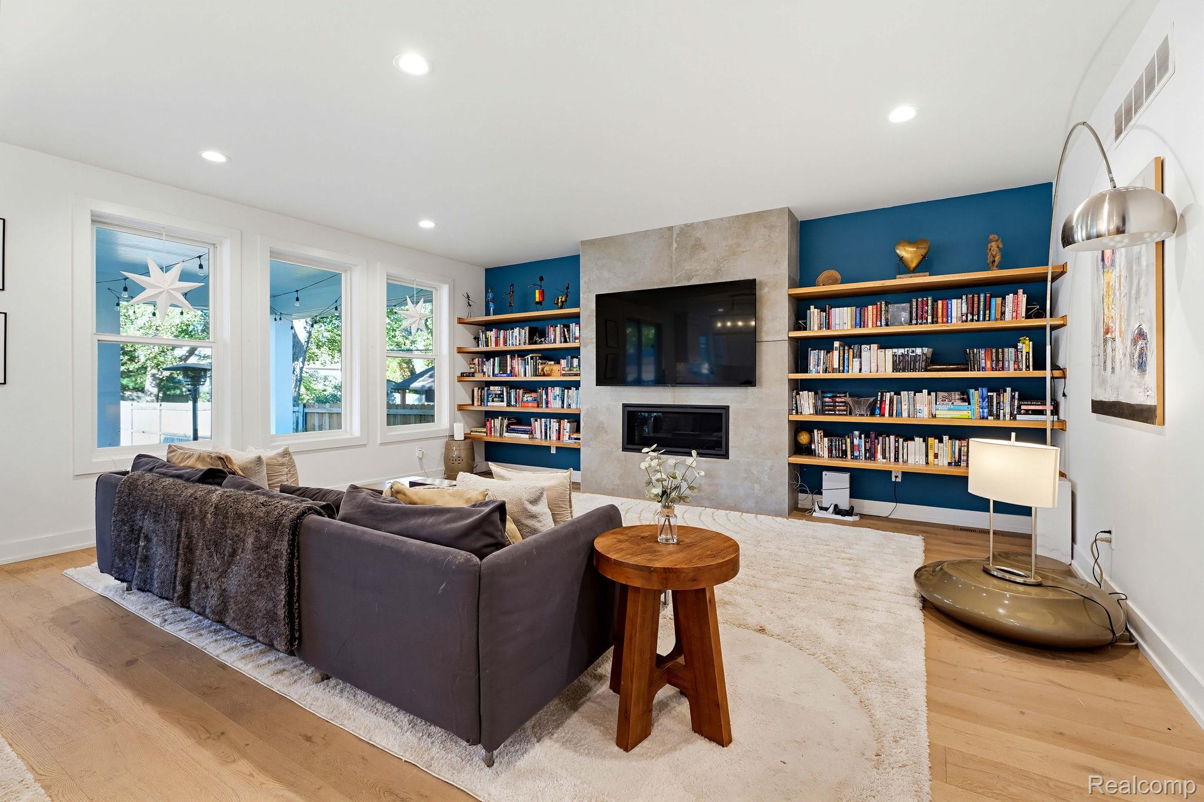
Stunning custom-built home, just two years old, ideally located near downtown Royal Oak! Offering over 3,000 square feet of beautifully designed living space, this home features a spacious, open floor plan with a light-filled great room accented by custom built-in shelving. The gourmet kitchen is designed to impress with an oversized island, premium Thermador appliances, custom cabinetry, quartz countertops, and a walk-in butler’s pantry—perfect for entertaining. A sophisticated first-floor study with French glass doors opens to a wide, welcoming foyer. Upstairs, the luxurious primary suite features elevated tray ceilings, an expansive walk-in closet, and a spa-inspired en suite bath with a modern freestanding tub, oversized shower, dual vanities, and a separate water closet. Three additional bedrooms, including one with its own en suite bath, and a conveniently located second-floor laundry room complete the upper level. The finished basement offers an impressive 11-foot ceiling height, a fifth bedroom, full bathroom, dry bar, and golf simulator, creating an exceptional space for entertaining and recreation. Outside, the fenced backyard features a covered patio, ideal for relaxing or hosting guests. Combining modern design, quality finishes, and a prime location close to downtown Royal Oak, this exceptional home offers the best of contemporary living.

Save
Ask
Tour
Hide
Share
Listing Snapshot
Price 
$1,299,000
Days On Site 
33 Days
Bedrooms 
5
Inside Area (SqFt) 
4,258 sqft
Total Baths 
5
Full Baths 
4
Partial Baths 
1
Lot Size 
0.17 Acres
Year Built 
1921
MLS Number 
20261081417
Status 
Active
Property Tax 
$20,470
HOA/Condo/Coop Fees 
N/A
Sq Ft Source 
N/A
Friends & Family
Recent Activity
3 weeks agoStatus changed to Active
3 weeks agoListing updated with changes from the MLS
a month agoListing first seen on site
General Features
Acres 
0.17
Attached Garage 
Yes
Cross Street 
Main St and Farnum
Disclosures 
Taxes Homestead Exempt
Garage 
Yes
Garage Spaces 
2
Levels 
Two
Parking 
AttachedDriveway
Pets 
Yes
Property Sub Type 
Single Family Residence
Security 
Smoke Detector(s)Carbon Monoxide Detector(s)Fire AlarmSecurity System Owned
Sewer 
Public Sewer
Special Circumstances 
Standard
SqFt Above 
3029
SqFt Below 
1229
Style 
ColonialContemporary
Utilities 
Cable Available
Water Source 
Public
Interior Features
Appliances 
RefrigeratorOvenGas Water HeaterBuilt-In Gas OvenBuilt-In RefrigeratorBar FridgeDisposalDryerExhaust FanGas CooktopHumidifierIce MakerMicrowaveSelf Cleaning OvenStainless Steel Appliance(s)WasherWine Cooler
Basement 
FinishedFull
Cooling 
Ceiling Fan(s)Central Air
Electric 
220 Volts
Furnished 
Negotiable
Heating 
Exhaust FanForced AirNatural Gas
Interior 
High Speed InternetSmart Thermostat
Laundry Features 
Electric Dryer HookupGas Dryer HookupLaundry Room
BathDualEntry 
Dimensions - 7 X 10Level - Second
BathFull 
Dimensions - 9 X 4Level - Basement
BathLav 
Dimensions - 4 X 5
Bedroom 
Dimensions - 9 X 10Level - Basement
BreakfastNookRoom 
Dimensions - 19 X 10
Family Room 
Dimensions - 35 X 26Level - Basement
Kitchen 
Dimensions - 15 X 12
Laundry 
Dimensions - 7 X 6Level - Second
Library 
Dimensions - 13 X 9
Living Room 
Dimensions - 17 X 19
Master Bathroom 
Dimensions - 12 X 11Level - Second
Master Bedroom 
Dimensions - 23 X 15Level - Second
Save
Ask
Tour
Hide
Share
Exterior Features
Construction Details 
StoneVinyl Siding
Exterior 
Lighting
Fencing 
Back YardFenced
Patio And Porch 
PatioPorch
Pool Features 
None
Roof 
Asphalt
Community Features
MLS Area 
Area02251RoyalOak
School District 
RoyalOak
Financing Terms Available 
CashConventionalFHAVA Loan
Building Access 
GroundLevel
Roads 
Paved
Schools
School District
RoyalOak
Elementary School
Unknown
Middle School
Unknown
High School
Unknown
Listing courtesy of Berkshire Hathaway HomeServices Kee Realty Bham: [email protected]


IDX provided courtesy of Realcomp II Ltd. via RealcompIILtd. Copyright © 2026 Realcomp II Ltd. Shareholders.

IDX information is provided exclusively for consumers' personal, non-commercial use and may not be used for any purpose other than to identify prospective properties consumers may be interested in purchasing and that the data is deemed reliable but not guaranteed accurate by the MLS.

Neighborhood & Commute
Source: Walkscore
Save
Ask
Tour
Hide
Share