
5781 Crystal Creek CourtWashington Township, MI 48094
Mortgage Calculator
Monthly Payment (Est.)
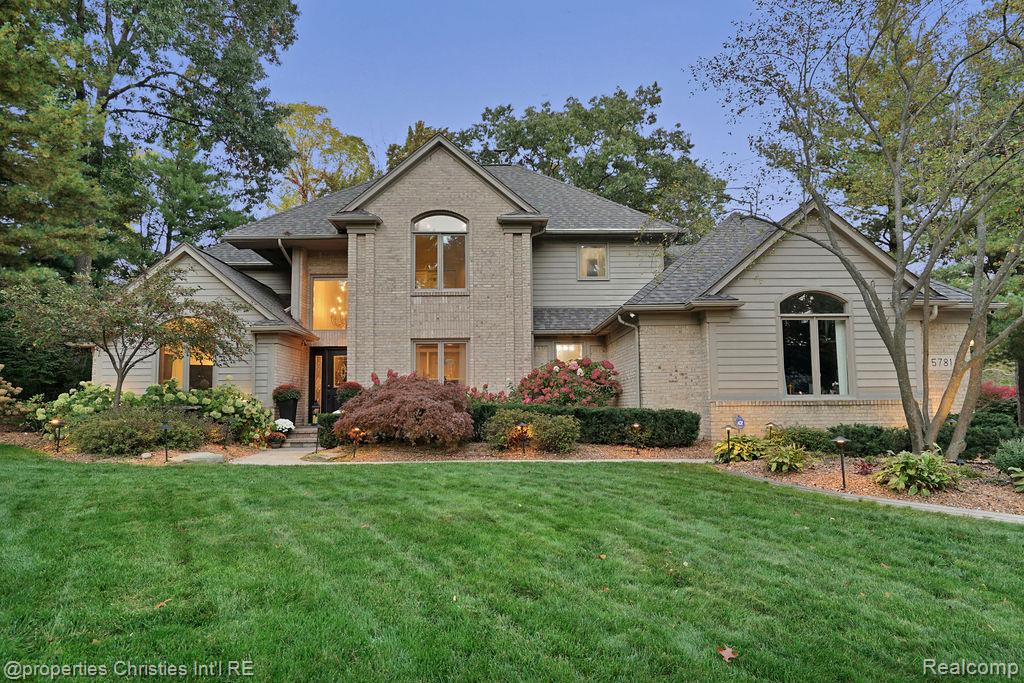
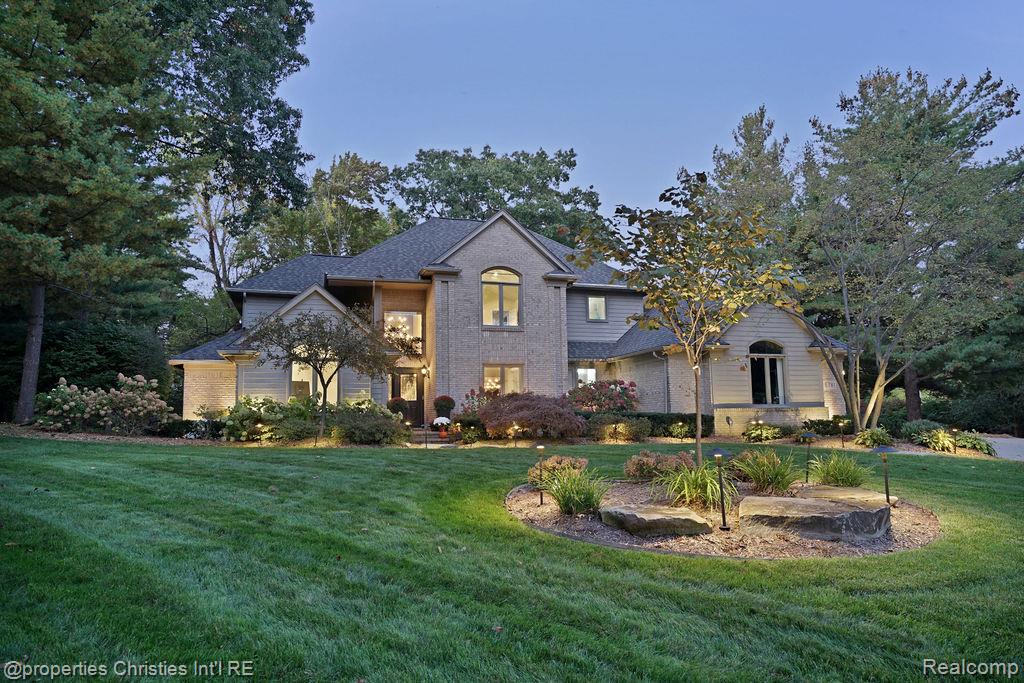
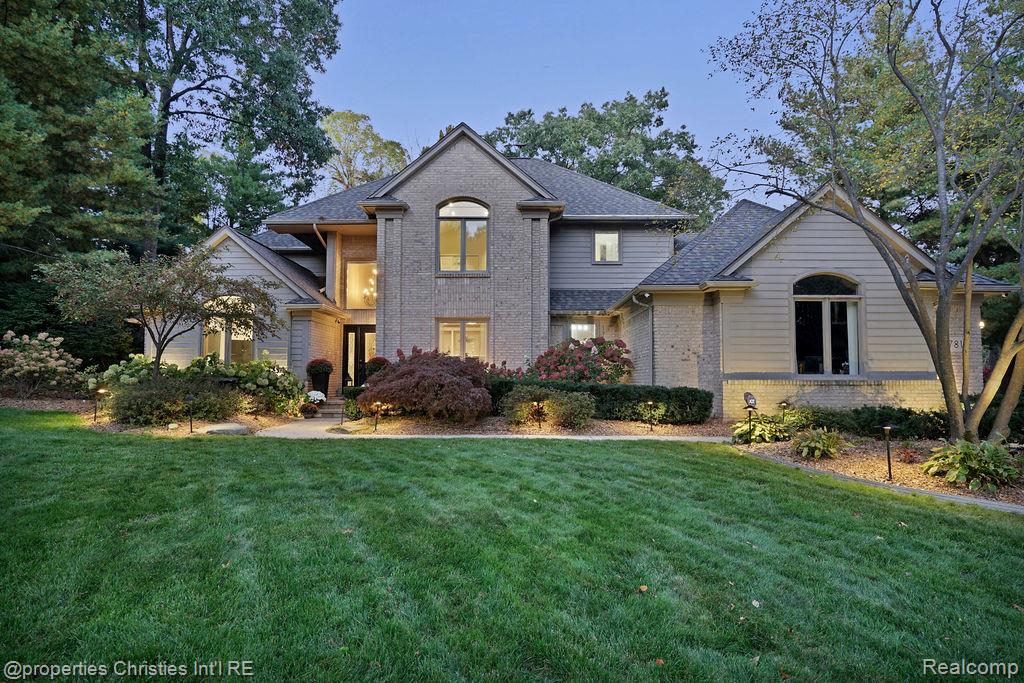
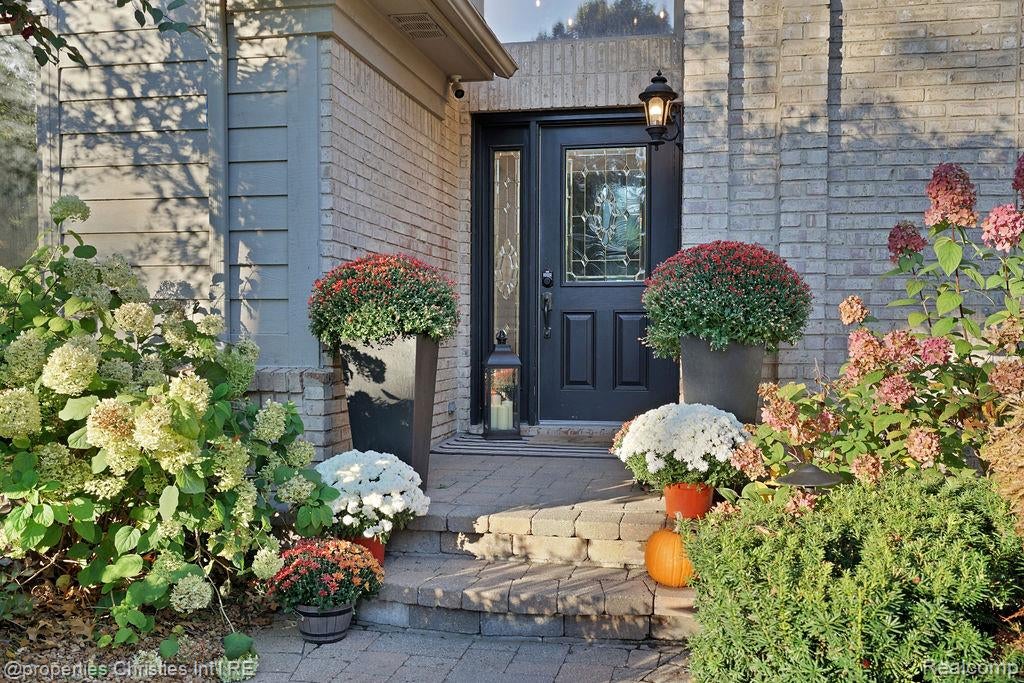
Enter an interest rate to see your estimated monthly payment.Beautifully updated 4 bedroom, 3 full bath and 2 half bath brick residence situated on a corner cul-de-sac lot in Washington Township’s highly sought after Crystal Creek Subdivision. (*4th bedroom is currently used as an office). Offering approx. 5,000 square feet of finished living space, this home combines spacious interiors, thoughtful updates, and picturesque surroundings just moments from Stoney Creek Metropark! The heart of the home is a beautifully renovated kitchen featuring quartz countertops, an expansive entertaining island, newer appliances, and a custom pantry. Opening to the impressive great room with soaring vaulted ceilings and an updated gas fireplace, the home offers an inviting atmosphere for everyday living and entertaining. A desirable main-floor primary features a spacious ensuite bath and custom built-in closet. Upstairs, two additional bedrooms share a Jack-and-Jill bathroom, complemented by a versatile loft space- perfect for a playroom or easily convert to additional bedroom. A spacious office on the main level may also be used as an additional bedroom. The finished lower level is, complete with a full second kitchen, wet bar, bathroom, exercise room, theater space, and abundant storage. Step outside to your own **private, parklike retreat**, where mature trees and burning bush hedges create a beautiful sense of seclusion. The spacious paver patio, oversized natural-gas firepit, and overhead bistro lighting set the stage for unforgettable evenings outdoors. Additional highlights include a newer roof (2022), newer AC (2022), tankless hot water heater, a whole-house automatic natural-gas generator, and AC/Heated oversized three-car garage, All of this and Award -Winning Utica Schools —Eisenhower High School, Malow Junior High and Switzer Elementary. Don’t wait to see this amazing home!
| 2 weeks ago | Price changed to $699,900 | |
| 2 weeks ago | Listing updated with changes from the MLS | |
| 4 weeks ago | Status changed to Active | |
| 4 weeks ago | Listing first seen on site |

IDX provided courtesy of Realcomp II Ltd. via RealcompIILtd. Copyright © 2026 Realcomp II Ltd. Shareholders.
IDX information is provided exclusively for consumers' personal, non-commercial use and may not be used for any purpose other than to identify prospective properties consumers may be interested in purchasing and that the data is deemed reliable but not guaranteed accurate by the MLS.
Did you know? You can invite friends and family to your search. They can join your search, rate and discuss listings with you.