
3269 Saint Andrews DrivePort Huron Charter Township, MI 48060
Mortgage Calculator
Monthly Payment (Est.)
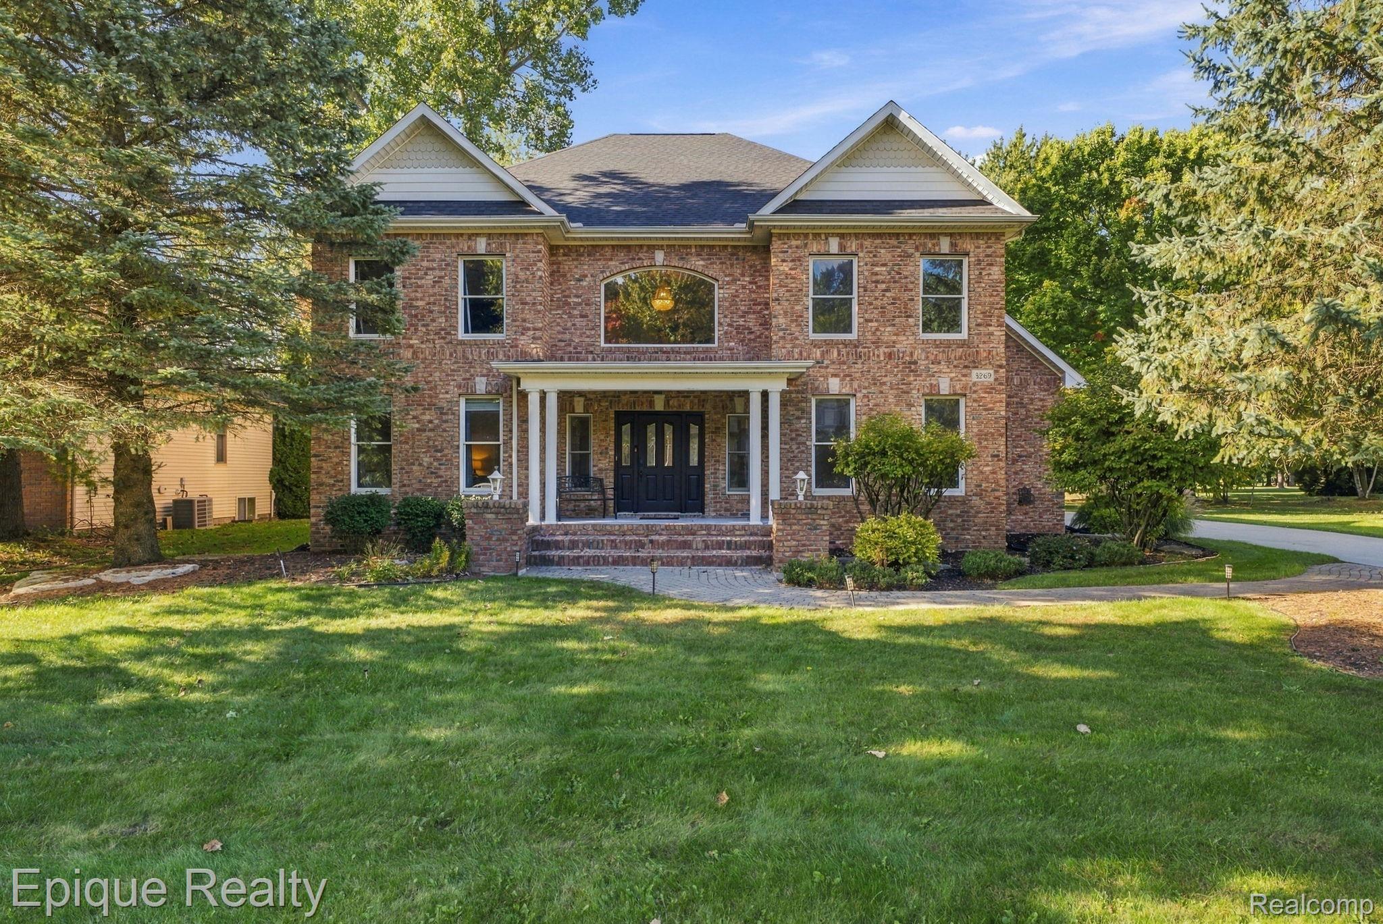
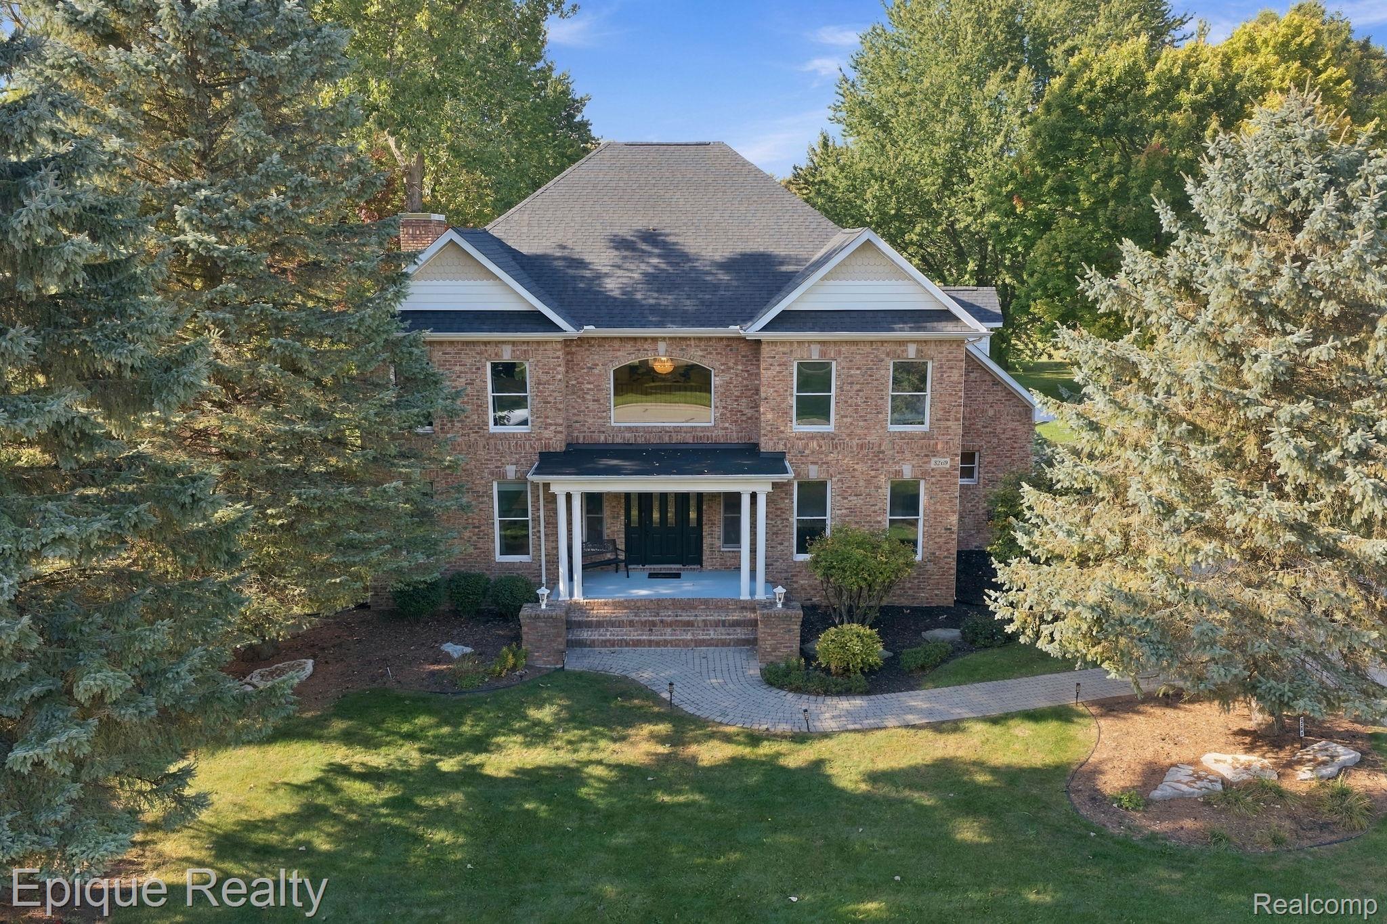
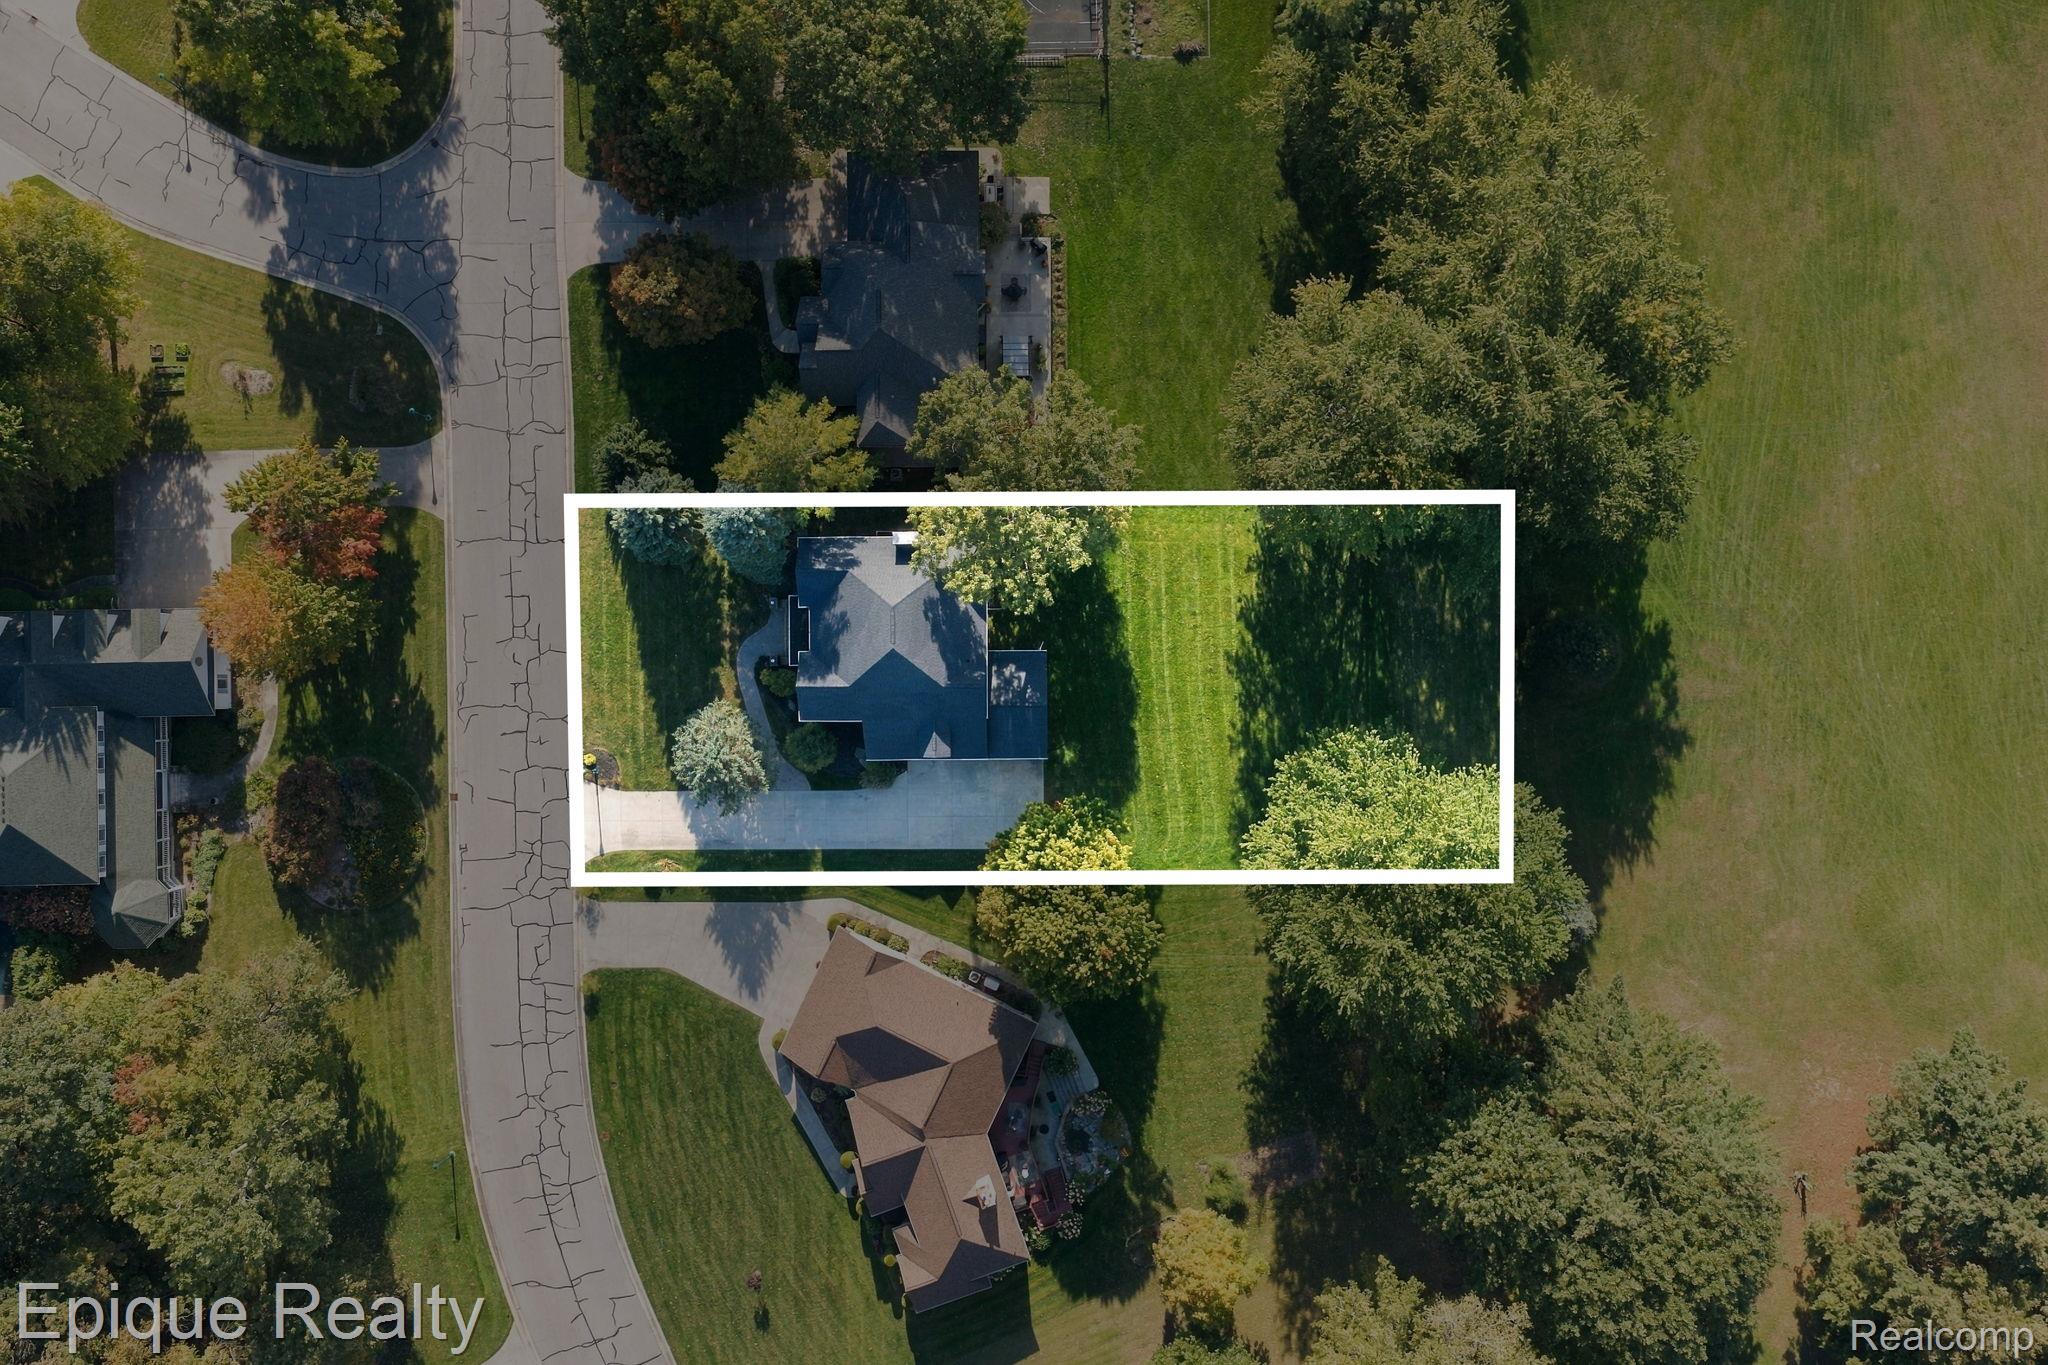
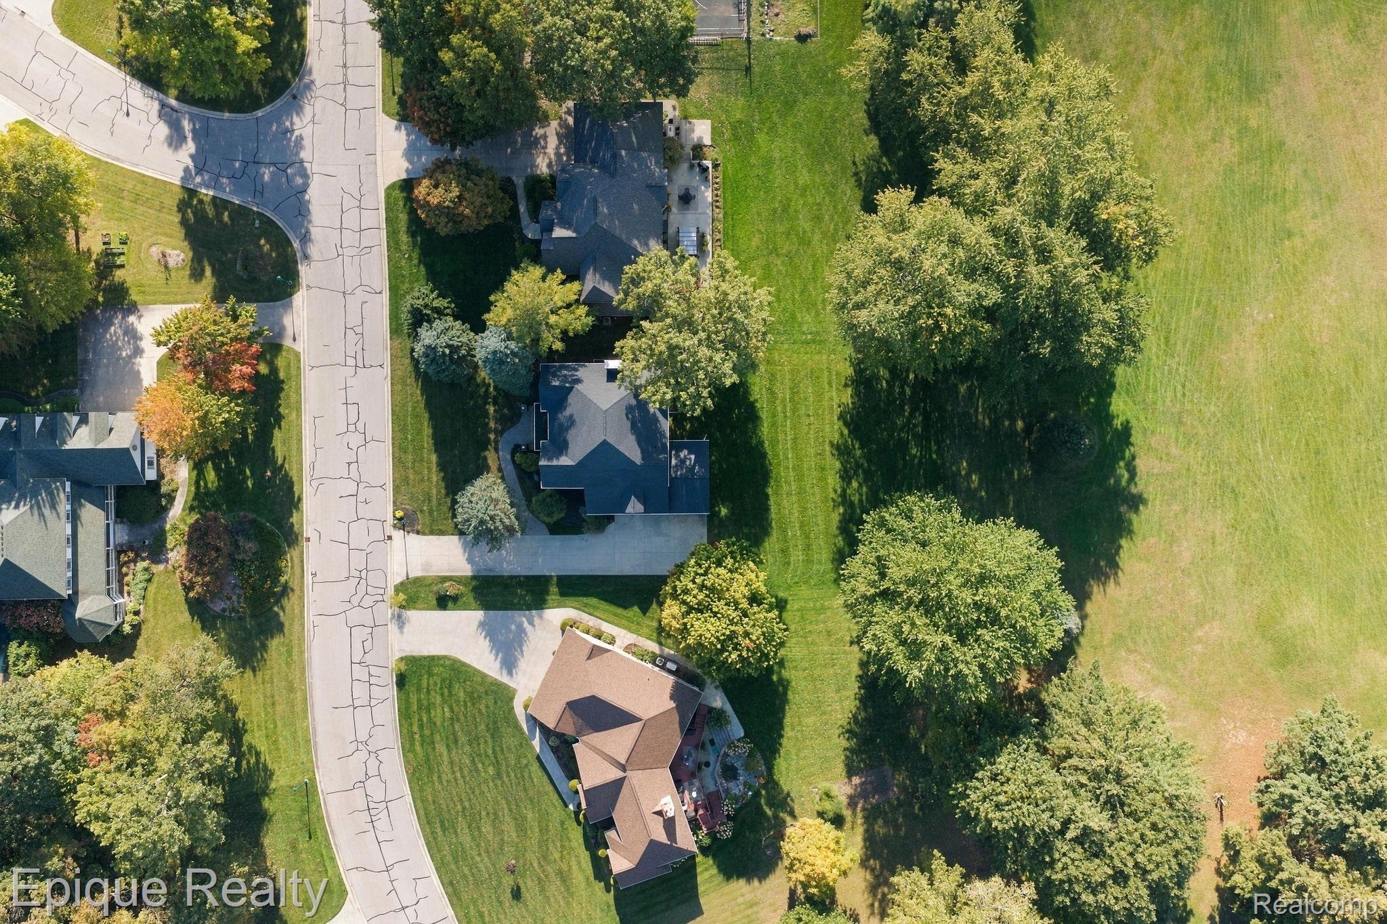
Enter an interest rate to see your estimated monthly payment.Welcome to 3269 Saint Andrews Drive, an impressive all-brick Colonial situated along the golf course in the highly desirable Black Forest subdivision. Built in 1998 and offering approximately 3,350 square feet of living space, this 4-bedroom, 3.5-bath home combines timeless architecture, generous room sizes, and beautiful views of the 14th hole at Black River Country Club. Step inside to a grand foyer with a dual-access staircase and a spacious, well-designed floor plan. The main level features high ceilings, a formal dining room, private study, and an inviting living room centered around a fireplace. Large windows throughout the home bring in abundant natural light while showcasing the golf course setting. Upstairs, the primary suite offers a true retreat with a spacious walk-in closet, private bath, and a large covered balcony overlooking the fairway. An additional bedroom features its own private en-suite bath, providing an ideal setup for guests or family. Outside, enjoy the golf course views from the covered patio and nearly half-acre lot. Additional highlights include a 3-car attached garage with newly insulated doors, large first-floor laundry room, sprinkler system, new attic insulation, and a new roof installed in 2026. The expansive unfinished basement offers high ceilings, an egress window, and is already plumbed for an additional bathroom, providing tremendous potential for future finished living space while still allowing the next owner to customize it to their needs. With its all-brick construction, 3,350 square feet, 4 bedrooms, 3.5 baths, 3-car garage, golf course setting, and prime location within Black Forest, 3269 Saint Andrews Drive offers the space, setting, and potential that are increasingly difficult to find.
| 4 weeks ago | Listing first seen on site | |
| 4 weeks ago | Listing updated with changes from the MLS |

IDX provided courtesy of Realcomp II Ltd. via RealcompIILtd. Copyright © 2026 Realcomp II Ltd. Shareholders.
IDX information is provided exclusively for consumers' personal, non-commercial use and may not be used for any purpose other than to identify prospective properties consumers may be interested in purchasing and that the data is deemed reliable but not guaranteed accurate by the MLS.
Did you know? You can invite friends and family to your search. They can join your search, rate and discuss listings with you.